Save
Ask
Tour
Hide
Share
$1,995,000
118 Days On Site

4560 SW 59th AVE
Portland, OR 97221

For Sale|Single Family Residence|Active
4
Beds
4
Total Baths
4
Full Baths
4,436
SqFt
$450
/SqFt
2023
Built
Subdivision:
BRIDLEMILE
County:
Multnomah
Listing courtesy of Zach Foushee of Harnish Company Realtors (503) 780-5413

Due to the health concerns created by Coronavirus we are offering personal 1-1 online video walkthough tours where possible.
Call Now: 1-503-577-3371
Is this the listing for you? We can help make it yours.
1-503-577-3371
4560 SW 59th AVE4560 SW 59th AVE4560 SW 59th AVE4560 SW 59th AVE
Save
Ask
Tour
Hide
Share

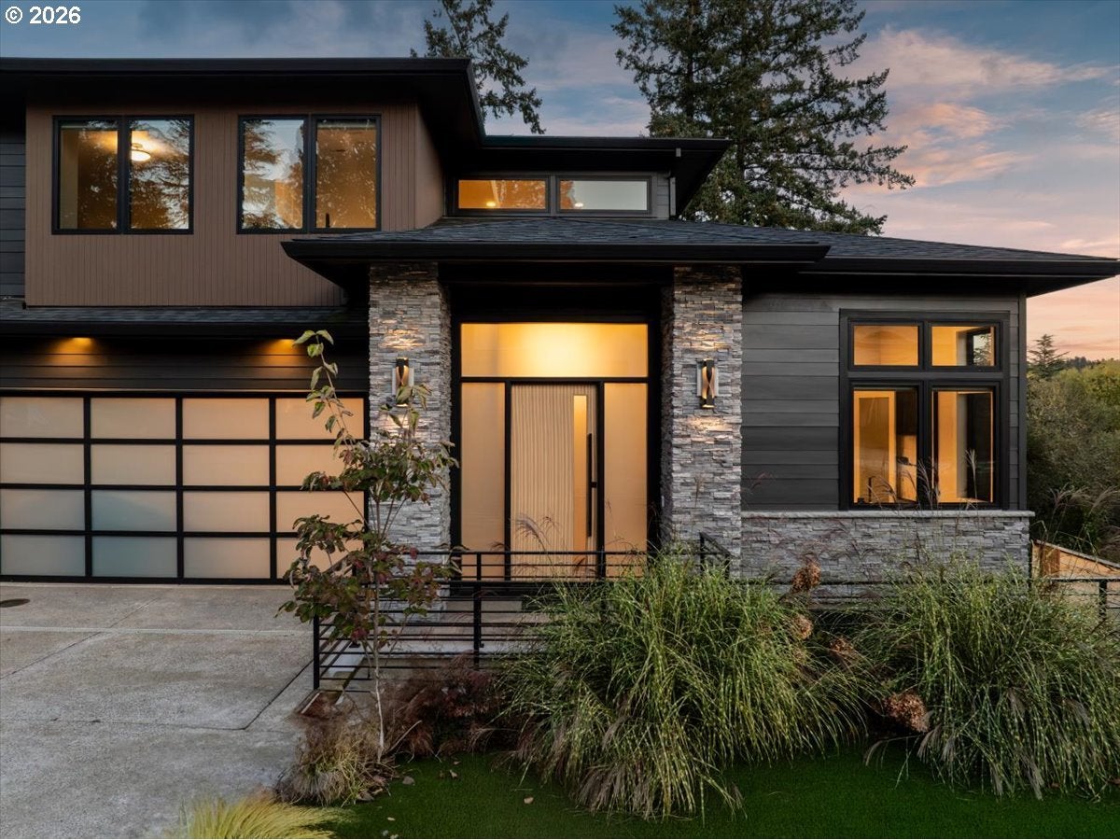
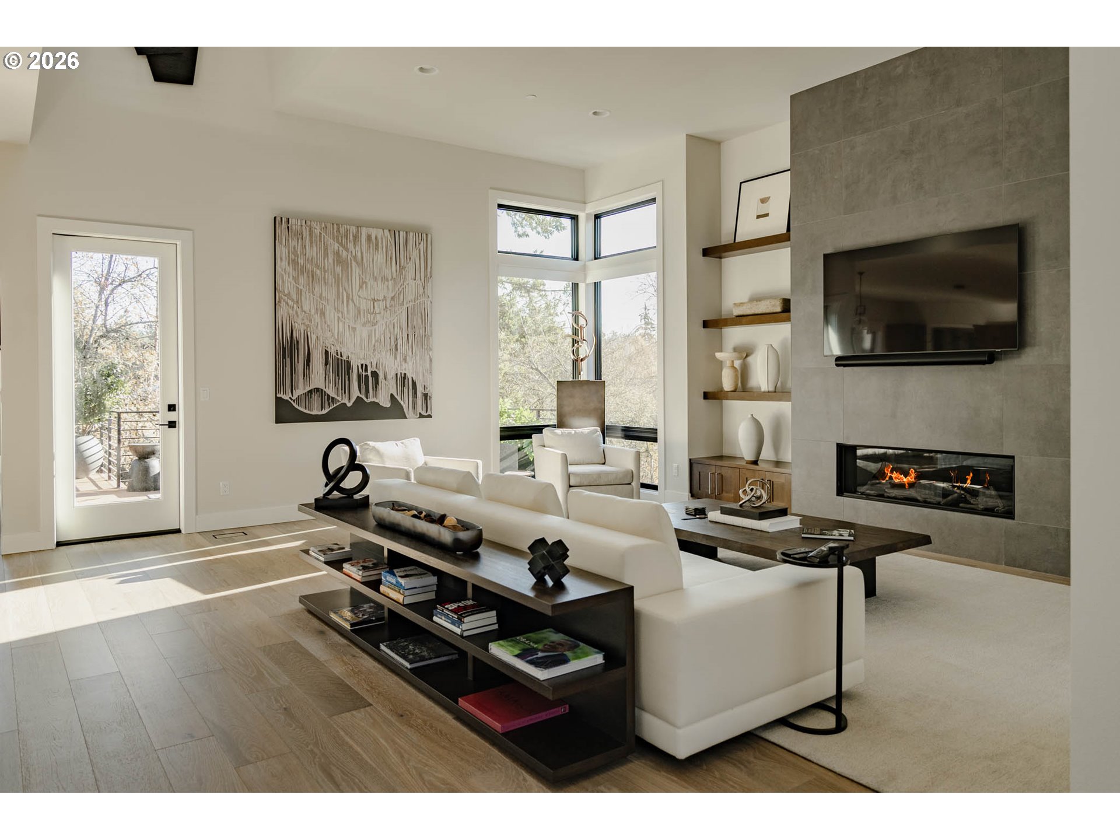
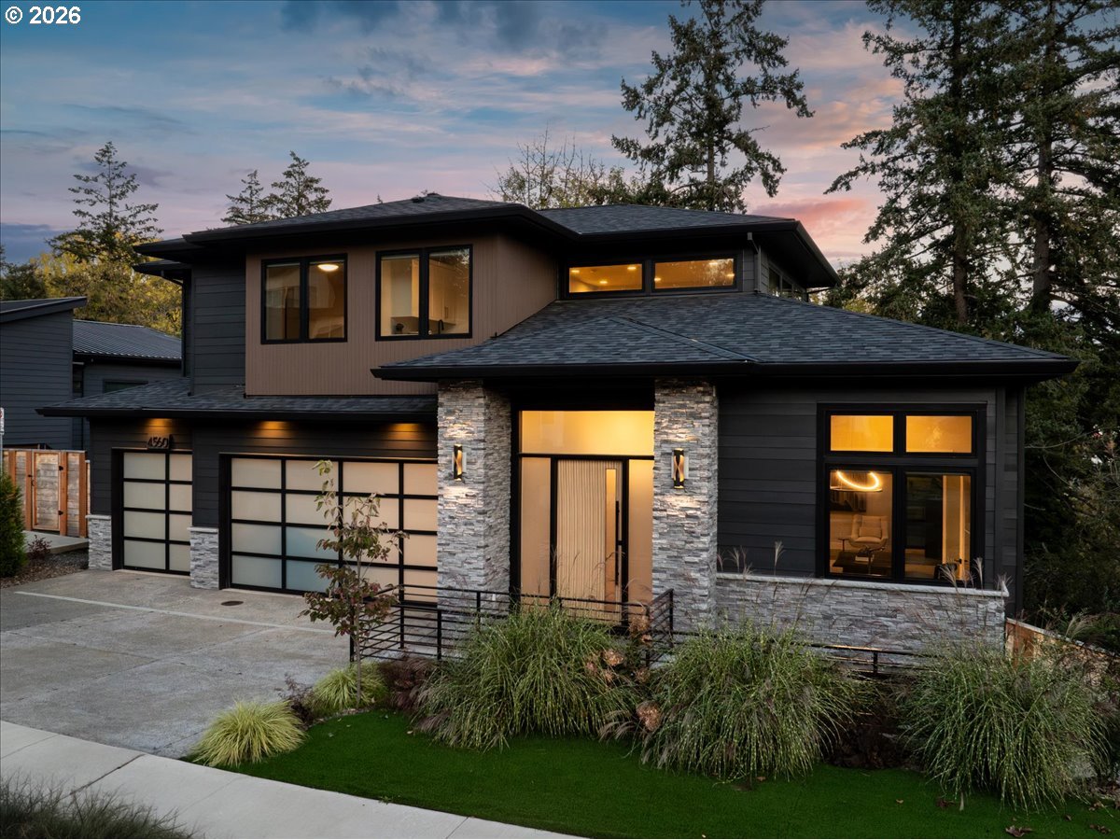
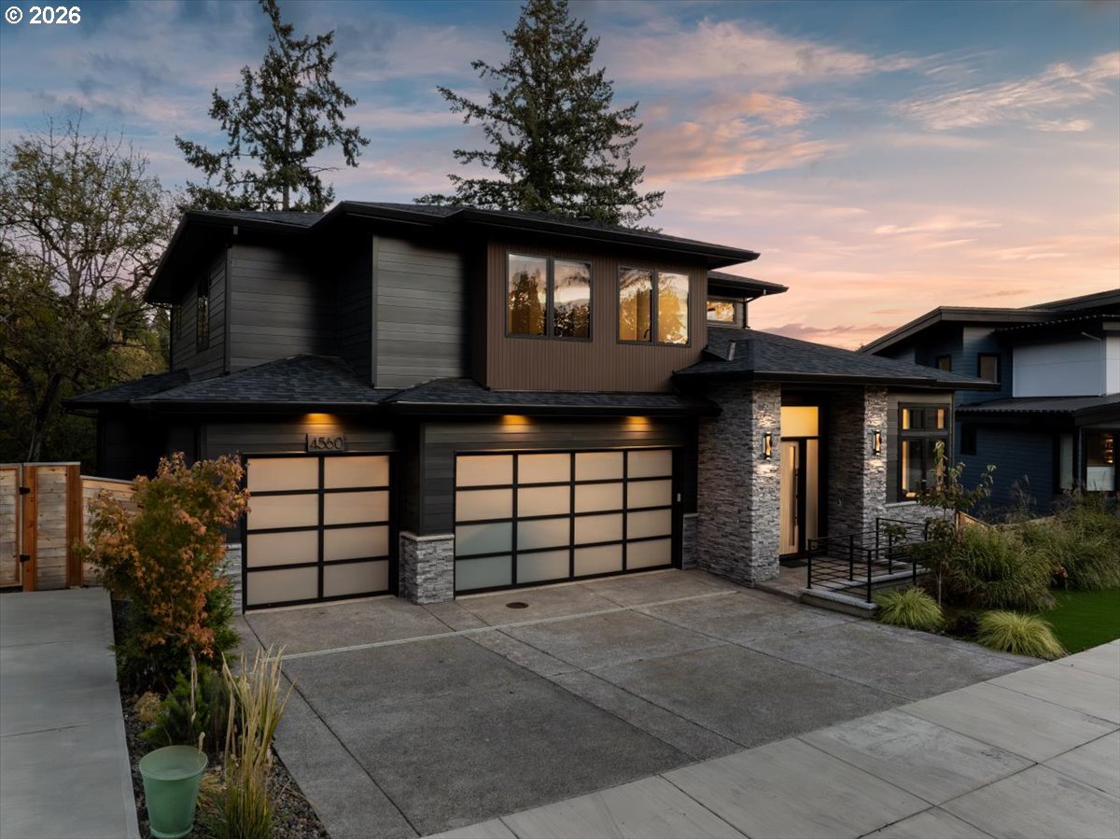
New in 2023 and sited at the end of a quiet cul-de-sac in Honey Hill Farms, this Northwest contemporary backs to greenbelt. Treetop and territorial views, and Bridlemile Elementary attendance. The vaulted great room opens to a Wolf kitchen with quartz counters, double ovens, butler's pantry, and an oversized island. A main-floor bedroom with full bath allows for single-level living or multigenerational use. The primary suite offers a soaking tub, walk-in shower, and generous walk-in closet. Downstairs, the daylight lower level is built for gathering: media room, gym, sauna, wet bar, and wine wall with integrated sound. Covered and open decks extend the living space into the trees. Three car garage, heated tile floors, and a small turf backyard. HOA includes exterior maintenance. Newer construction quality without the weekend upkeep. Minutes to Beaverton, OHSU, and downtown.

Save
Ask
Tour
Hide
Share
Listing Snapshot
Price 
$1,995,000
Days On Site 
118 Days
Bedrooms 
4
Inside Area (SqFt) 
4,436 sqft
Total Baths 
4
Full Baths 
4
Partial Baths 
N/A
Lot Size 
0.21 Acres
Year Built 
2023
MLS® Number 
589748201
Status 
Active
Property Tax 
$23,184.77
HOA/Condo/Coop Fees 
$117.5 monthly
Sq Ft Source 
N/A
Friends & Family
Recent Activity
2 months agoListing updated with changes from the MLS®
4 months agoListing first seen on site
General Features
Acres 
0.21
Attached Garage 
Yes
Disclosures 
Exempt
Foundation 
Concrete PerimeterPillar/Post/Pier
Garage 
Yes
Garage Spaces 
3
Land Lease 
No
Parking 
Garage Door OpenerDrivewayOn StreetAttachedGarage
Parking Spaces 
3
Property Sub Type 
Single Family Residence
Security 
Fire Sprinkler SystemSecurity System Owned
Sewer 
Public Sewer
SqFt Total 
4436
Style 
CustomStyleNWContemporary
Water Source 
Public
Interior Features
Appliances 
OvenGas Water HeaterWasherDryerBuilt-In RangeBuilt-In RefrigeratorConvection OvenCooktopDishwasherDisposalDouble OvenInstant Hot WaterMicrowavePlumbed For Ice MakerRange HoodWine Cooler
Basement 
FullDaylightFinished
Cooling 
Central Air
Fireplace 
Yes
Fireplace Features 
Gas
Fireplaces 
1
Flooring 
TileHardwood
Heating 
Forced Air
Interior 
Kitchen IslandPantrySaunaVaulted Ceiling(s)High CeilingsHigh Speed InternetSoaking TubSound System
Window Features 
Double Pane Windows
Bedroom 1 
Dimensions - 16x11Level - LowerDescription - _4thBedroom
Bedroom 2 
Dimensions - 13x11Level - UpperDescription - _2ndBedroom
Bedroom 3 
Dimensions - 13x11Level - MainDescription - _3rdBedroom
Dining Room 
Dimensions - 12x16Level - MainDescription - DiningRoom
Family Room 
Description - FamilyRoom
Great Room 
Dimensions - 18x21Level - MainDescription - GreatRoom
Kitchen 
Dimensions - 10x18Level - MainDescription - Kitchen
Living Room 
Description - LivingRoom
Master Bedroom 
Dimensions - 17x14Level - UpperDescription - PrimaryBedroom
Media Room 
Dimensions - 18x21Level - LowerDescription - MediaRoom
Office 
Dimensions - 11x11Level - MainDescription - Office
Save
Ask
Tour
Hide
Share
Exterior Features
Construction Details 
CedarStone
Lot Features 
Cul-De-SacGreenbeltWooded
Patio And Porch 
Deck
Roof 
Composition
Windows/Doors 
Double Pane Windows
Community Features
Accessibility Features 
Accessible Entrance
Association Fee 
$1410.0
Association Fee Frequency 
Annually
MLS Area 
_148
Financing Terms Available 
CashConventional
Roads 
Paved
Schools
School District
Unknown
Elementary School
Bridlemile
Middle School
Robert Gray
High School
Ida B Wells
Listing courtesy of Zach Foushee of Harnish Company Realtors (503) 780-5413


The content relating to real estate for sale on this website comes in part from the IDX program of the RMLS™ of Portland, Oregon. Real estate listings held by brokerage firms other than Harnish Company Realtors are marked with the RMLS™ logo, and detailed information about these properties includes the names of the listing brokers. Listing content is Copyright © 2026 RMLS™, Portland, Oregon. Some properties which appear for sale on this website may subsequently have sold or may no longer be available.

Last checked 2026-10-12 01:08 AM PDT.

All information provided is deemed reliable but is not guaranteed and should be independently verified

Neighborhood & Commute
Source: Walkscore
Disclosure: Community information and market data powered by Constellation Data Labs. Information is deemed reliable but not guaranteed.
Save
Ask
Tour
Hide
Share