Save
Ask
Tour
Hide
Share
$925,000
1 Day On Site

13802 SE 180TH AVE
Damascus, OR 97089

For Sale|Single Family Residence|Active
5
Beds
4
Total Baths
4
Full Baths
3,083
SqFt
$300
/SqFt
1977
Built
County:
Clackamas
Listing courtesy of Gus Sanchez of Redfin (310) 431-6317

Due to the health concerns created by Coronavirus we are offering personal 1-1 online video walkthough tours where possible.
Call Now: 1-503-577-3371
Is this the listing for you? We can help make it yours.
1-503-577-3371
Upcoming Open Houses
Due to COVID-19, we recommend you verify Open Houses before attending.
Sat, Aug 29, 1:00 PM - 3:00 PM
Sun, Aug 30, 1:00 PM - 3:00 PM
13802 SE 180TH AVE13802 SE 180TH AVE13802 SE 180TH AVE13802 SE 180TH AVE
Save
Ask
Tour
Hide
Share

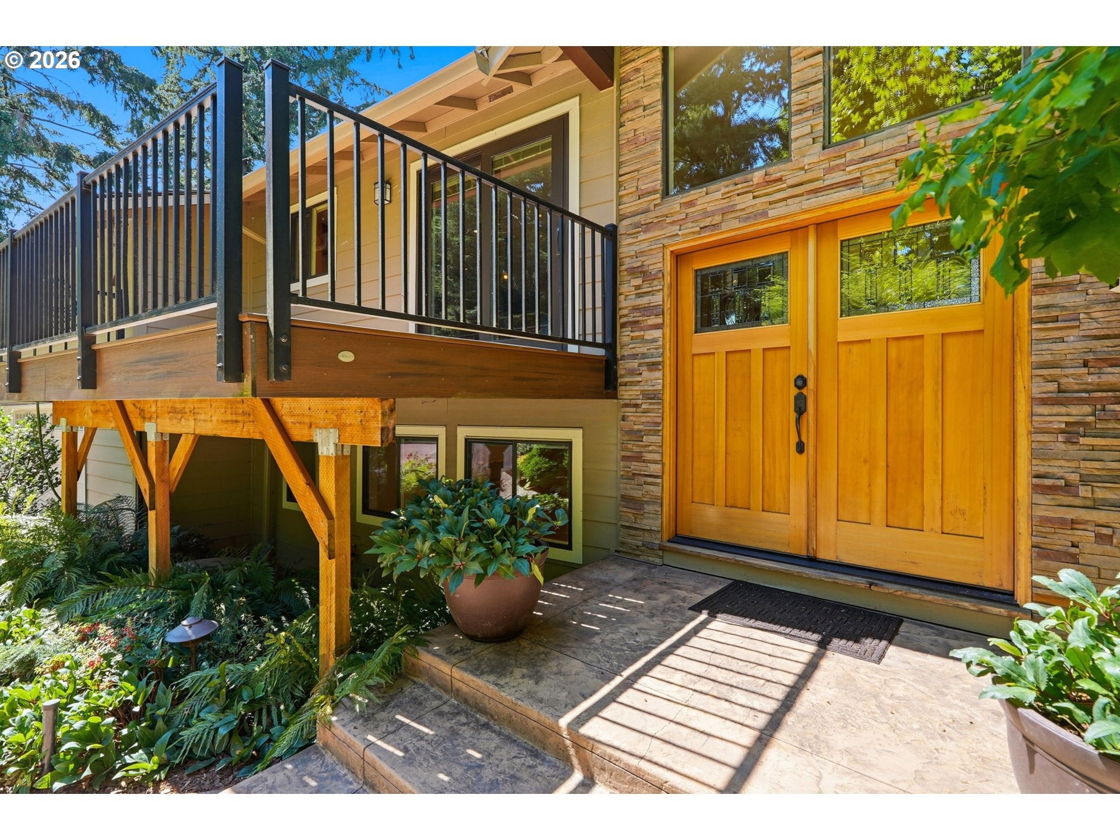
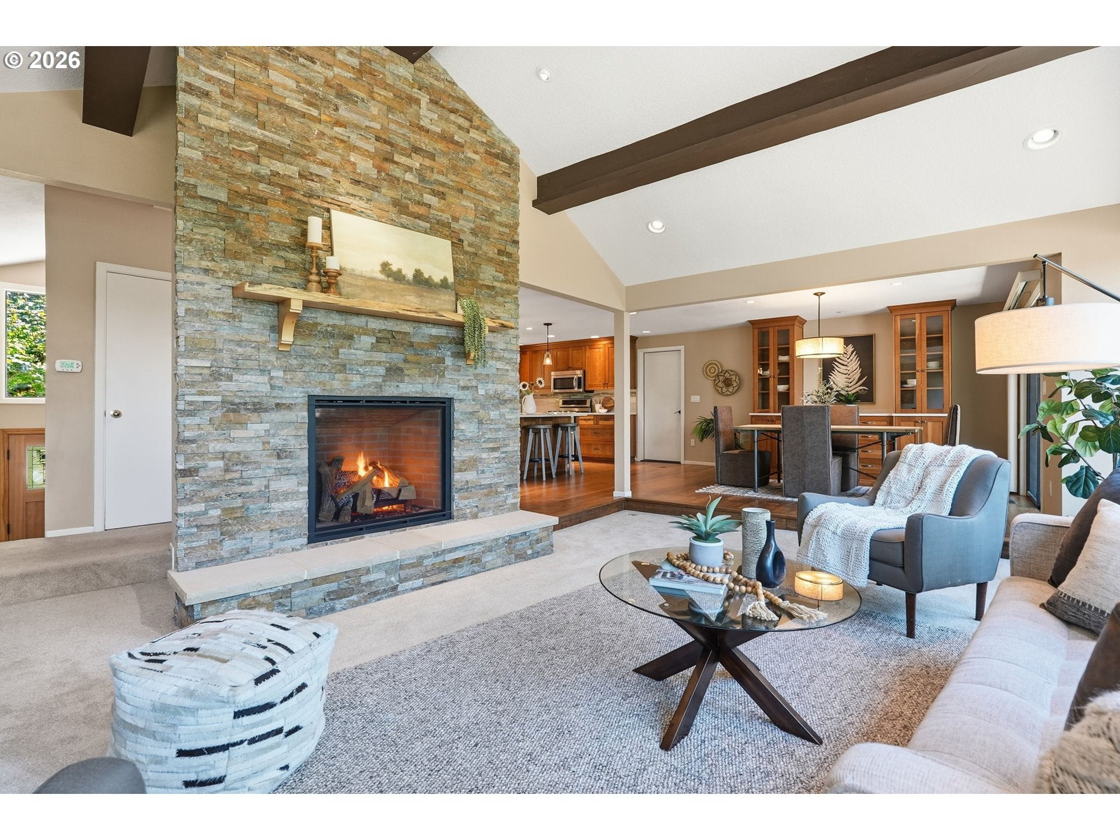
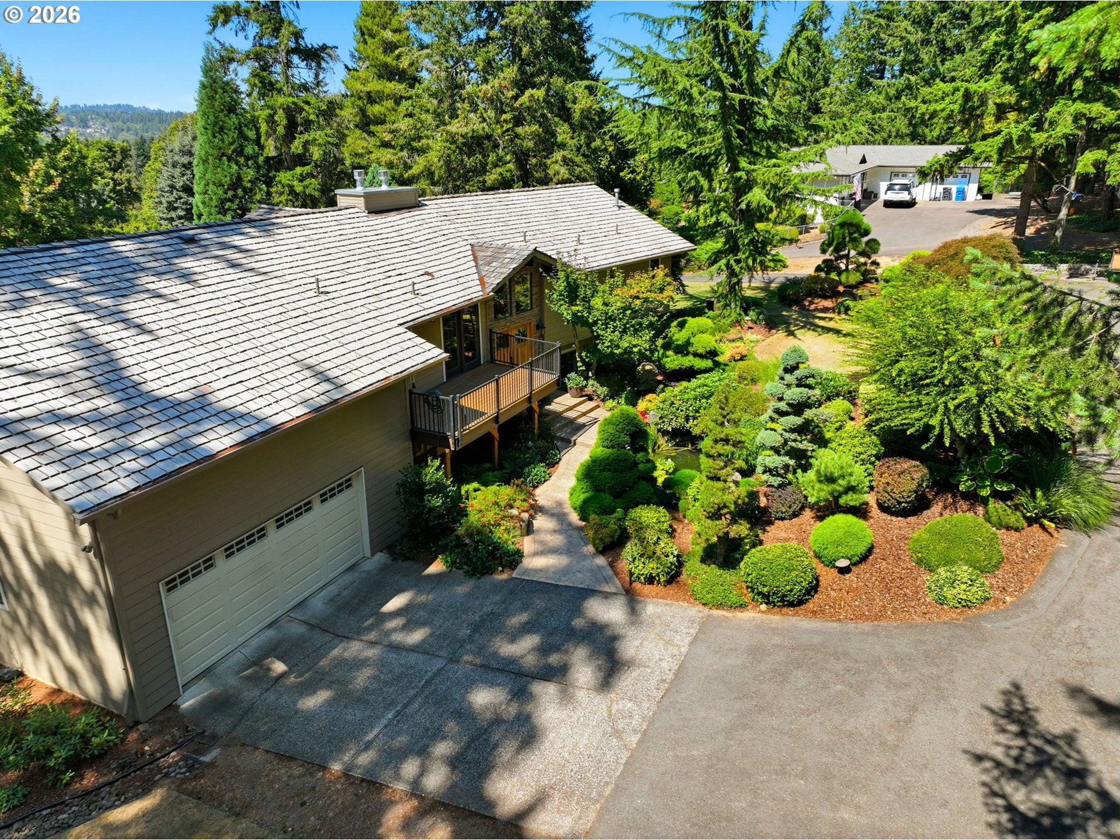
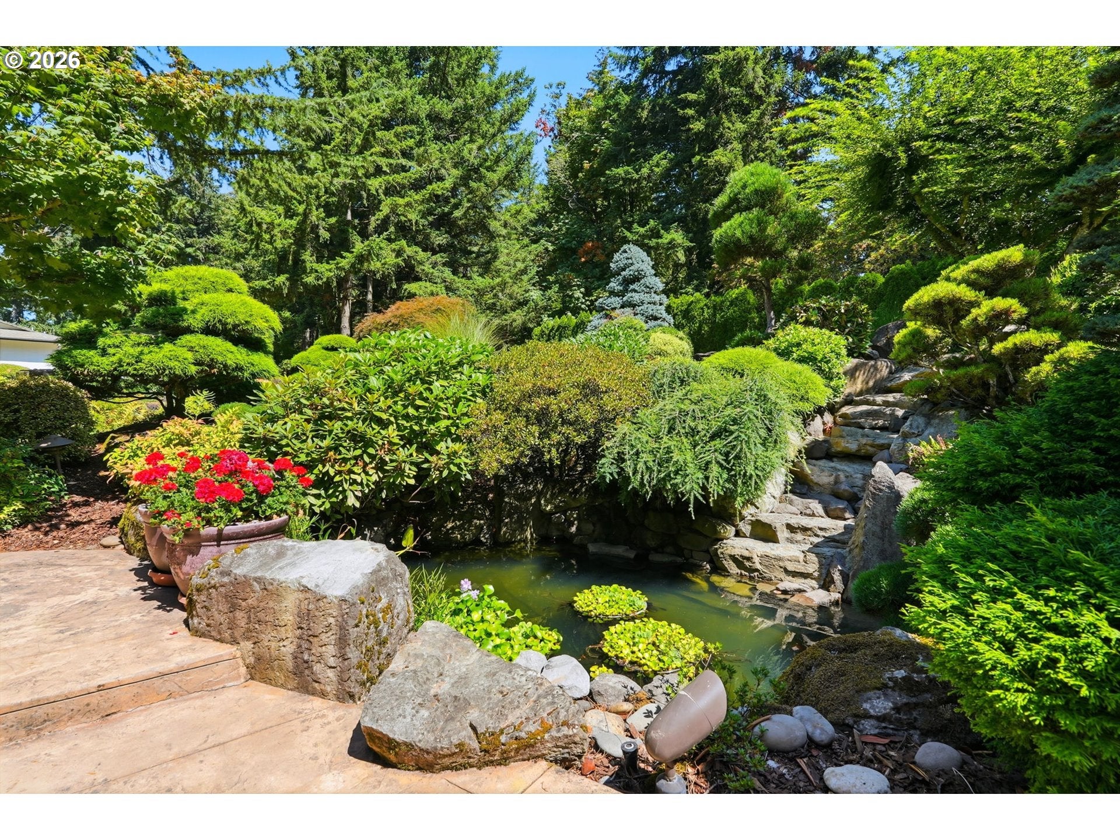
Welcome to one of Happy Valley/Damascus’ hidden gems—a private Northwest retreat where nature, comfort & timeless craftsmanship come together. Offered for the first time in over 30 years, this impeccably maintained one-acre property is tucked along a private drive surrounded by mature trees & landscaping, yet less than one mile from shopping, restaurants & everyday conveniences along Sunnyside Road.This spacious 5-bedroom, 4-full-bath home offers flexible living & premium updates throughout. Vaulted ceilings & a large gas fireplace anchor the living room, while hardwood floors extend through the kitchen & dining area. The entertainer’s kitchen features custom cabinetry, pantry storage, a large granite serving island & direct access to two decks. The front deck overlooks the pond & waterfall; the expansive rear deck provides ample entertaining space & sunset views over the west hills. The primary suite features a soaking tub, dual sinks and walk-in closet, with an adjacent bedroom/office & full bath. Downstairs offers a large bonus room, three additional bedrooms, two full baths & a kitchenette—ideal for guests, multigenerational living, theater, gym or additional living space. Recent improvements include Pella fiberglass insulated windows, Simonton Daylight Max windows, James Hardie lap/shingle siding & cultured stone entry. A well-maintained 50-year heavy cedar shake roof & York 95% AFUE furnace, 4-ton A/C & air filtration system provide lasting comfort. The oversized 2-car garage is tall enough for indoor basketball & includes a separate shop & huge storage loft. Outside, discover a true private oasis with 50+ varieties of conifers, 60+ rhododendrons & azaleas, perennial gardens, raised beds, playset & an eight-foot cascading waterfall flowing into a pond. A large concrete patio, carport & RV parking complete this exceptional retreat. Approximately 8 minutes to I-205 and MAX & 25 minutes to PDX. A rare combination of privacy, space, beauty and convenience!

Save
Ask
Tour
Hide
Share
Listing Snapshot
Price 
$925,000
Days On Site 
1 Day
Bedrooms 
5
Inside Area (SqFt) 
3,083 sqft
Total Baths 
4
Full Baths 
4
Partial Baths 
N/A
Lot Size 
1.14 Acres
Year Built 
1977
MLS® Number 
590797076
Status 
Active
Property Tax 
$8,510.58
HOA/Condo/Coop Fees 
N/A
Sq Ft Source 
N/A
Friends & Family
Recent Activity
yesterdayListing updated with changes from the MLS®
yesterdayListing first seen on site
General Features
Acres 
1.14
Attached Garage 
Yes
Disclosures 
Disclosure
Foundation 
Concrete PerimeterSlab
Garage 
Yes
Garage Spaces 
2
Land Lease 
No
Parking 
Garage Door OpenerCarportRV Access/ParkingAttachedGarage
Parking Spaces 
2
Property Sub Type 
Single Family Residence
Sewer 
Septic Tank
SqFt Total 
3083
Style 
Stories2Split
Water Source 
Public
Zoning 
RRFF5
Interior Features
Appliances 
Gas Water HeaterDishwasherDisposalFree-Standing Gas RangeFree-Standing RefrigeratorInstant Hot WaterMicrowavePlumbed For Ice MakerWater Purifier
Basement 
DaylightFinished
Cooling 
Ceiling Fan(s)Central Air
Fireplace 
Yes
Fireplace Features 
Gas
Fireplaces 
2
Flooring 
HardwoodVinylWoodCarpet
Heating 
Forced Air
Interior 
Kitchen IslandPantryVaulted Ceiling(s)
Window Features 
Double Pane WindowsWood Frames
Bedroom 1 
Dimensions - 12x15Level - LowerDescription - _4thBedroom
Bedroom 2 
Dimensions - 12x15Level - LowerDescription - _5thBedroom
Bedroom 3 
Dimensions - 10x15Level - MainDescription - _2ndBedroom
Bedroom 4 
Dimensions - 12x14Level - LowerDescription - _3rdBedroom
Dining Room 
Dimensions - 12x11Level - MainDescription - DiningRoom
Family Room 
Dimensions - 22x13Level - LowerDescription - FamilyRoom
Great Room 
Description - GreatRoom
Kitchen 
Dimensions - 18x17Level - MainDescription - Kitchen
Laundry 
Dimensions - 8x8Level - LowerDescription - Laundry
Living Room 
Dimensions - 22x17Level - MainDescription - LivingRoom
Master Bedroom 
Dimensions - 15x18Level - MainDescription - PrimaryBedroom
Save
Ask
Tour
Hide
Share
Exterior Features
Exterior 
Garden
Lot Features 
SlopedFlag LotGentle SlopingLevelWooded
Other Structures 
Workshop
Patio And Porch 
DeckPatioPorch
Roof 
ShakeShingle
Windows/Doors 
Double Pane WindowsWood Frames
Community Features
Financing Terms Available 
CashConventionalVA Loan
MLS Area 
_145
Roads 
Paved
Schools
School District
Unknown
Elementary School
BeatriceCannady
Middle School
Happy Valley
High School
Adrienne Nelson
Listing courtesy of Gus Sanchez of Redfin (310) 431-6317


The content relating to real estate for sale on this website comes in part from the IDX program of the RMLS™ of Portland, Oregon. Real estate listings held by brokerage firms other than Redfin are marked with the RMLS™ logo, and detailed information about these properties includes the names of the listing brokers. Listing content is Copyright © 2026 RMLS™, Portland, Oregon. Some properties which appear for sale on this website may subsequently have sold or may no longer be available.

Last checked 2026-08-29 03:11 AM PDT.

All information provided is deemed reliable but is not guaranteed and should be independently verified

Neighborhood & Commute
Source: Walkscore
Disclosure: Community information and market data powered by Constellation Data Labs. Information is deemed reliable but not guaranteed.
Save
Ask
Tour
Hide
Share