Save
Ask
Tour
Hide
Share
$600,000
44 Days On Site

3710 SE SCARLET PL
Hillsboro, OR 97123

For Sale|Single Family Residence|Active
4
Beds
3
Total Baths
2
Full Baths
1
Partial Bath
2,598
SqFt
$231
/SqFt
2006
Built
Subdivision:
OAKHURST
County:
Washington
Listing courtesy of Mark Scholz of Keller Williams Realty Portland Premiere (503) 703-0618

Due to the health concerns created by Coronavirus we are offering personal 1-1 online video walkthough tours where possible.
Call Now: 1-503-577-3371
Is this the listing for you? We can help make it yours.
1-503-577-3371
3710 SE SCARLET PL3710 SE SCARLET PL3710 SE SCARLET PL3710 SE SCARLET PL
Save
Ask
Tour
Hide
Share

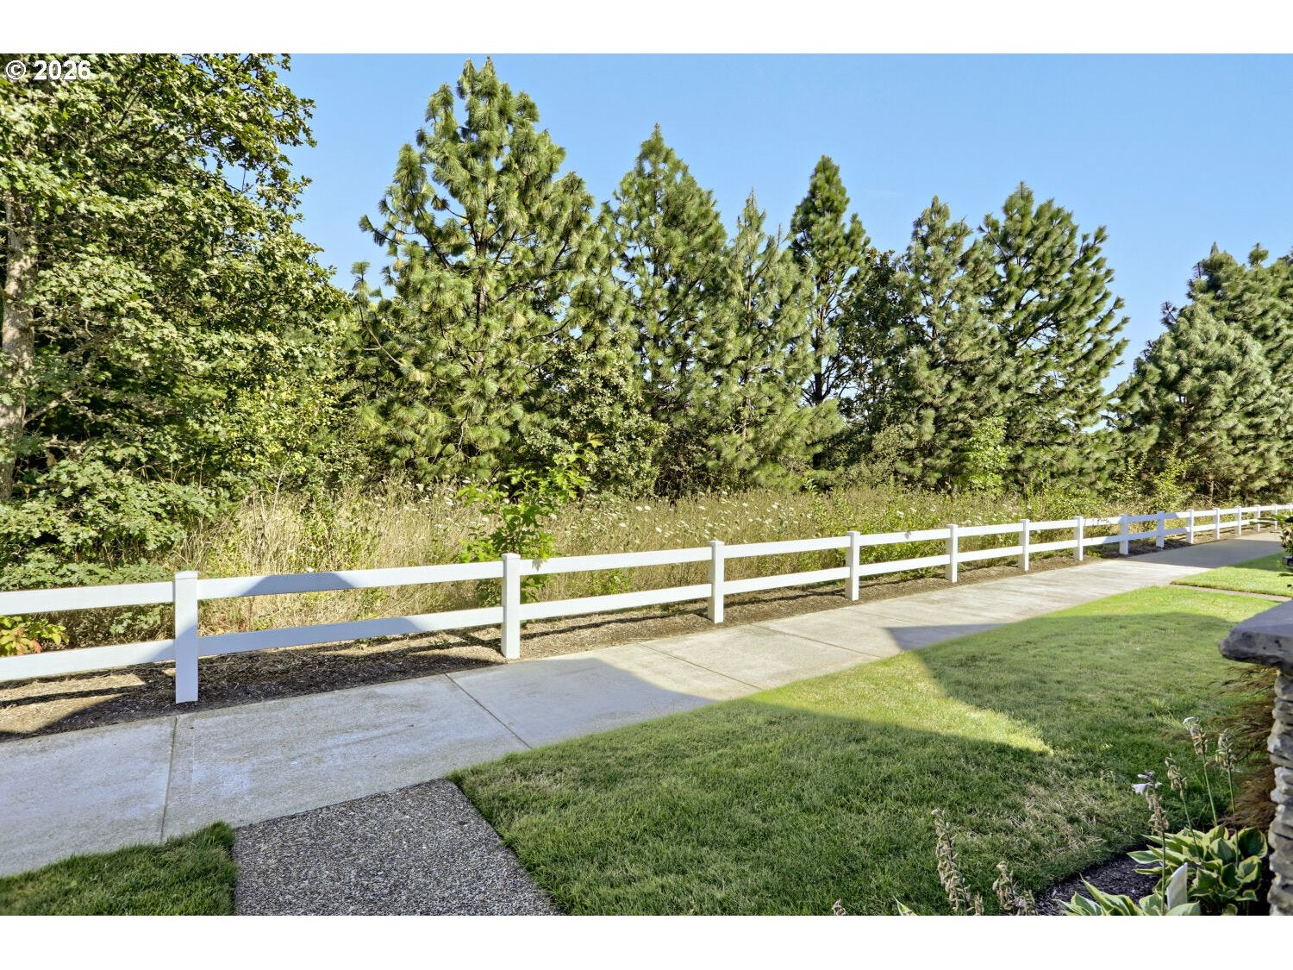
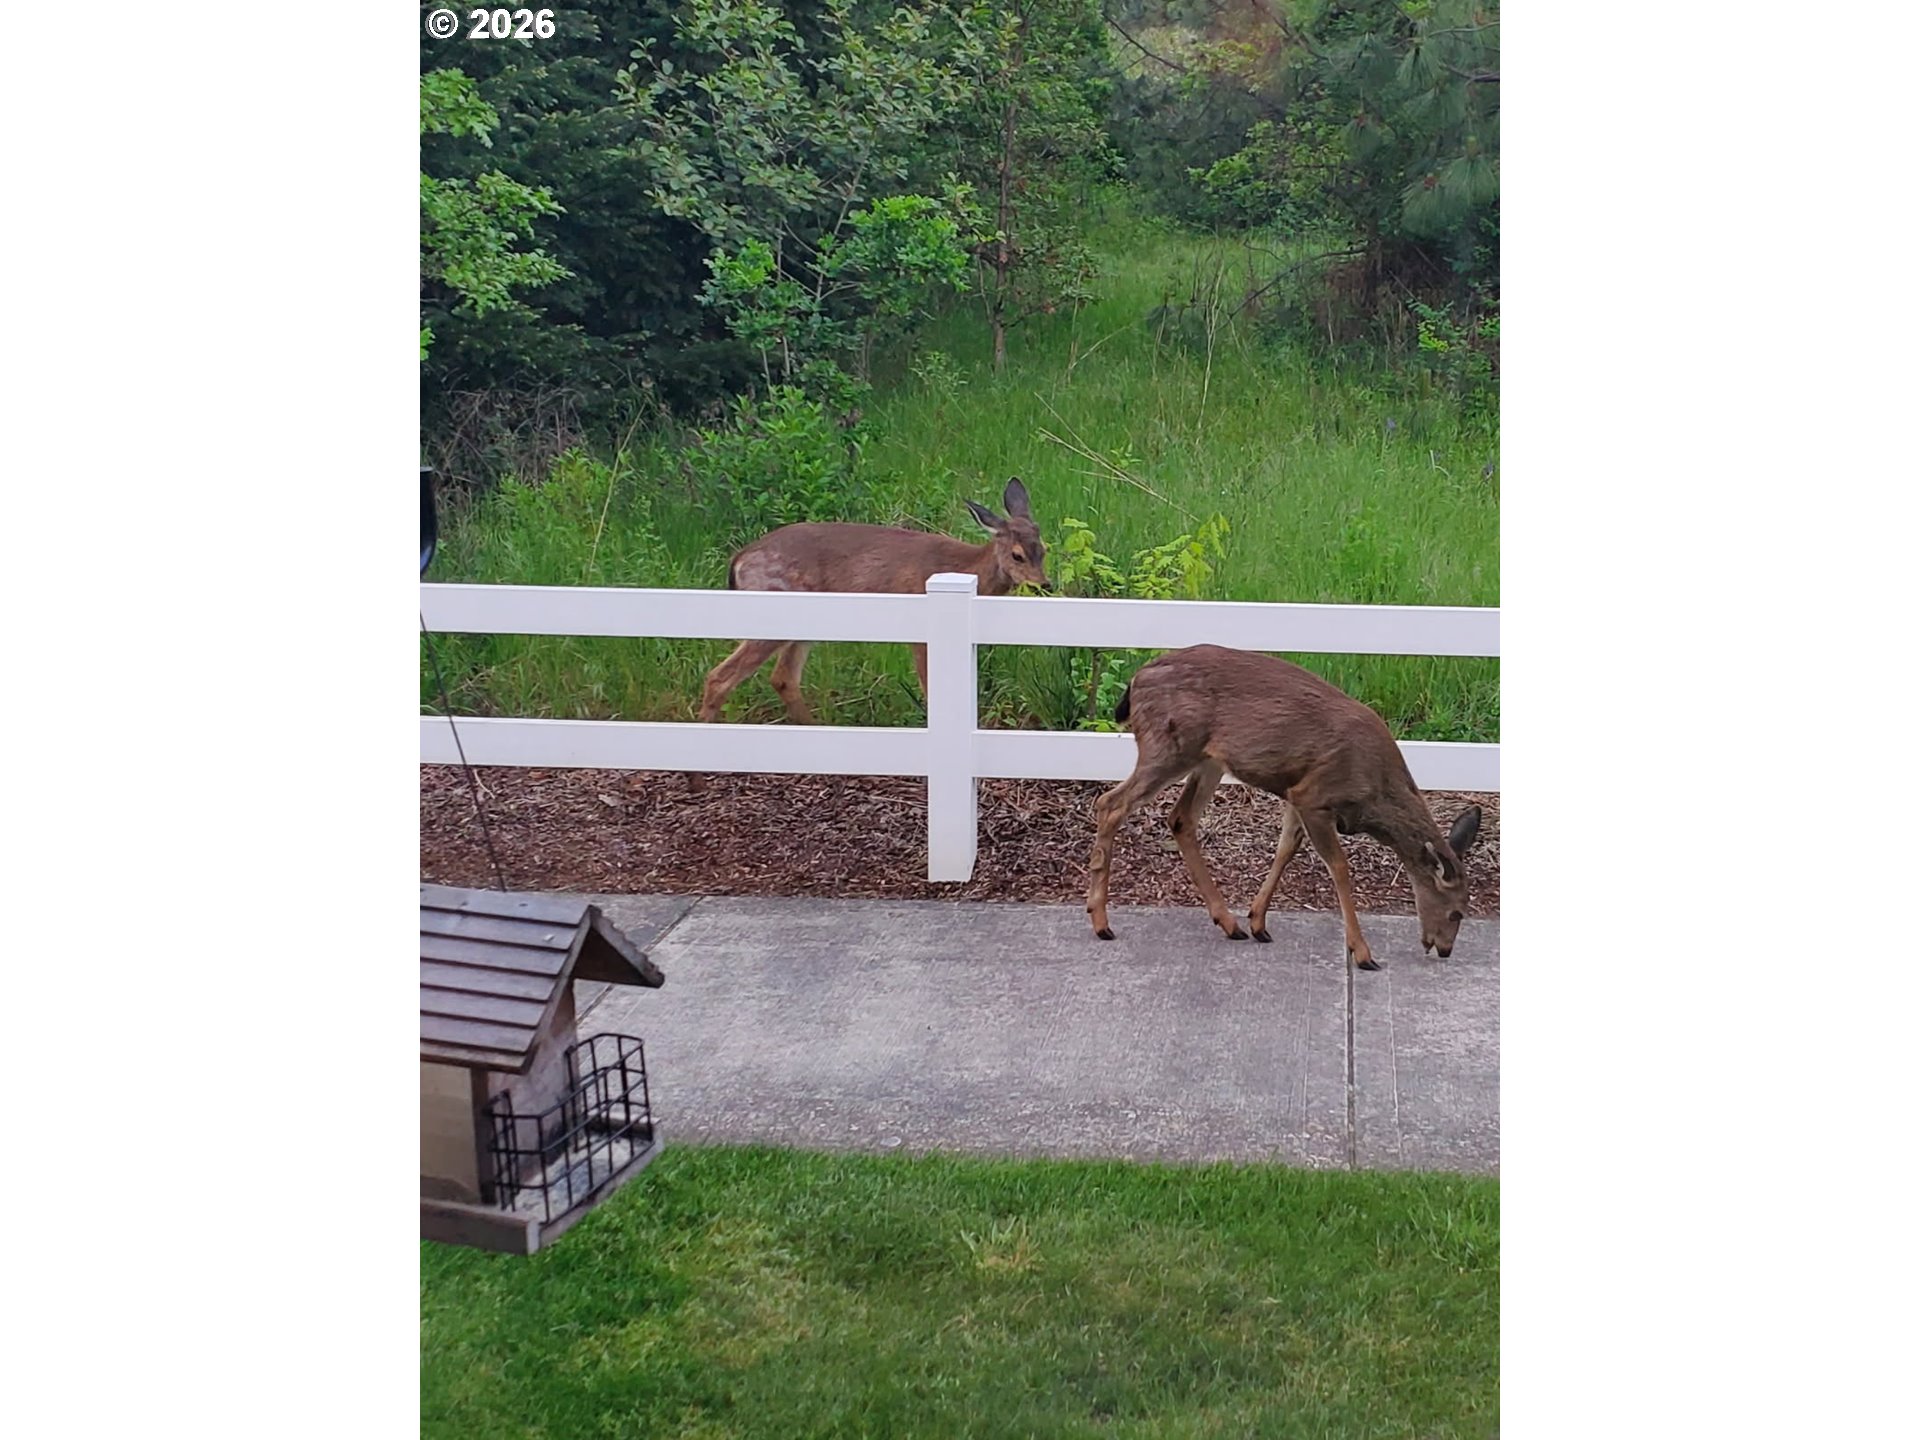
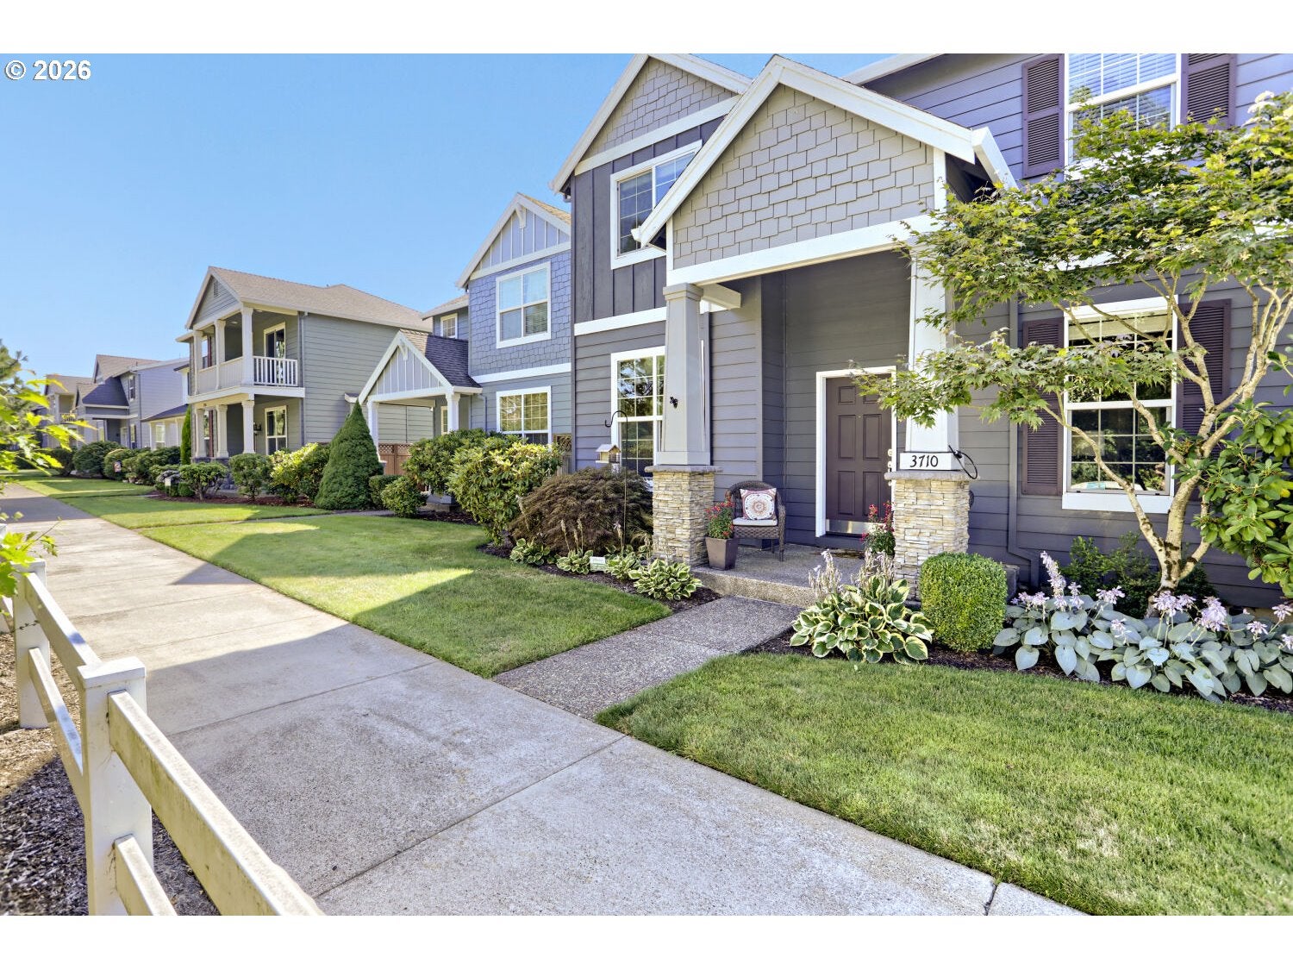
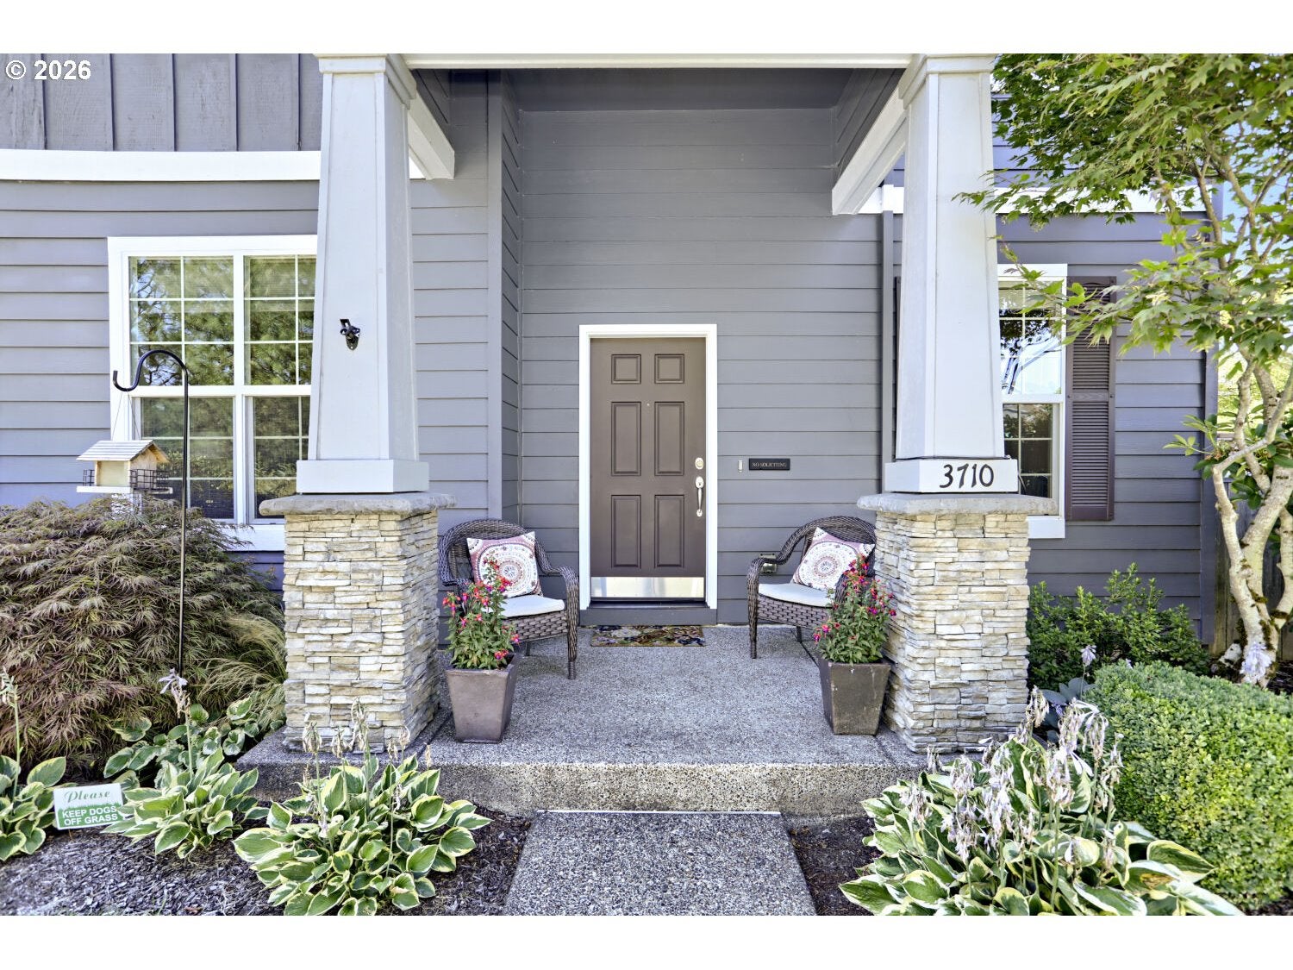
Seller to contribute towards Buyer's mortgage costs with a solid offer! This Oakhurst corner lot home in South Hillsboro offers a rare combination of privacy and scenery, directly facing a protected environmental preserve with deer, birds, and abundant wildlife. The premiere Emerald floorplan provides a versatile layout with 2,598 square feet of living space, featuring a dedicated main floor office and an expansive upstairs loft. Natural light fills the open concept main level, which is finished with Italian porcelain tile and plush carpeting. The kitchen serves as the hub of the home, equipped with granite countertops, undermount sinks, and a large dining area designed for gathering. Upstairs, the four bedrooms are anchored by a generous bonus room that functions as a secondary living space or media center. Outdoor living is a priority for this property: the private side yard has been updated with new grass sod and a stone paver patio, creating a clean and functional space for dining and relaxation. A built-in sprinkler and drip system ensure the landscaping remains vibrant throughout the seasons. The home is positioned just a five minute travel from Witch Hazel Elementary and South Meadows Middle School, placing it in the heart of one of Hillsboro's most connected communities. [Home Energy Score = 5. HES Report at https://rpt.greenbuildingregistry.com/hes/OR10248021]

Save
Ask
Tour
Hide
Share
Listing Snapshot
Price 
$600,000
Days On Site 
44 Days
Bedrooms 
4
Inside Area (SqFt) 
2,598 sqft
Total Baths 
3
Full Baths 
2
Partial Baths 
1
Lot Size 
0.08 Acres
Year Built 
2006
MLS® Number 
591616712
Status 
Active
Property Tax 
$5,172.22
HOA/Condo/Coop Fees 
$140 monthly
Sq Ft Source 
N/A
Friends & Family
Recent Activity
10 hours agoListing updated with changes from the MLS®
a month agoStatus changed to Active
a month agoListing first seen on site
General Features
Acres 
0.08
Attached Garage 
Yes
Disclosures 
Disclosure
Foundation 
Concrete Perimeter
Garage 
Yes
Garage Spaces 
2
Land Lease 
No
Parking 
Off StreetAttachedGarage
Parking Spaces 
2
Property Sub Type 
Single Family Residence
Sewer 
Public Sewer
SqFt Total 
2598
Style 
Stories2Traditional
Interior Features
Appliances 
Gas Water HeaterDishwasherDisposalENERGY STAR Qualified AppliancesFree-Standing Gas RangeFree-Standing RefrigeratorRange Hood
Basement 
Crawl Space
Cooling 
Central Air
Fireplace 
Yes
Fireplace Features 
Gas
Fireplaces 
1
Flooring 
TileCarpet
Heating 
Forced Air
Interior 
PantryHigh Ceilings
Window Features 
Double Pane Windows
Bedroom 1 
Dimensions - 12x10Level - UpperDescription - _4thBedroom
Bedroom 2 
Dimensions - 12x10Level - UpperDescription - _2ndBedroom
Bedroom 3 
Dimensions - 12x10Level - UpperDescription - _3rdBedroom
Dining Room 
Dimensions - 14x14Level - MainDescription - DiningRoom
Family Room 
Description - FamilyRoom
Great Room 
Description - GreatRoom
Kitchen 
Dimensions - 13x15Level - MainDescription - Kitchen
Living Room 
Dimensions - 12x22Level - MainDescription - LivingRoom
Loft 
Dimensions - 20x20Level - UpperDescription - Loft
Master Bedroom 
Dimensions - 19x14Level - UpperDescription - PrimaryBedroom
Office 
Dimensions - 10x11Level - MainDescription - Office
Save
Ask
Tour
Hide
Share
Exterior Features
Fencing 
Fenced
Lot Features 
Corner Lot
Patio And Porch 
Patio
Roof 
Composition
Windows/Doors 
Double Pane Windows
Community Features
Association Amenities 
Landscaping
Association Dues 
140
Financing Terms Available 
CashConventionalFHAVA Loan
HOA Fee Frequency 
Monthly
MLS Area 
_152
Roads 
Paved
Schools
School District
Unknown
Elementary School
Witch Hazel
Middle School
South Meadows
High School
Hillsboro
Listing courtesy of Mark Scholz of Keller Williams Realty Portland Premiere (503) 703-0618


The content relating to real estate for sale on this website comes in part from the IDX program of the RMLS™ of Portland, Oregon. Real estate listings held by brokerage firms other than Keller Williams Realty Portland Premiere are marked with the RMLS™ logo, and detailed information about these properties includes the names of the listing brokers. Listing content is Copyright © 2026 RMLS™, Portland, Oregon. Some properties which appear for sale on this website may subsequently have sold or may no longer be available.

Last checked 2026-05-29 09:45 AM PDT.

All information provided is deemed reliable but is not guaranteed and should be independently verified

Neighborhood & Commute
Source: Walkscore
Disclosure: Community information and market data powered by Constellation Data Labs. Information is deemed reliable but not guaranteed.
Save
Ask
Tour
Hide
Share