Save
Ask
Tour
Hide
Share
$2,300,000
1 Day On Site

20108 S DRIFTWOOD DR
Oregon City, OR 97045

For Sale|Single Family Residence|Active
5
Beds
7
Total Baths
5
Full Baths
2
Partial Baths
7,975
SqFt
$288
/SqFt
2000
Built
Subdivision:
BEAVERCREEK
County:
Clackamas
Listing courtesy of Maria Fitzgerald of Windermere Realty Trust (503) 680-9737

Due to the health concerns created by Coronavirus we are offering personal 1-1 online video walkthough tours where possible.
Call Now: 1-503-577-3371
Is this the listing for you? We can help make it yours.
1-503-577-3371
20108 S DRIFTWOOD DR20108 S DRIFTWOOD DR20108 S DRIFTWOOD DR20108 S DRIFTWOOD DR
Save
Ask
Tour
Hide
Share

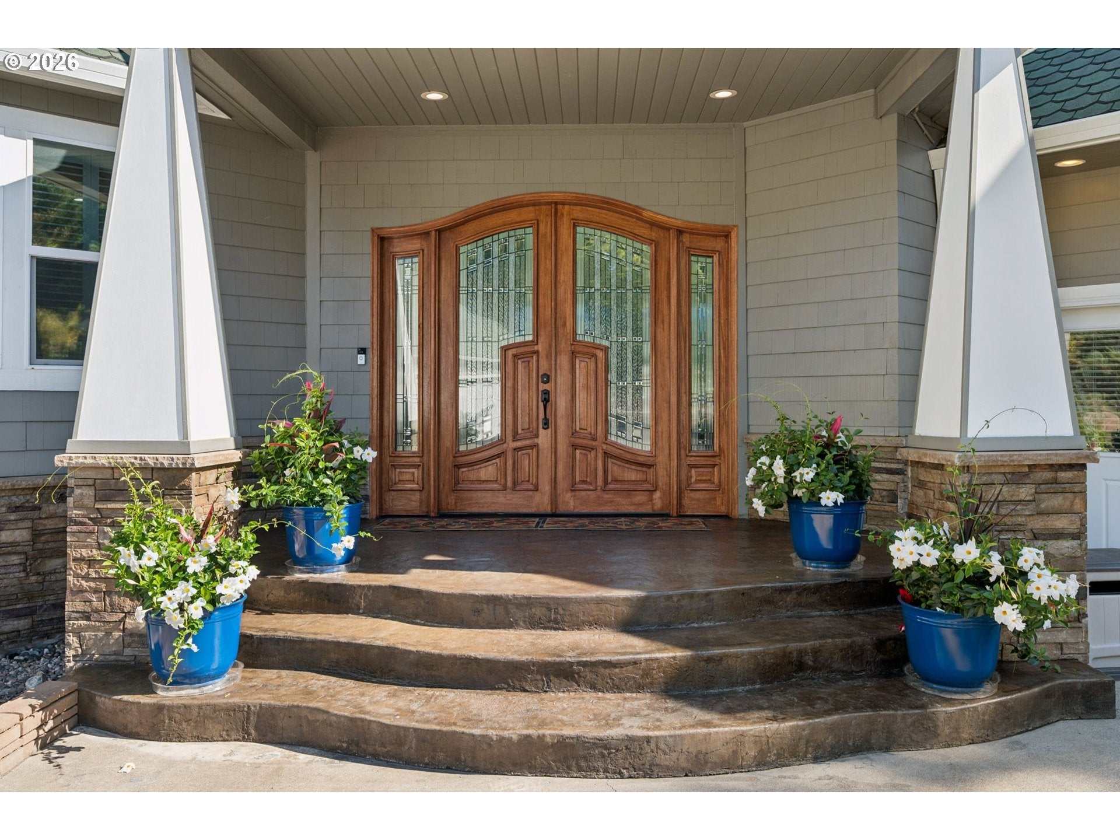
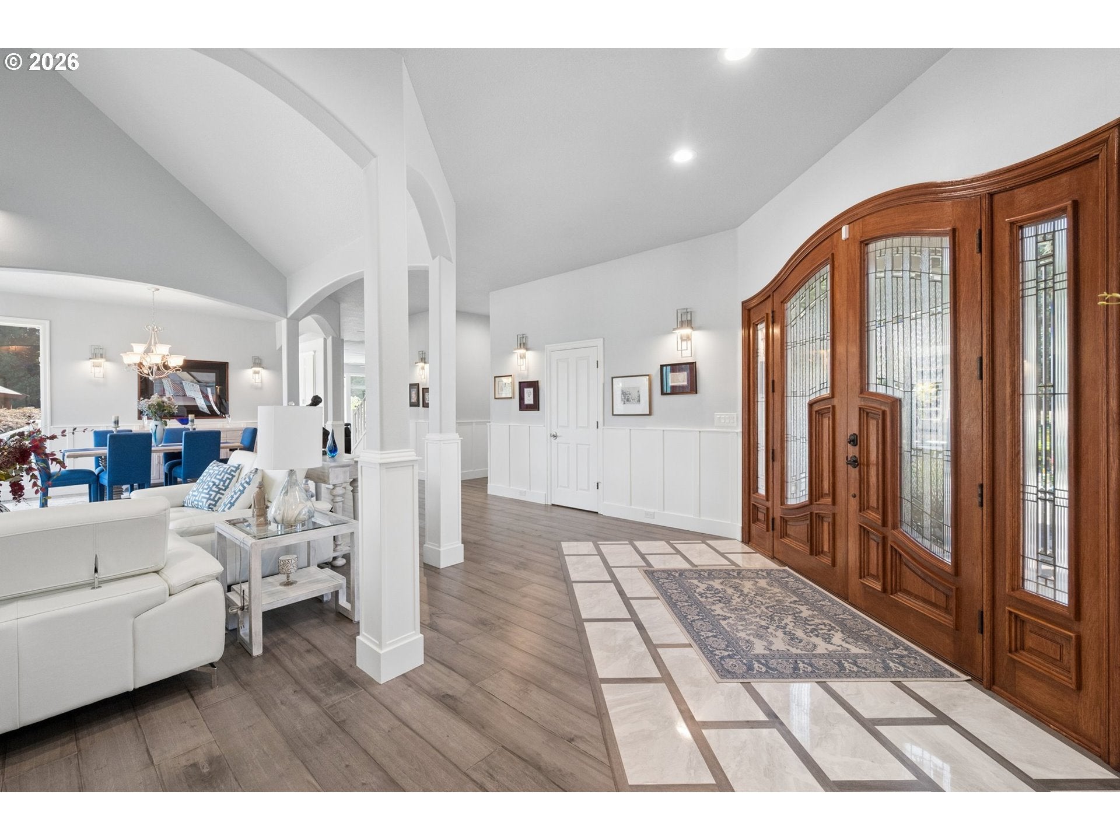
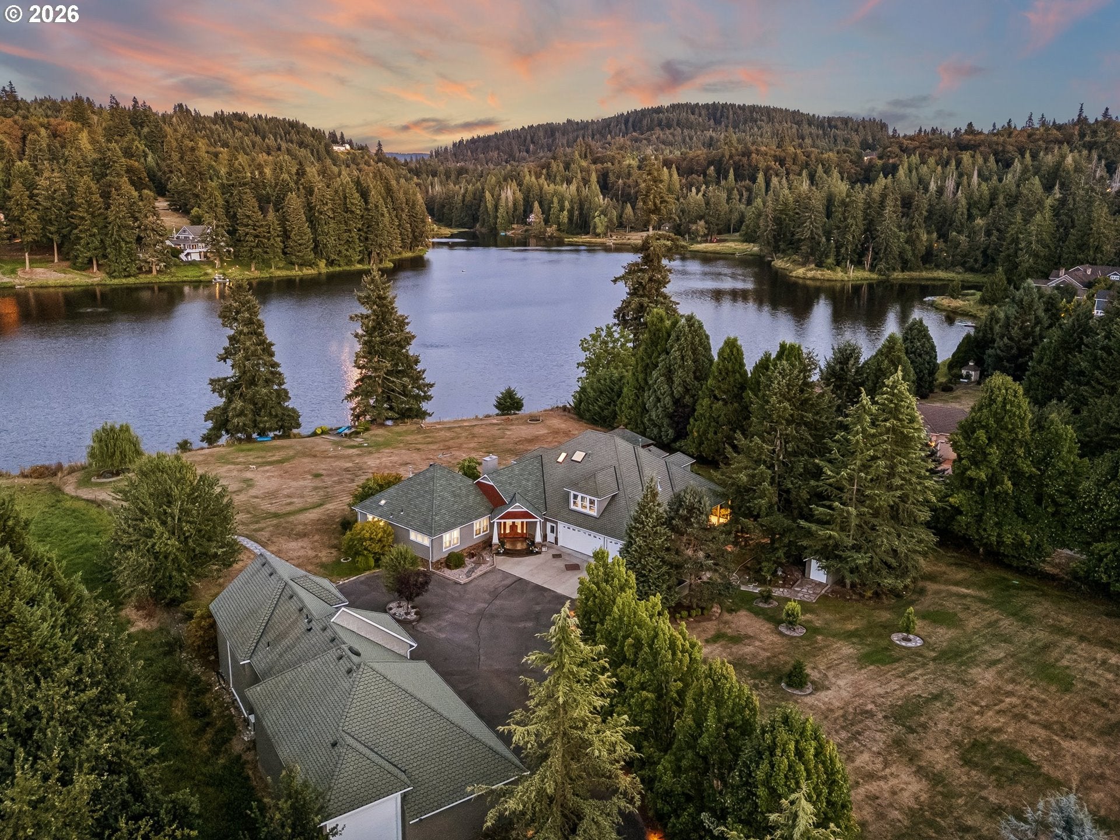
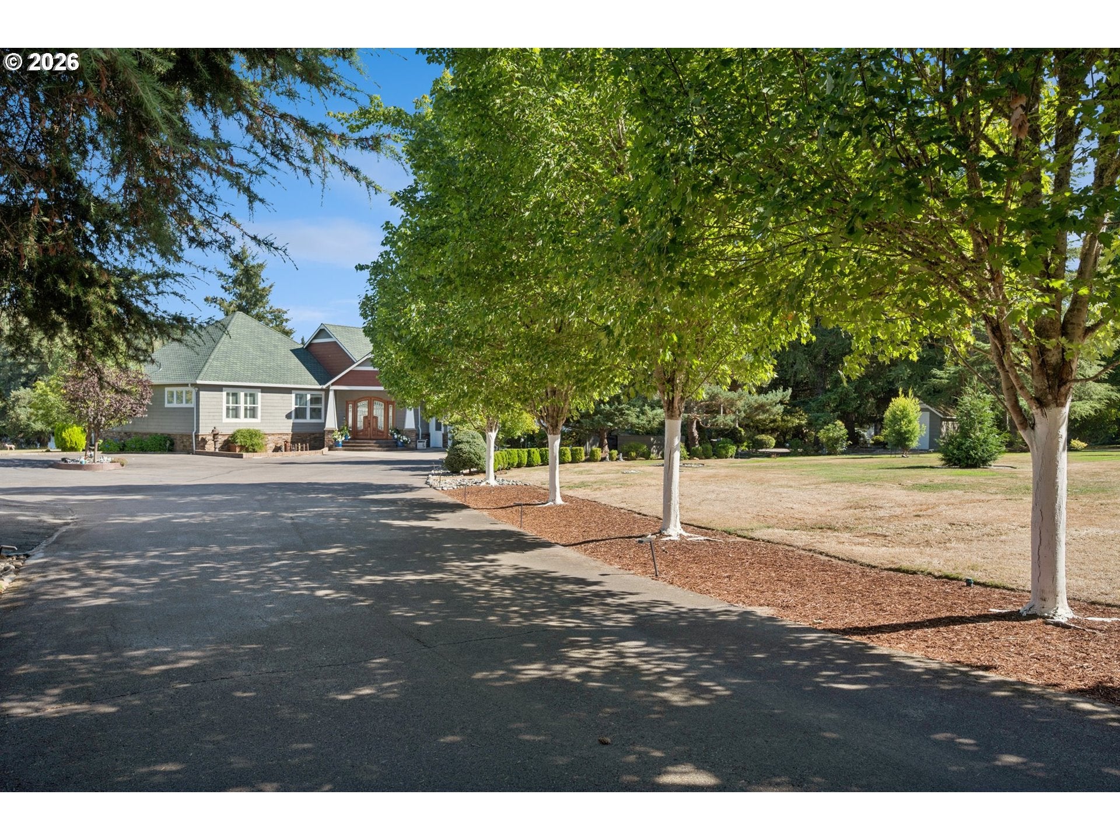
Welcome to an exceptional waterfront property in coveted Beaver Lake Estates, a private gated community where nature, recreation, and tranquility come together. Set on 3 beautifully maintained acres with access to a 55-acre private lake, this remarkable property offers an uncommon combination of privacy, space, and versatility. The light-filled main level was designed to embrace the setting, with beautiful lake views from nearly every room. The renovated kitchen takes full advantage of the views, while new flooring flows throughout the main floor. Completely renovated down to the studs in 2019, the spacious main-floor primary suite provides a peaceful and private escape. An additional main-floor office offers wonderful flexibility and can easily serve as an additional bedroom, guest room, or dedicated workspace. Main-level laundry, abundant storage, and a thoughtful floor plan make everyday living easy. Upstairs are three additional bedrooms, including an ensuite and two bedrooms connected by a Jack-and-Jill bath. A massive bonus room offers endless possibilities as a media or game room, home gym, office, or additional gathering space.Outside, relax beneath the gazebo overlooking the lake, enjoy the expansive grounds, or take advantage of Beaver Lake Estates' walking trails, common areas, and private lake access. Adding exceptional value and flexibility is a detached 2,300-square-foot ADU with a kitchenette, beautiful lake views, its own four-car garage, and RV parking. An incredible space for guests, multigenerational living, entertaining, working from home, or storing vehicles and recreational toys. Meticulously maintained and thoughtfully cared for, this is more than a beautiful home—it's a rare opportunity to experience waterfront living, acreage, privacy, and extraordinary flexibility in one truly special Beaver Lake Estates property.

Save
Ask
Tour
Hide
Share
Listing Snapshot
Price 
$2,300,000
Days On Site 
1 Day
Bedrooms 
5
Inside Area (SqFt) 
7,975 sqft
Total Baths 
7
Full Baths 
5
Partial Baths 
2
Lot Size 
2.97 Acres
Year Built 
2000
MLS® Number 
592516882
Status 
Active
Property Tax 
$21,607.44
HOA/Condo/Coop Fees 
$320 monthly
Sq Ft Source 
N/A
Friends & Family
Recent Activity
14 hours agoListing updated with changes from the MLS®
yesterdayListing first seen on site
General Features
Acres 
2.97
Disclosures 
Disclosure
Garage 
Yes
Garage Spaces 
7
Land Lease 
No
Parking 
RV Access/Parking
Parking Spaces 
7
Property Sub Type 
Single Family Residence
Security 
Security System Owned
Sewer 
Septic Tank
SqFt Total 
7975
Style 
CustomStyle
Water Source 
Public
Zoning 
RRFF5
Interior Features
Appliances 
OvenGas Water HeaterDishwasherDisposalMicrowaveWine Cooler
Basement 
Crawl Space
Cooling 
Ceiling Fan(s)Central Air
Fireplace 
Yes
Fireplace Features 
Gas
Fireplaces 
4
Flooring 
HardwoodTileWood
Heating 
Forced Air
Interior 
Kitchen IslandCentral Vacuum
Bedroom 1 
Dimensions - 12x12Level - UpperDescription - _4thBedroom
Bedroom 2 
Dimensions - 14x13Level - UpperDescription - _2ndBedroom
Bedroom 3 
Dimensions - 14x13Level - UpperDescription - _3rdBedroom
Bonus Room 
Dimensions - 24x19Level - UpperDescription - BonusRoom
Dining Room 
Dimensions - 16x13Level - MainDescription - DiningRoom
Family Room 
Dimensions - 20x17Level - MainDescription - FamilyRoom
Great Room 
Description - GreatRoom
Kitchen 
Dimensions - 19x11Level - MainDescription - Kitchen
Living Room 
Dimensions - 20x15Level - MainDescription - LivingRoom
Master Bedroom 
Dimensions - 29x23Level - MainDescription - PrimaryBedroom
Office 
Dimensions - 19x15Level - MainDescription - Office
Save
Ask
Tour
Hide
Share
Exterior Features
Construction Details 
Cedar
Lot Features 
LevelPrivateWaterfront
Other Structures 
GazeboWorkshop
Patio And Porch 
CoveredDeckPorch
Roof 
Composition
View 
Lake
Waterfront 
Yes
Waterfront Features 
Lake
Waterview 
Lake
Community Features
Accessibility Features 
Therapeutic Whirlpool
Association Dues 
320
Financing Terms Available 
CashConventional
HOA Fee Frequency 
Monthly
MLS Area 
_146
Schools
School District
Unknown
Elementary School
Redland
Middle School
Other
High School
Oregon City
Listing courtesy of Maria Fitzgerald of Windermere Realty Trust (503) 680-9737


The content relating to real estate for sale on this website comes in part from the IDX program of the RMLS™ of Portland, Oregon. Real estate listings held by brokerage firms other than Windermere Realty Trust are marked with the RMLS™ logo, and detailed information about these properties includes the names of the listing brokers. Listing content is Copyright © 2026 RMLS™, Portland, Oregon. Some properties which appear for sale on this website may subsequently have sold or may no longer be available.

Last checked 2026-08-29 02:52 AM PDT.

All information provided is deemed reliable but is not guaranteed and should be independently verified

Neighborhood & Commute
Source: Walkscore
Disclosure: Community information and market data powered by Constellation Data Labs. Information is deemed reliable but not guaranteed.
Save
Ask
Tour
Hide
Share