Save
Ask
Tour
Hide
Share
$699,000
60 Days On Site

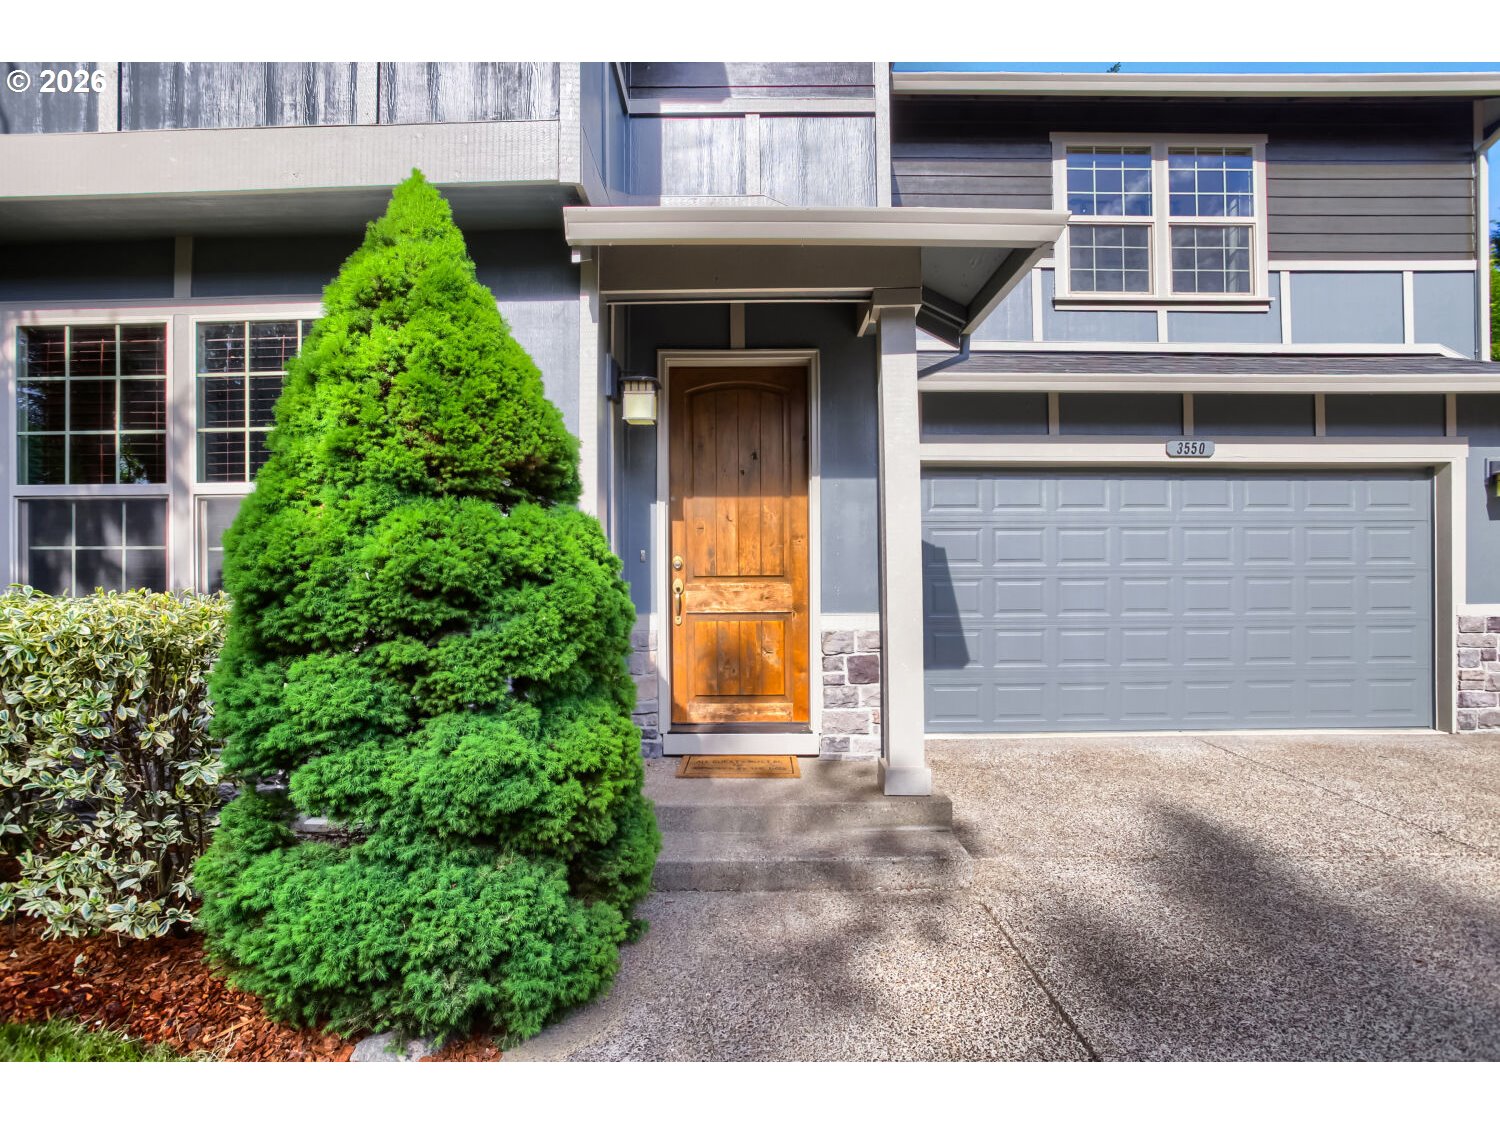
3550 NW 2ND AVE
Hillsboro, OR 97124

For Sale|Single Family Residence|Active
4
Beds
3
Total Baths
2
Full Baths
1
Partial Bath
2,685
SqFt
$260
/SqFt
2007
Built
County:
Washington
Listing courtesy of Elizabeth Cox of RE/MAX Equity Group (503) 341-9375

Due to the health concerns created by Coronavirus we are offering personal 1-1 online video walkthough tours where possible.
Call Now: 1-503-577-3371
Is this the listing for you? We can help make it yours.
1-503-577-3371
3550 NW 2ND AVE3550 NW 2ND AVE3550 NW 2ND AVE3550 NW 2ND AVE
Save
Ask
Tour
Hide
Share

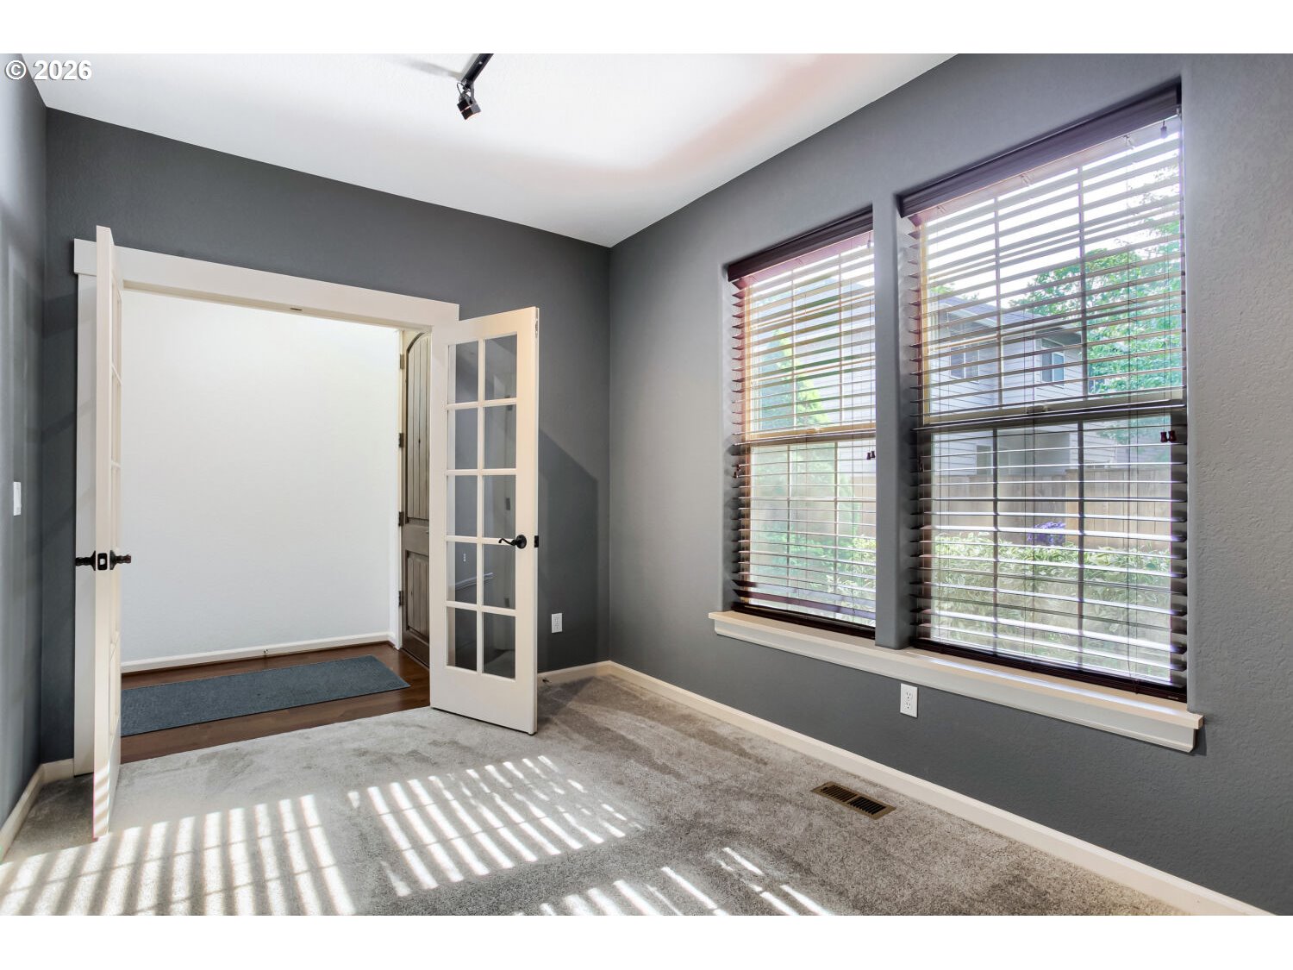
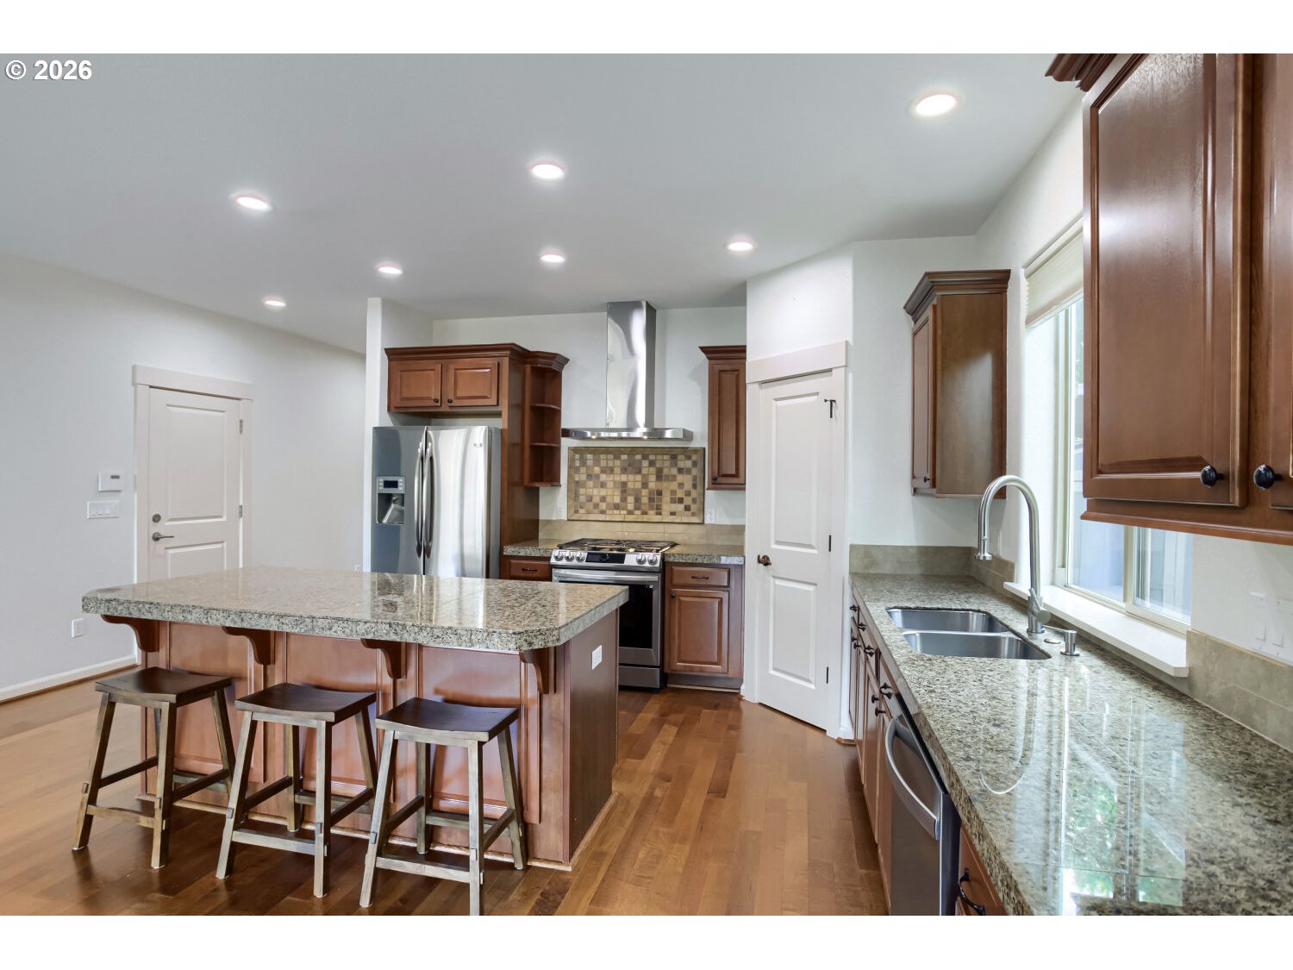
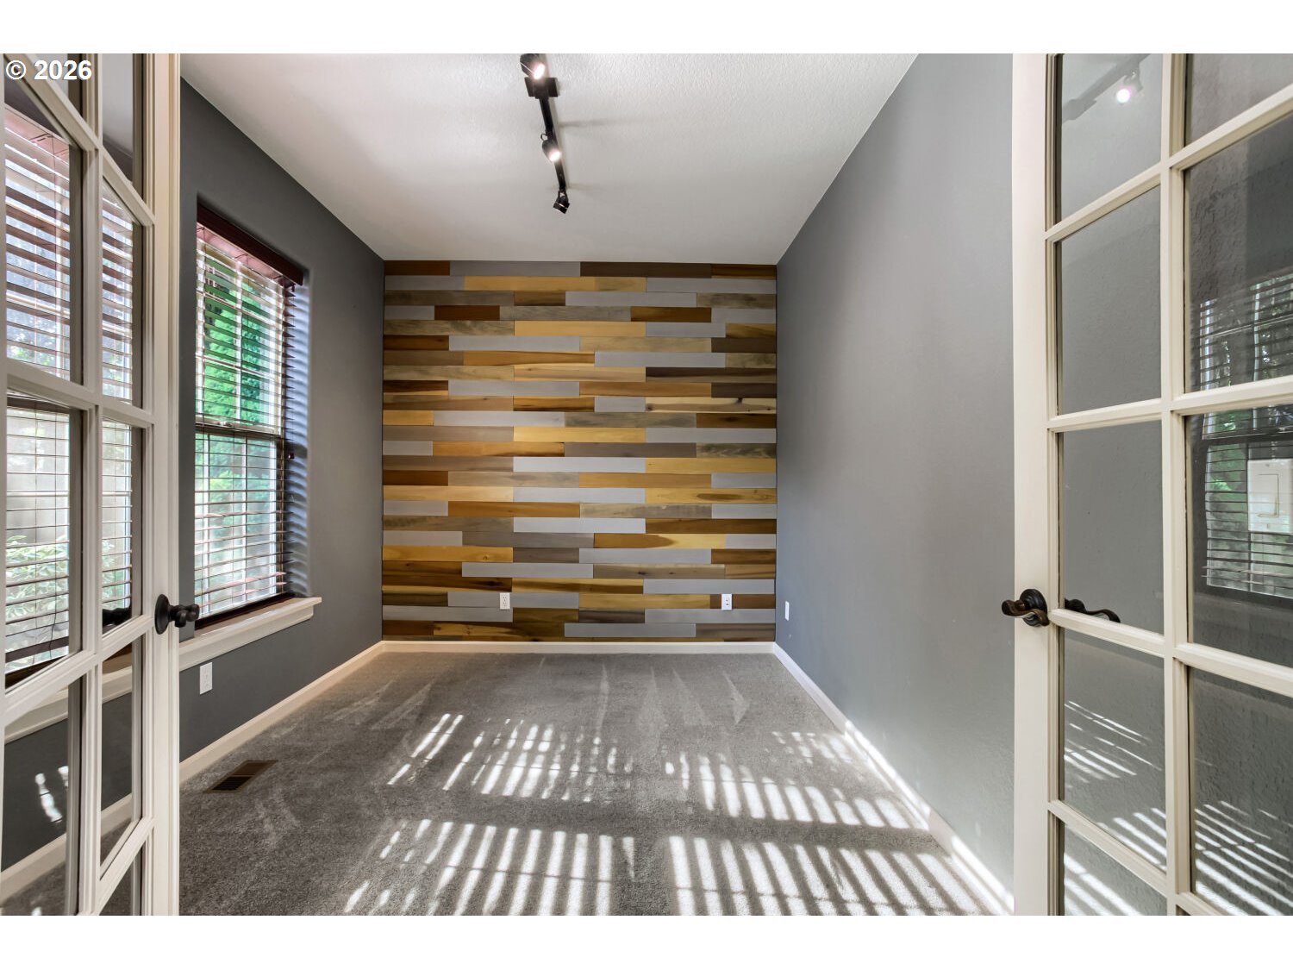
Open Sunday 12 to 2! Stop by to check out these Big Bedrooms for All! Tucked away with extra Parking and No HOA! Open-concept great room and elegant gourmet kitchen with stainless steel gas appliances, island, walk-in pantry, and abundant cabinetry. Cozy Private Den. Climb the bamboo flooring to a wide hallway to find four impressively sized bedrooms. The primary suite includes a cedar-lined walk-in closet, dual sinks, soaking tub and separate shower. Supersized laundry room has plenty of cabinets, sink, and a dedicated ironing station. Outside enjoy raised garden beds, cherry trees, and hot tub. Additional highlights include a new roof (2024), new HVAC system, exterior paint in 2026, oversized deep garage, central Vac system, RV/Boat parking, and no HOA. [Home Energy Score = 5. HES Report at https://rpt.greenbuildingregistry.com/hes/OR10204904]

Save
Ask
Tour
Hide
Share
Listing Snapshot
Price 
$699,000
Days On Site 
60 Days
Bedrooms 
4
Inside Area (SqFt) 
2,685 sqft
Total Baths 
3
Full Baths 
2
Partial Baths 
1
Lot Size 
0.16 Acres
Year Built 
2007
MLS® Number 
596847719
Status 
Active
Property Tax 
$5,907.7
HOA/Condo/Coop Fees 
N/A
Sq Ft Source 
N/A
Friends & Family
Recent Activity
a week agoListing updated with changes from the MLS®
a month agoPrice changed to $699,000
2 months agoListing first seen on site
General Features
Acres 
0.16
Attached Garage 
Yes
Disclosures 
Disclosure
Foundation 
Concrete Perimeter
Garage 
Yes
Garage Spaces 
3
Land Lease 
No
Parking 
Garage Door OpenerDrivewayRV Access/ParkingAttachedGarageTandem
Parking Spaces 
3
Property Sub Type 
Single Family Residence
Sewer 
Public Sewer
SqFt Total 
2685
Style 
Stories2Contemporary
Water Source 
Public
Interior Features
Appliances 
Gas Water HeaterWasherDryerDishwasherDisposalFree-Standing RefrigeratorMicrowavePlumbed For Ice MakerRange Hood
Basement 
Crawl Space
Cooling 
Ceiling Fan(s)Central Air
Fireplace 
Yes
Fireplace Features 
Gas
Fireplaces 
1
Flooring 
HardwoodTileWoodCarpet
Heating 
Forced Air
Interior 
Kitchen IslandPantryCentral VacuumHigh CeilingsHigh Speed InternetSoaking Tub
Window Features 
Double Pane Windows
Bedroom 1 
Dimensions - 11x11Level - UpperDescription - _4thBedroom
Bedroom 2 
Dimensions - 19x11Level - UpperDescription - _2ndBedroom
Bedroom 3 
Dimensions - 17x11Level - UpperDescription - _3rdBedroom
Dining Room 
Dimensions - 13x12Level - MainDescription - DiningRoom
Family Room 
Description - FamilyRoom
Great Room 
Description - GreatRoom
Kitchen 
Dimensions - 13x12Level - MainDescription - Kitchen
Laundry 
Dimensions - 9x7Level - UpperDescription - Laundry
Living Room 
Dimensions - 18x16Level - MainDescription - LivingRoom
Master Bedroom 
Dimensions - 16x15Level - UpperDescription - PrimaryBedroom
Office 
Dimensions - 13x9Level - MainDescription - Office
Save
Ask
Tour
Hide
Share
Exterior Features
Construction Details 
Stone
Fencing 
Fenced
Lot Features 
LevelPrivate
Patio And Porch 
Patio
Roof 
Composition
Windows/Doors 
Double Pane Windows
Community Features
Financing Terms Available 
CashConventionalFHAVA Loan
MLS Area 
_152
Roads 
Paved
Schools
School District
Unknown
Elementary School
Patterson
Middle School
Evergreen
High School
Glencoe
Listing courtesy of Elizabeth Cox of RE/MAX Equity Group (503) 341-9375


The content relating to real estate for sale on this website comes in part from the IDX program of the RMLS™ of Portland, Oregon. Real estate listings held by brokerage firms other than RE/MAX Equity Group are marked with the RMLS™ logo, and detailed information about these properties includes the names of the listing brokers. Listing content is Copyright © 2026 RMLS™, Portland, Oregon. Some properties which appear for sale on this website may subsequently have sold or may no longer be available.

Last checked 2026-07-13 08:28 PM PDT.

All information provided is deemed reliable but is not guaranteed and should be independently verified

Neighborhood & Commute
Source: Walkscore
Disclosure: Community information and market data powered by Constellation Data Labs. Information is deemed reliable but not guaranteed.
Save
Ask
Tour
Hide
Share