Save
Ask
Tour
Hide
Share
$2,299,000
4 Days On Site

710 NW 13TH AVE PH-2
Portland, OR 97209

For Sale|Condominium|Active
3
Beds
3
Total Baths
2
Full Baths
1
Partial Bath
2,964
SqFt
$776
/SqFt
2007
Built
County:
Multnomah
Listing courtesy of Andrew Pienovi of Christie's International Real Estate Evergreen (503) 913-1200

Due to the health concerns created by Coronavirus we are offering personal 1-1 online video walkthough tours where possible.
Call Now: 1-503-577-3371
Is this the listing for you? We can help make it yours.
1-503-577-3371
710 NW 13TH AVE PH-2710 NW 13TH AVE PH-2710 NW 13TH AVE PH-2710 NW 13TH AVE PH-2
Save
Ask
Tour
Hide
Share

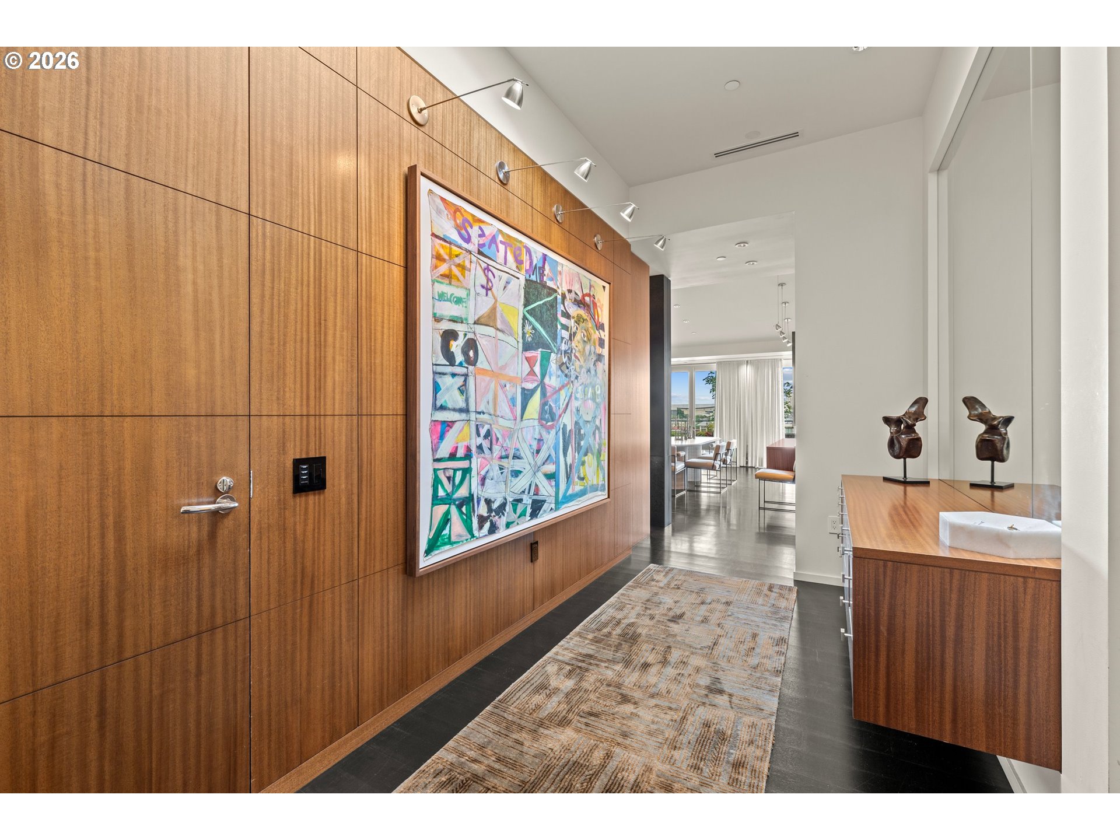
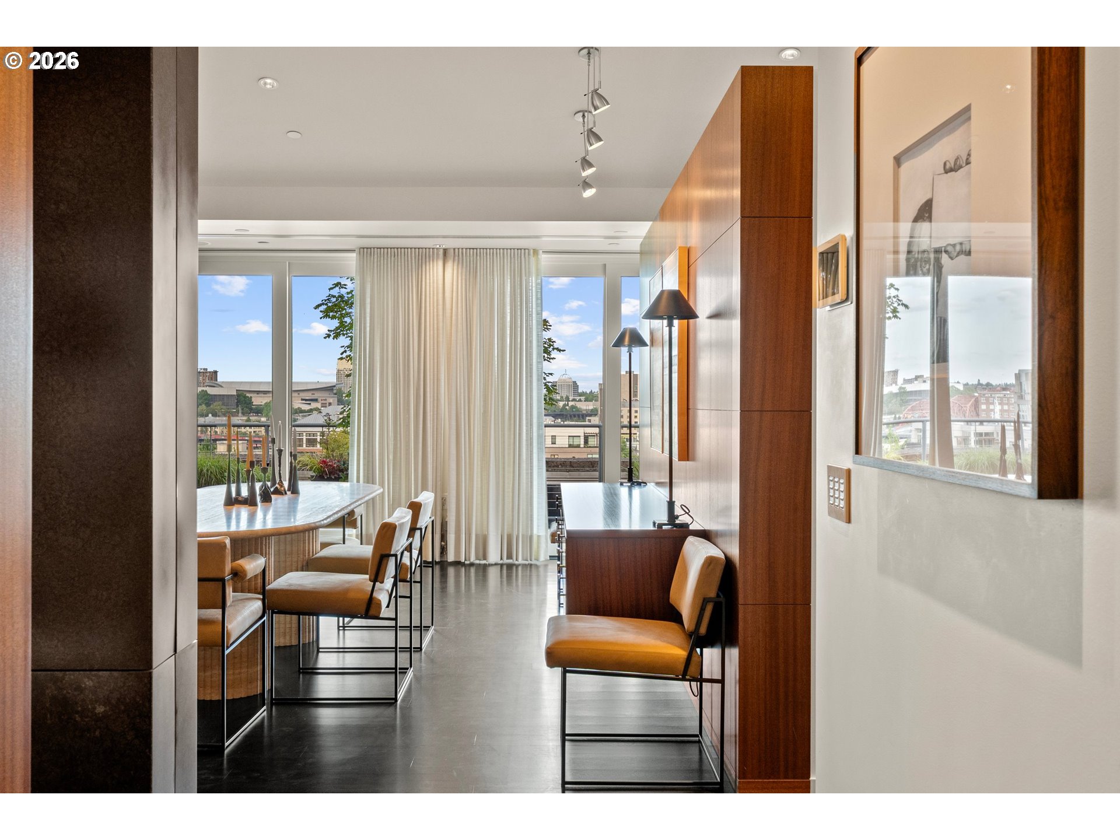
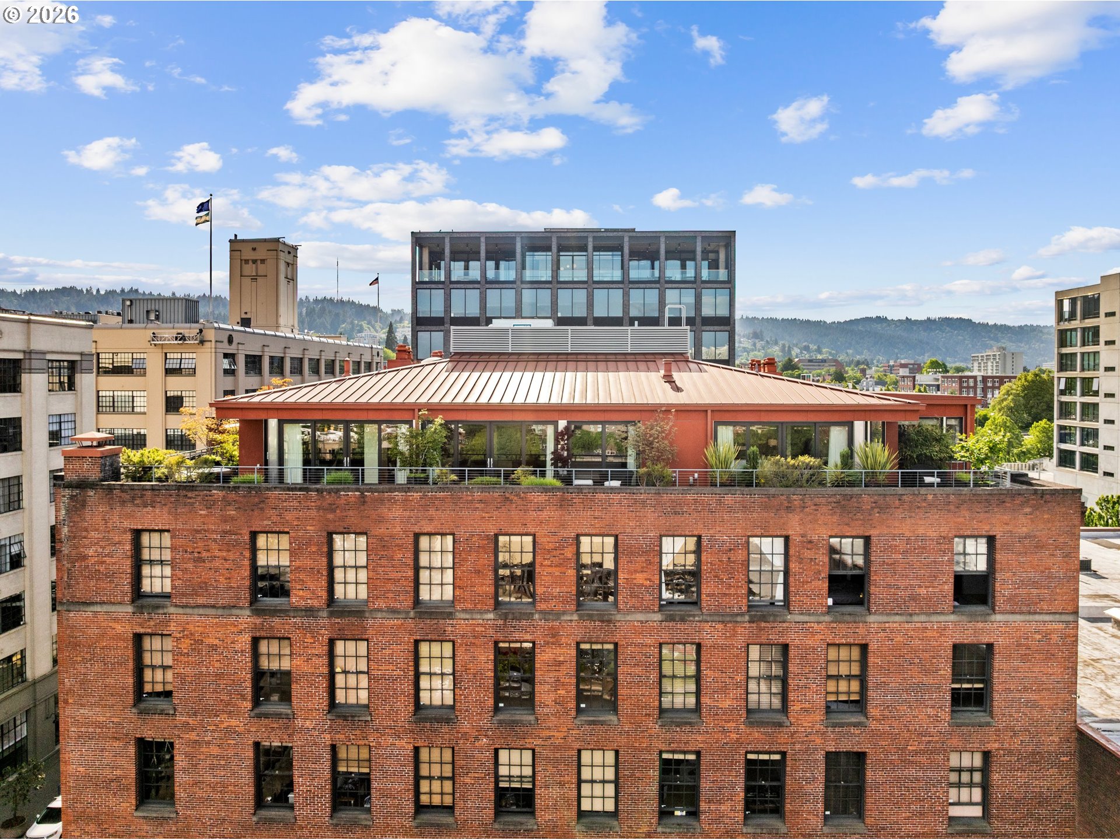
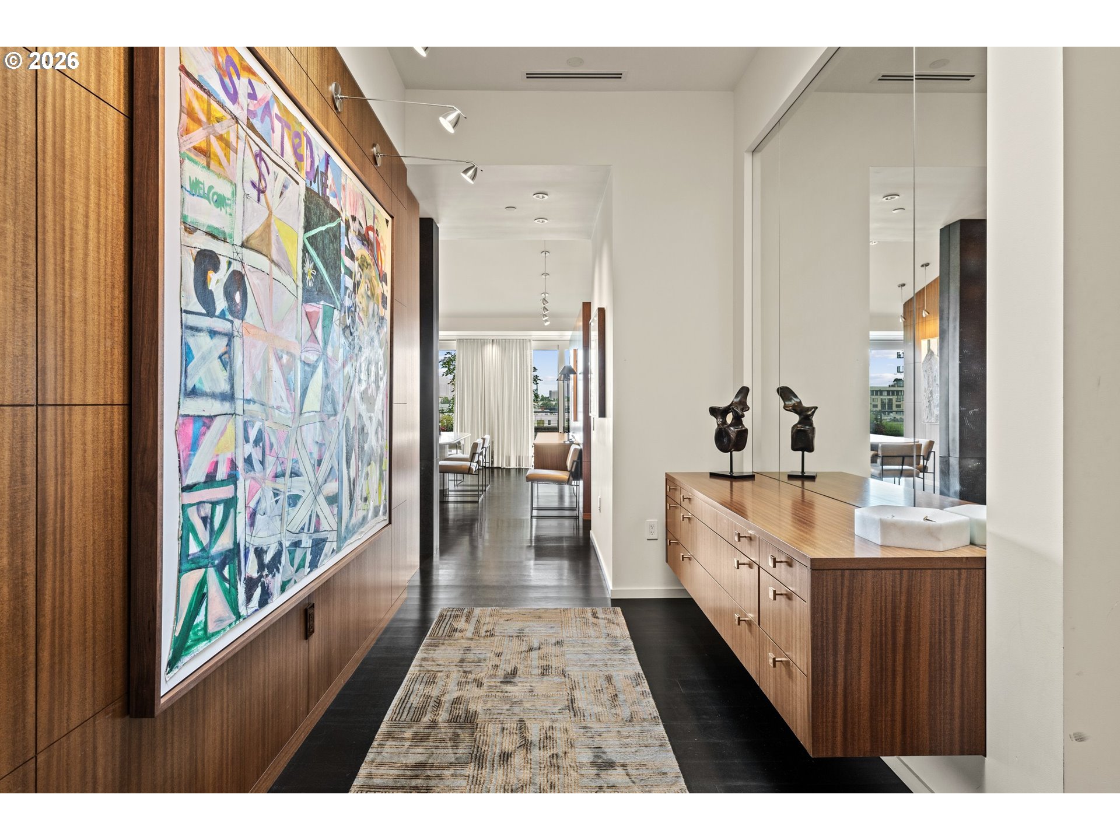
Perched above the city on the entire east half of the iconic Crane Building, this one-of-a-kind penthouse redefines modern luxury living in Portland’s vibrant Pearl District. Designed and finished to perfection, this extraordinary residence features soaring vaulted ceilings, rich African Mahogany millwork, wide-plank wood floors, and walls of glass that frame sweeping city and mountain views. Seamless indoor-outdoor living unfolds onto an impressive 1,282 SF private terrace wrapping three sides of the home—creating a true private oasis in the sky.The gourmet eat-in kitchen is designed for both entertaining and everyday living, complemented by extensive custom built-ins and exceptional storage throughout. A flexible floorplan includes a separate office that could easily function as a 4th bedroom. The luxurious primary suite offers a spa-inspired bath complete with a custom steam shower, creating a serene retreat above the city. Two oversized parking spaces and additional storage complete this rare offering.Located in the heart of Portland’s celebrated Pearl District, The Crane Penthouse places you moments from acclaimed dining, galleries, boutiques, parks, and streetcar access. Known for its historic warehouse architecture, walkable tree-lined streets, and vibrant urban energy, the Pearl District blends sophisticated city living with a strong sense of community—making it one of Portland’s most sought-after neighborhoods.

Save
Ask
Tour
Hide
Share
Listing Snapshot
Price 
$2,299,000
Days On Site 
4 Days
Bedrooms 
3
Inside Area (SqFt) 
2,964 sqft
Total Baths 
3
Full Baths 
2
Partial Baths 
1
Lot Size 
N/A
Year Built 
2007
MLS® Number 
602844077
Status 
Active
Property Tax 
$38,218.47
HOA/Condo/Coop Fees 
$1,453 monthly
Sq Ft Source 
N/A
Friends & Family
Recent Activity
8 hours agoListing updated with changes from the MLS®
8 hours agoStatus changed to Active
4 days agoListing first seen on site
General Features
Attached Garage 
Yes
Disclosures 
Disclosure
Foundation 
Concrete Perimeter
Garage 
Yes
Garage Spaces 
2
Land Lease 
No
Number Of Stories 
7
Parking 
DeededOff StreetAttachedGarage
Parking Spaces 
2
Property Sub Type 
Condominium
Security 
Fire Sprinkler SystemSecurity GateSecurity Lights
Sewer 
Public Sewer
SqFt Total 
2964
Style 
ContemporaryCustomStyle
Interior Features
Appliances 
WasherDryerBuilt-In RefrigeratorCooktopDishwasherDouble OvenDown DraftRange HoodWine Cooler
Basement 
FullUnfinished
Cooling 
Heat Pump
Fireplace 
Yes
Fireplace Features 
Gas
Fireplaces 
1
Flooring 
HardwoodTileWoodCarpet
Heating 
Heat Pump
Interior 
Kitchen IslandPantryElevatorVaulted Ceiling(s)Central VacuumHigh CeilingsSoaking TubSound System
Window Features 
Double Pane Windows
Bedroom 1 
Dimensions - 11x15Level - MainDescription - _2ndBedroom
Bedroom 2 
Dimensions - 12x18Level - MainDescription - _3rdBedroom
Dining Room 
Dimensions - 12x25Level - MainDescription - DiningRoom
Family Room 
Description - FamilyRoom
Great Room 
Description - GreatRoom
Kitchen 
Dimensions - 16x23Level - MainDescription - Kitchen
Living Room 
Dimensions - 22x25Level - MainDescription - LivingRoom
Master Bedroom 
Dimensions - 15x17Level - MainDescription - PrimaryBedroom
Office 
Dimensions - 10x11Level - MainDescription - Office
Utility Room 
Level - MainDescription - UtilityRoom
Save
Ask
Tour
Hide
Share
Exterior Features
Construction Details 
Brick
Lot Features 
Corner LotLevel
Patio And Porch 
Deck
Roof 
Flat
View 
CityMountain(s)
Waterview 
CityMountain(s)
Windows/Doors 
Double Pane Windows
Community Features
Accessibility Features 
Accessible Elevator Installed
Association Amenities 
GasManagementTrashWater
Association Dues 
1453
Financing Terms Available 
Cash
HOA Fee Frequency 
Monthly
MLS Area 
_148
Roads 
Paved
Schools
School District
Unknown
Elementary School
Chapman
Middle School
West Sylvan
High School
Lincoln
Listing courtesy of Andrew Pienovi of Christie's International Real Estate Evergreen (503) 913-1200


The content relating to real estate for sale on this website comes in part from the IDX program of the RMLS™ of Portland, Oregon. Real estate listings held by brokerage firms other than Christie's International Real Estate Evergreen are marked with the RMLS™ logo, and detailed information about these properties includes the names of the listing brokers. Listing content is Copyright © 2026 RMLS™, Portland, Oregon. Some properties which appear for sale on this website may subsequently have sold or may no longer be available.

Last checked 2026-05-30 08:32 PM PDT.

All information provided is deemed reliable but is not guaranteed and should be independently verified

Neighborhood & Commute
Source: Walkscore
Disclosure: Community information and market data powered by Constellation Data Labs. Information is deemed reliable but not guaranteed.
Save
Ask
Tour
Hide
Share