
1007 BLACK OAK DRRoseburg, OR 97471
Due to the health concerns created by Coronavirus we are offering personal 1-1 online video walkthough tours where possible.
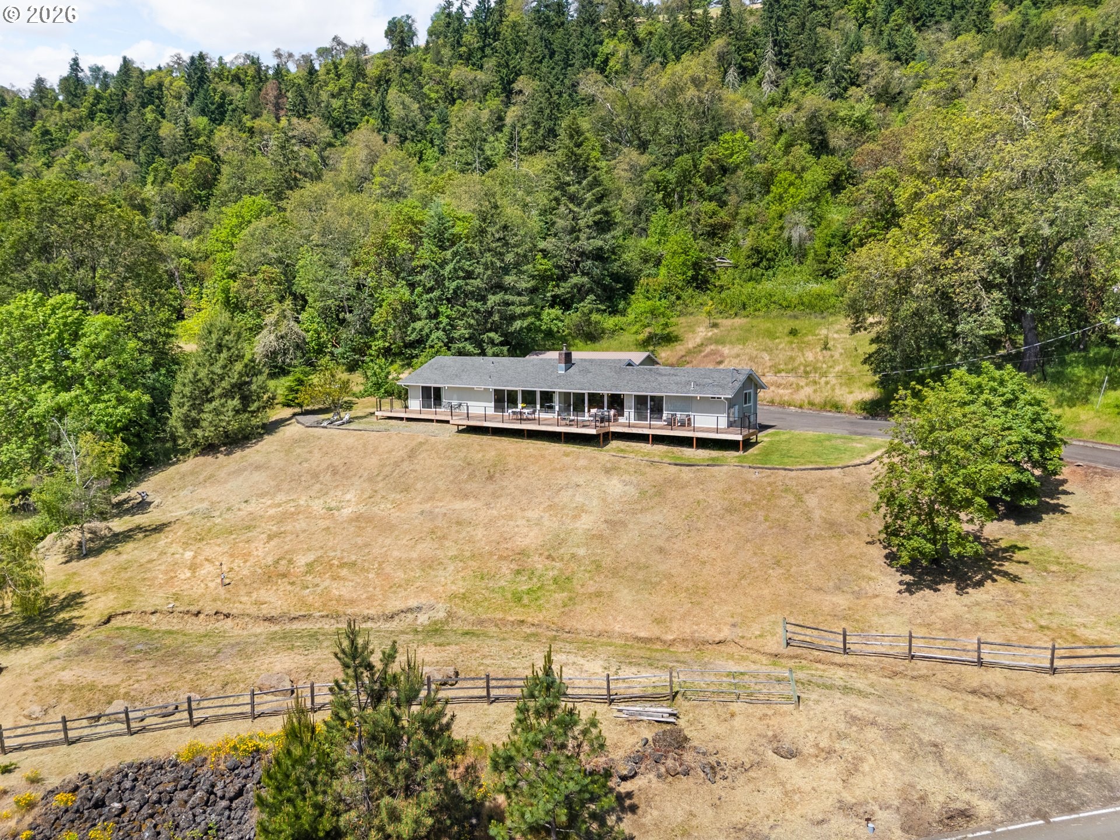
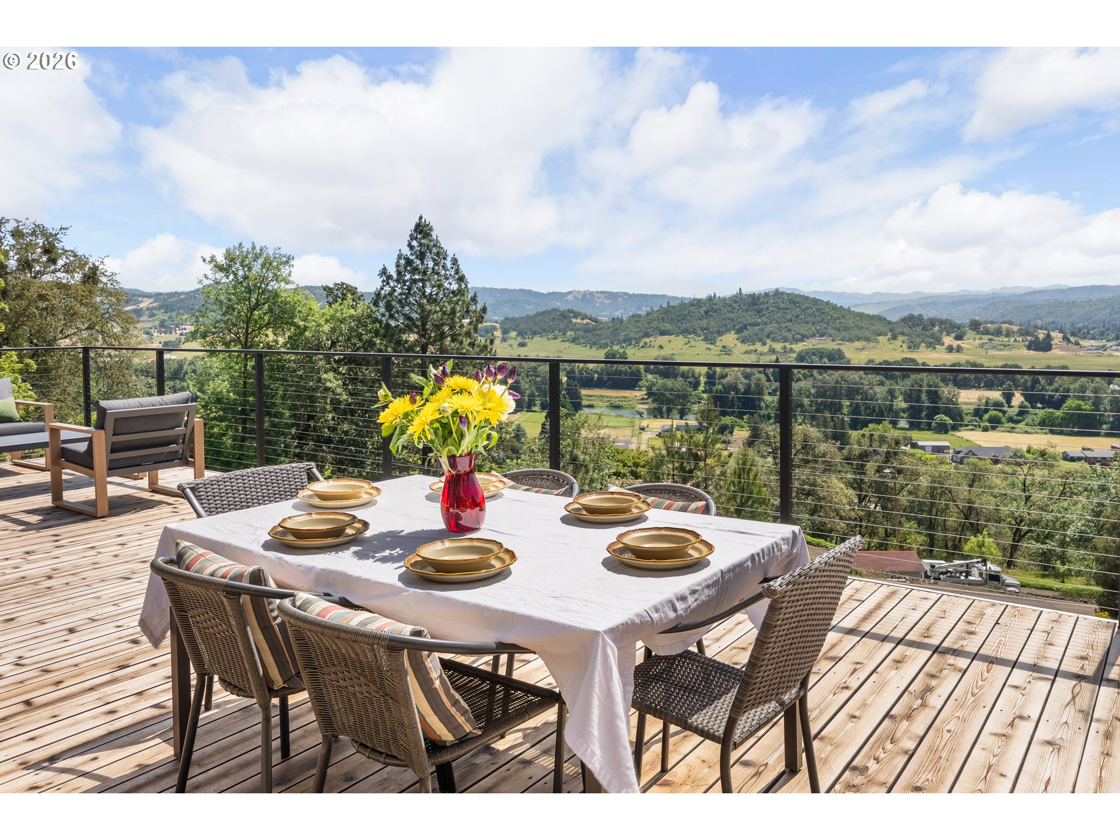
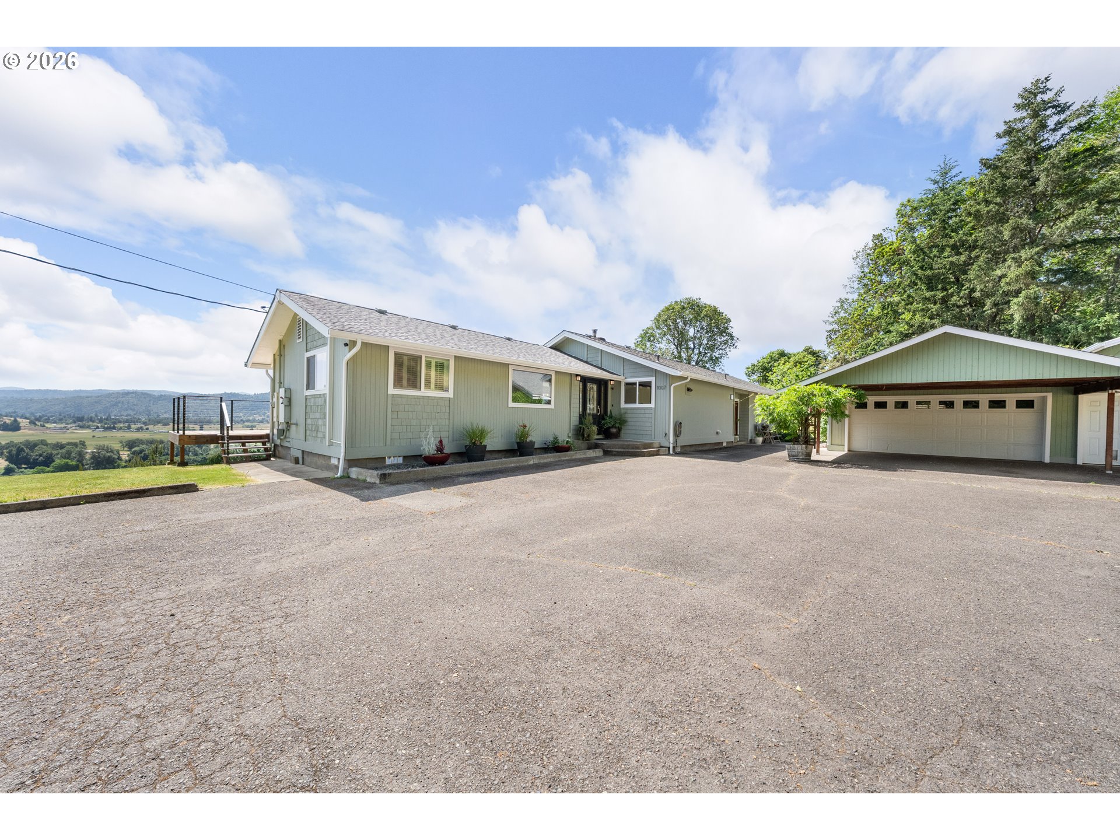
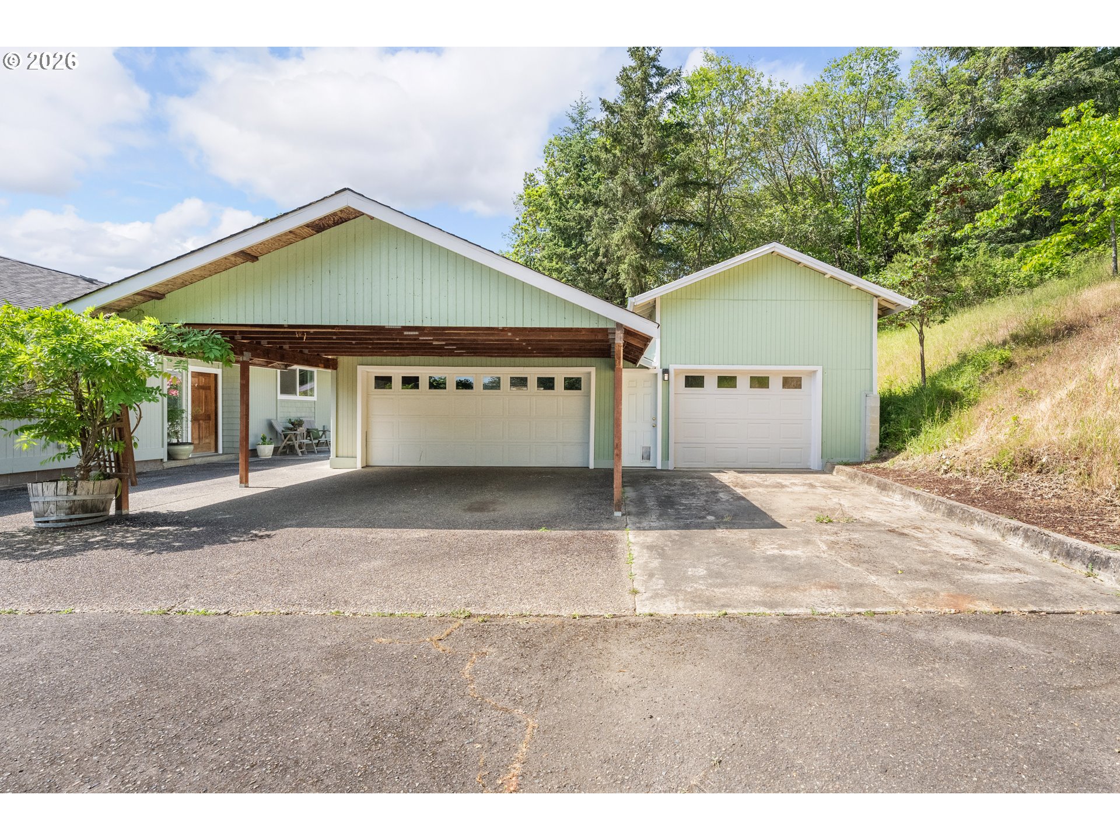
Get ready to fall in love with this impeccably maintained single-level home offering 4 bedrooms, 3 baths, and approximately 2,250 SF on 2.51 breathtaking acres with sweeping river, mountain, and valley views. Tucked into a peaceful setting yet just minutes from shopping, medical, restaurants, and local vineyards, this property offers the perfect blend of privacy and convenience. Designed to capture the beauty of the Umpqua Valley, walls of glass fill the home with natural light and frame the incredible scenery from nearly every room. The fully equipped kitchen flows effortlessly into the inviting dining room and timeless living room — both perfectly positioned to soak in the stunning views. The spacious primary suite is a true retreat, complete with a private sitting room where you can wake up each morning to captivating valley vistas. Bedrooms two and three share a convenient Jack-and-Jill bath, creating a comfortable and functional layout for family or guests. Step outside onto the impressive new cedar deck (approx 1260 SF) with elegant metal & cable railing spanning the full length of the home, creating an incredible space for entertaining, relaxing, or simply enjoying the sunrise with coffee and the moonrise under the stars. The outdoor lifestyle continues with a charming courtyard featuring a cozy fire pit and BBQ area, perfect for gathering with friends and family. Beyond the courtyard, enjoy your own orchard with mature fruit trees and room to roam. Need space for hobbies, toys, or RV parking? This property delivers! The detached two-car garage is flanked by a double carport and accompanied by a massive 840 SF shop that could potentially be adapted for RV storage. Additional features include RV parking with hookups, a new multi split ductless heating and cooling system, and a home transfer switch to connect to a generator during a power outage. Beautifully cared for, thoughtfully designed, and move-in ready — this is Umpqua Valley living at its finest.
| 12 hours ago | Listing updated with changes from the MLS® | |
| 24 hours ago | Listing first seen on site |

The content relating to real estate for sale on this website comes in part from the IDX program of the RMLS™ of Portland, Oregon. Real estate listings held by brokerage firms other than All-Pro Realty Advisors, LLC are marked with the RMLS™ logo, and detailed information about these properties includes the names of the listing brokers. Listing content is Copyright © 2026 RMLS™, Portland, Oregon. Some properties which appear for sale on this website may subsequently have sold or may no longer be available.
Last checked 2026-05-29 09:50 AM PDT.
All information provided is deemed reliable but is not guaranteed and should be independently verified