
1811 NE 149TH AVEPortland, OR 97230
Due to the health concerns created by Coronavirus we are offering personal 1-1 online video walkthough tours where possible.
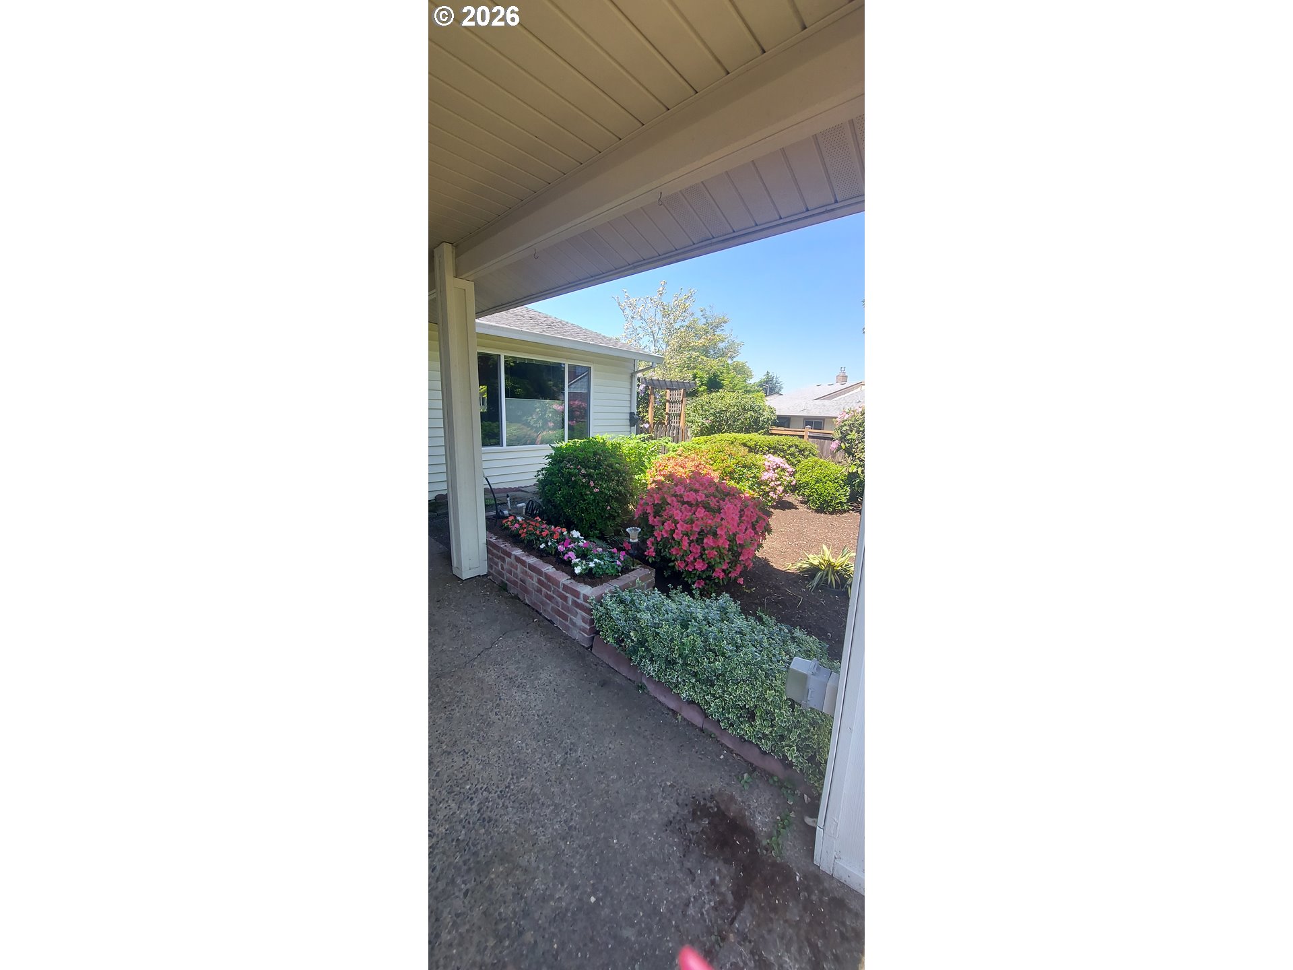
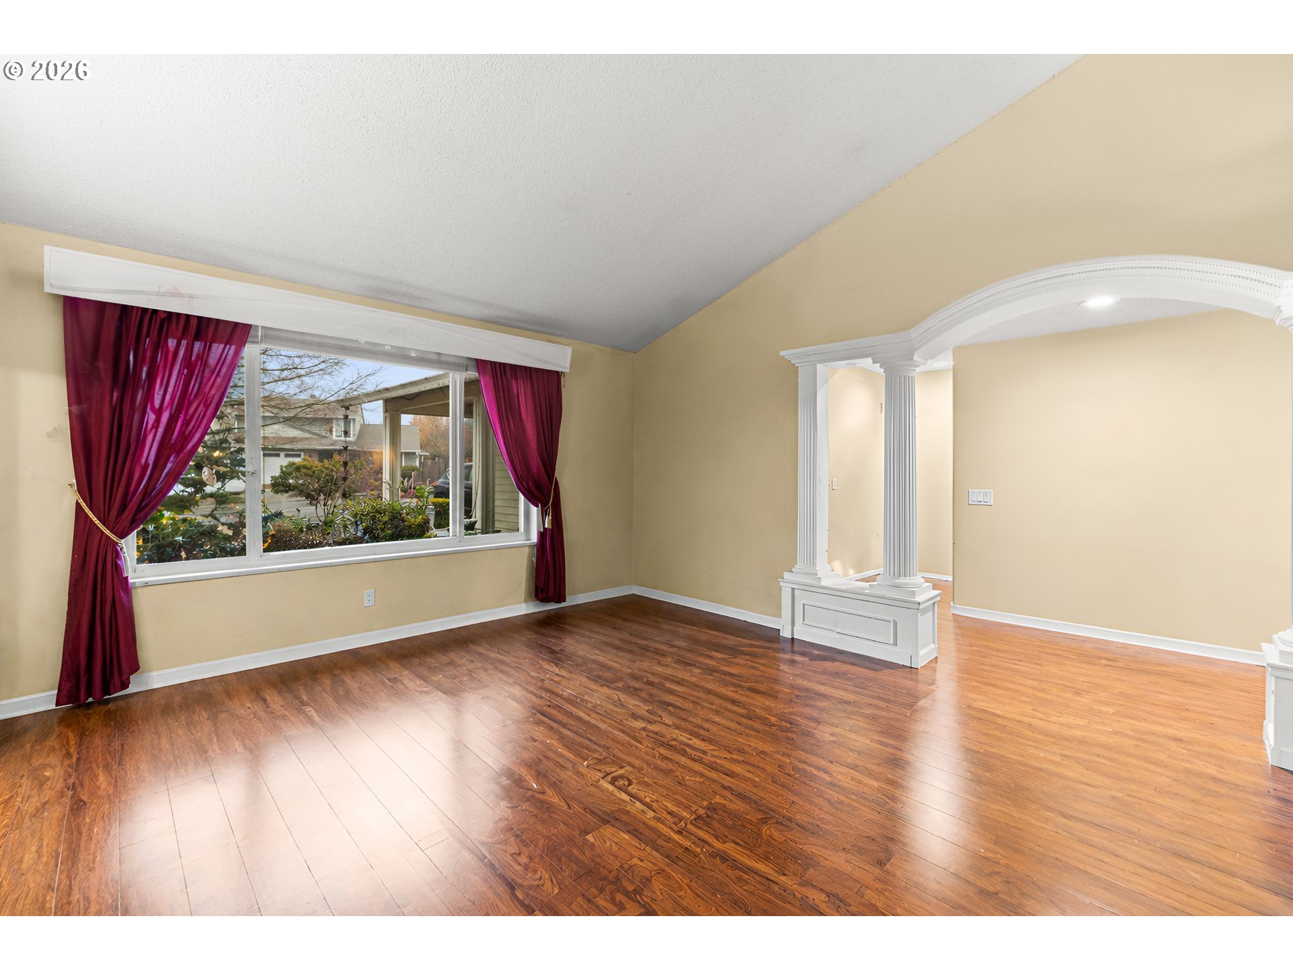
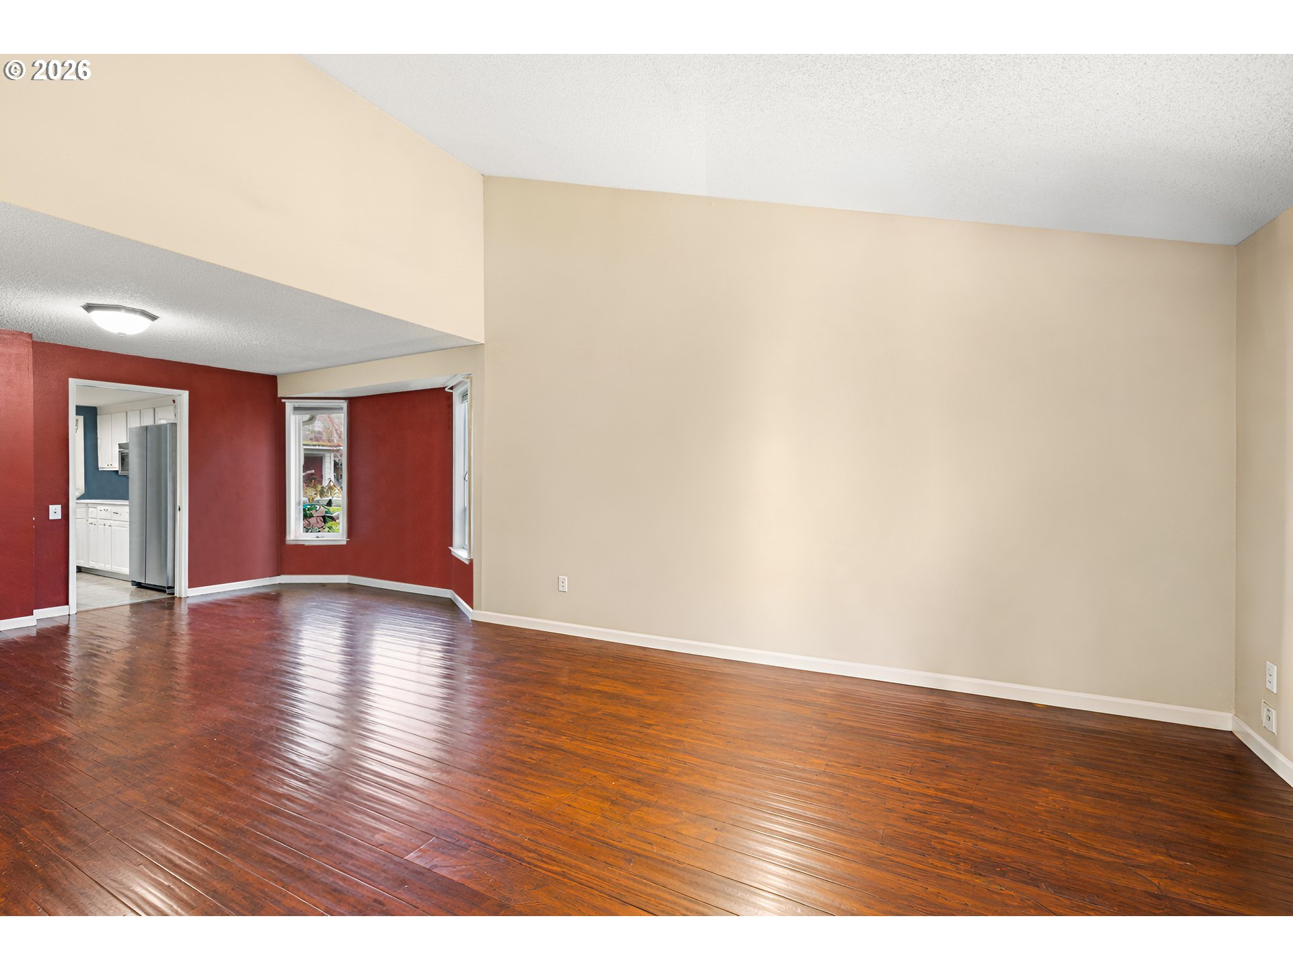

Discover the comfort and community you’ve been looking for with this one-level ranch in one of East County’s premier 55+ neighborhoods, Summerplace. This home offers 1508 light-filled square feet, formal living room w/vaulted ceilings, 2 generous bedrooms, 2 full baths, and a nice family room with gas fireplace off the updated kitchen. Step inside to a welcoming formal entry that opens to the vaulted living room and formal dining area accented by a charming bayed wall looking out to the grassy side yard. The bright kitchen includes painted cabinetry, quartz counters, updated lighting, and an extra pantry storage closet! All stainless steel appliances in the kitchen are included, and the quartz eating bar flows seamlessly into the family room. French doors lead to the private backyard featuring a covered Trex deck, making it the perfect spot for relaxing or BBQing. The fenced backyard will charm all garden lovers who want a bit more yard and privacy than other homes in this neighborhood provide. It boasts beautiful landscaping, raised garden beds, and a custom waterfall feature. The spacious primary suite offers double closets, a custom built-in cabinet for extra storage and a full bath customized with a walk-in shower. The comfortable guest bedroom includes a large closet, making it the perfect guest room or craft area. Living in Summerplace means enjoying an active and welcoming senior community with exceptional amenities. HOA fees includes a recreation and party room, library, swimming pool, walking paths, tennis/pickleball courts, a gym and more. This neighborhood is conveniently located near Glendoveer Golf Course, with pathways meandering throughout the neighborhood, shopping, restaurants, and easy freeway access. Experience the lifestyle you’ve been looking for in this warm and desirable home. Listing agent is related to the seller. [Home Energy Score = 3. HES Report at https://rpt.greenbuildingregistry.com/hes/OR10243622] HOA Dues are $550 per resident 1x yearly as of January 2026.$3000 one-time buyer paid transfer fee at closing.
| 22 hours ago | Listing updated with changes from the MLS® | |
| 22 hours ago | Price changed to $460,000 | |
| a month ago | Status changed to Active | |
| 5 months ago | Listing first seen on site |

The content relating to real estate for sale on this website comes in part from the IDX program of the RMLS™ of Portland, Oregon. Real estate listings held by brokerage firms other than Century 21 North Homes Realty are marked with the RMLS™ logo, and detailed information about these properties includes the names of the listing brokers. Listing content is Copyright © 2026 RMLS™, Portland, Oregon. Some properties which appear for sale on this website may subsequently have sold or may no longer be available.
Last checked 2026-05-25 04:00 PM PDT.
All information provided is deemed reliable but is not guaranteed and should be independently verified