
7053 SE BENEDICT STHillsboro, OR 97123
Due to the health concerns created by Coronavirus we are offering personal 1-1 online video walkthough tours where possible.
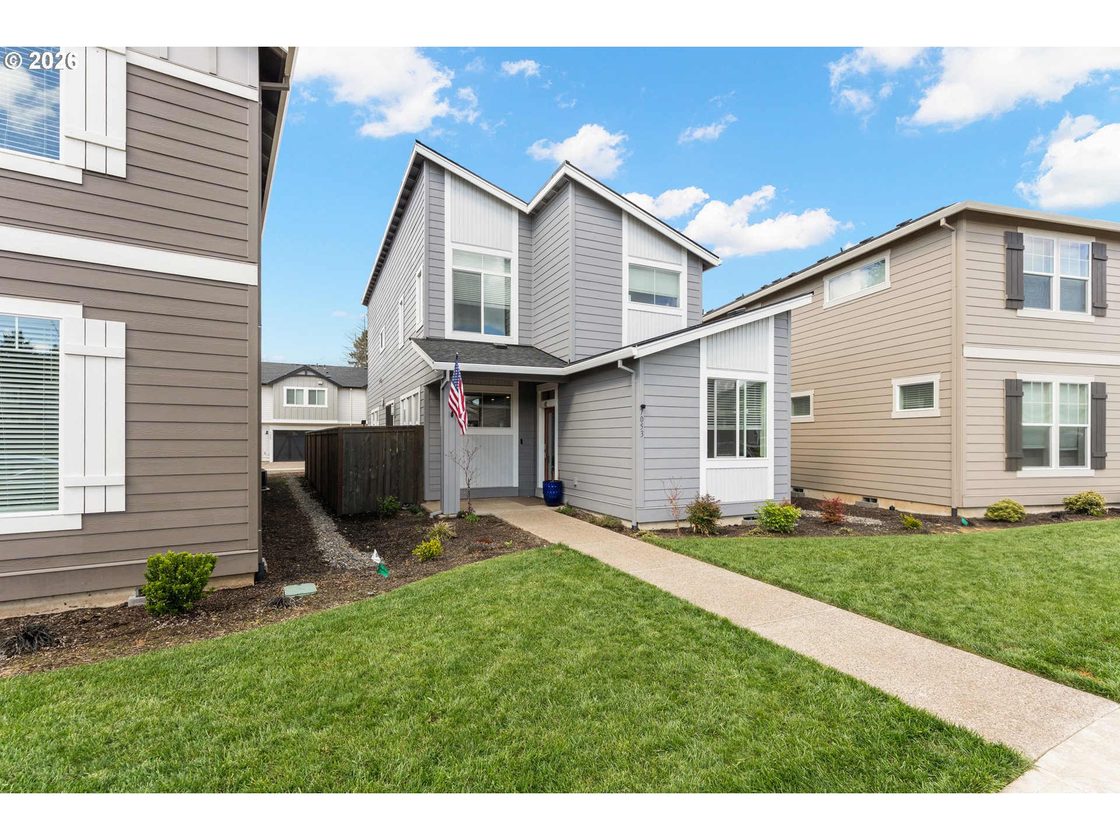
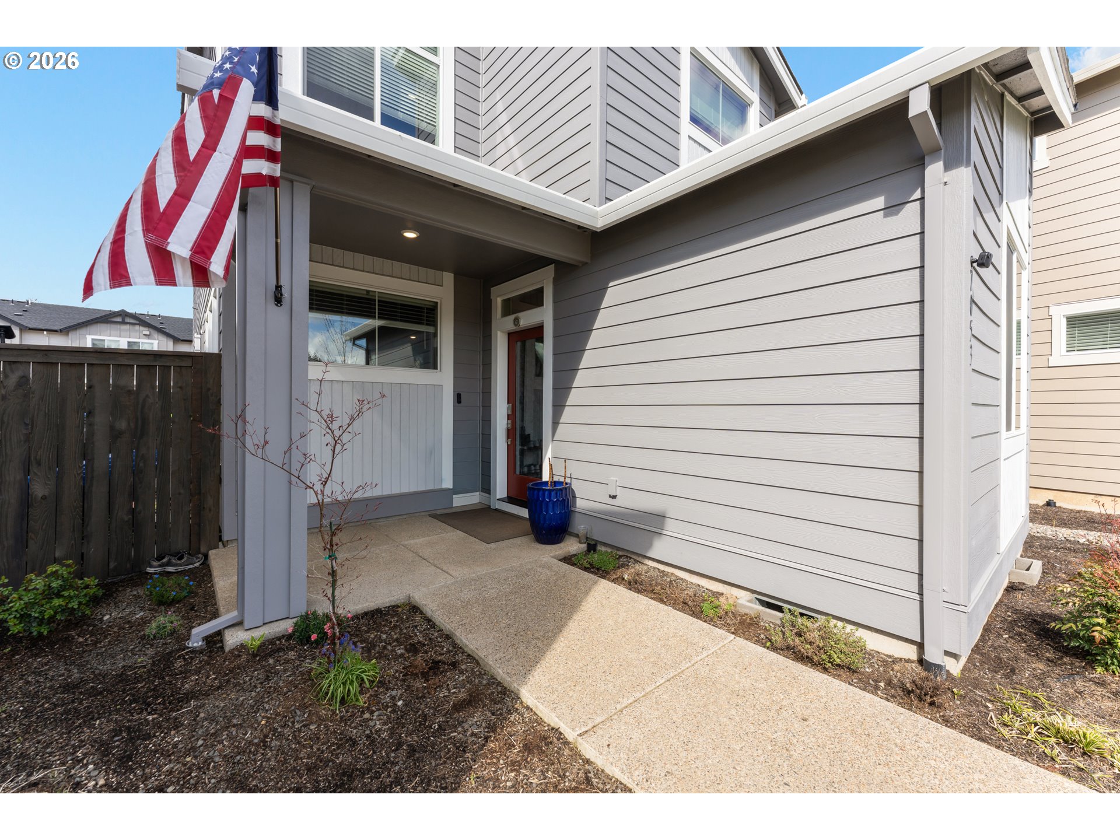
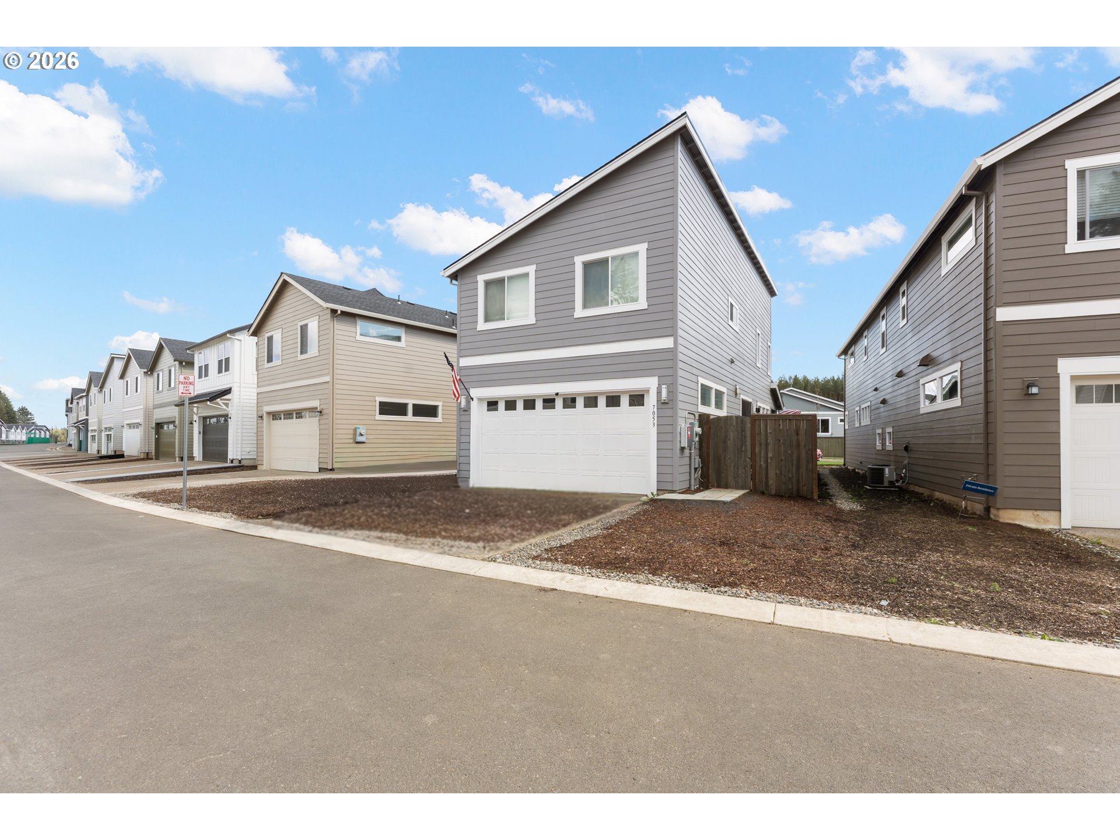
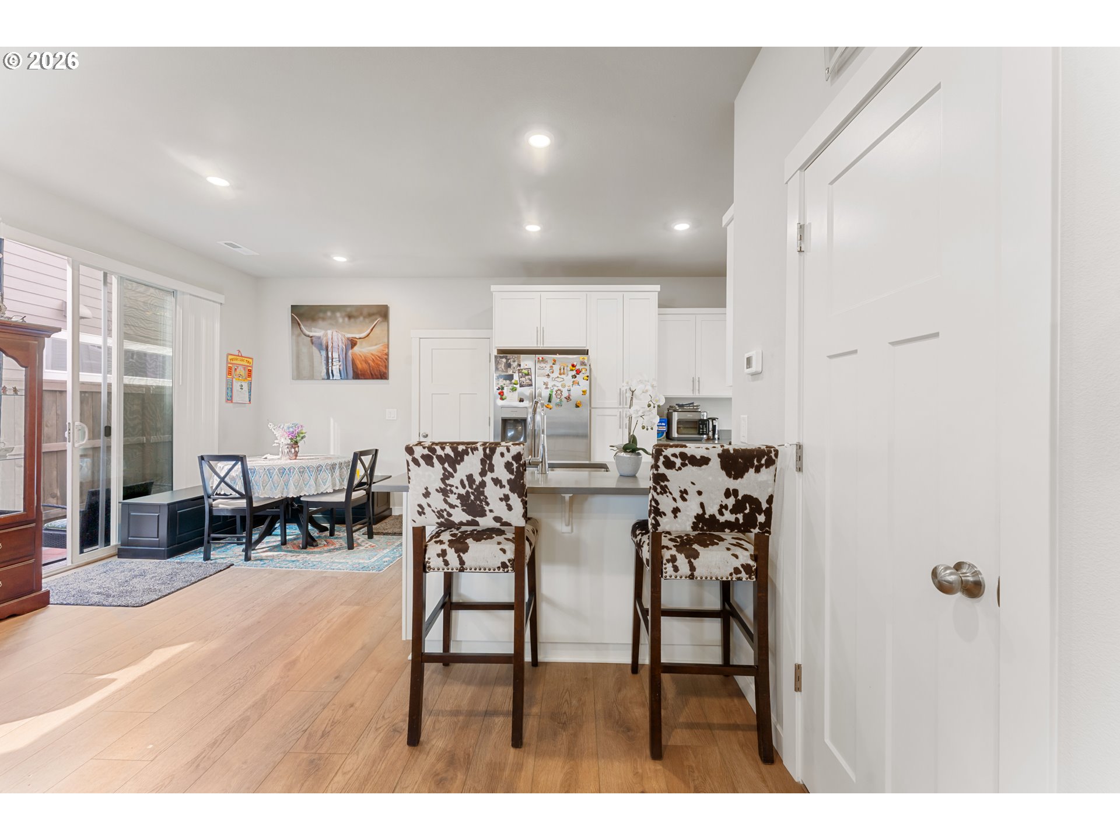
Better than new and completely move-in ready, this stunning 2025-built Colton plan offers the perfect combination of modern luxury, thoughtful design, and unbeatable convenience. Located in a vibrant and fast-growing community with a dog park, playground, and basketball court, this home delivers the lifestyle today’s buyers are searching for. Enjoy an ideal location less than 20 minutes from Nike Headquarters and under 15 minutes from Topgolf, with easy access to major employers, shopping, dining, and entertainment.From the moment you step inside, you’ll appreciate the bright, open-concept design created for both comfortable everyday living and effortless entertaining. The spacious kitchen flows seamlessly into the dining and living areas, while a cozy fireplace creates the perfect gathering space for family and friends.Upstairs, the versatile loft offers endless possibilities—perfect as a media room, home office, playroom, or second living area. The thoughtfully designed layout includes three spacious bedrooms, highlighted by a luxurious primary suite featuring a private en-suite bath and an oversized walk-in closet that feels like a true retreat.This home is loaded with premium upgrades, including elegant quartz countertops, upgraded white cabinetry, stainless steel appliances, and stylish luxury vinyl plank flooring. Even better, the highly desirable Everything’s Included® package means major extras are already provided—central air conditioning, refrigerator, washer and dryer, and blinds—saving buyers thousands of dollars and eliminating the hassle of additional expenses after closing.Why wait for new construction when you can own this like-new home today without the delays, added costs, or uncertainty? This is an incredible opportunity to enjoy modern living in a fantastic community with everything already done for you.
| 23 hours ago | Listing updated with changes from the MLS® | |
| 3 weeks ago | Status changed to Active | |
| 5 months ago | Listing first seen on site |

The content relating to real estate for sale on this website comes in part from the IDX program of the RMLS™ of Portland, Oregon. Real estate listings held by brokerage firms other than MORE Realty are marked with the RMLS™ logo, and detailed information about these properties includes the names of the listing brokers. Listing content is Copyright © 2026 RMLS™, Portland, Oregon. Some properties which appear for sale on this website may subsequently have sold or may no longer be available.
Last checked 2026-10-04 11:07 PM PDT.
All information provided is deemed reliable but is not guaranteed and should be independently verified