Save
Ask
Tour
Hide
Share
$875,000
New Listing

4648 NE 40TH AVE
Portland, OR 97211

For Sale|Single Family Residence|Active
4
Beds
3
Total Baths
2
Full Baths
1
Partial Bath
2,450
SqFt
$357
/SqFt
2019
Built
Subdivision:
BEAUMONT - WILSHIRE
County:
Multnomah
Listing courtesy of Alyssa Isenstein Krueger of Living Room Realty (503) 724-6933

Due to the health concerns created by Coronavirus we are offering personal 1-1 online video walkthough tours where possible.
Call Now: 1-503-577-3371
Is this the listing for you? We can help make it yours.
1-503-577-3371
Upcoming Open Houses
Due to COVID-19, we recommend you verify Open Houses before attending.
Sat, May 30, 1:00 PM - 3:00 PM
Sun, May 31, 2:00 PM - 4:00 PM
4648 NE 40TH AVE4648 NE 40TH AVE4648 NE 40TH AVE4648 NE 40TH AVE
Save
Ask
Tour
Hide
Share

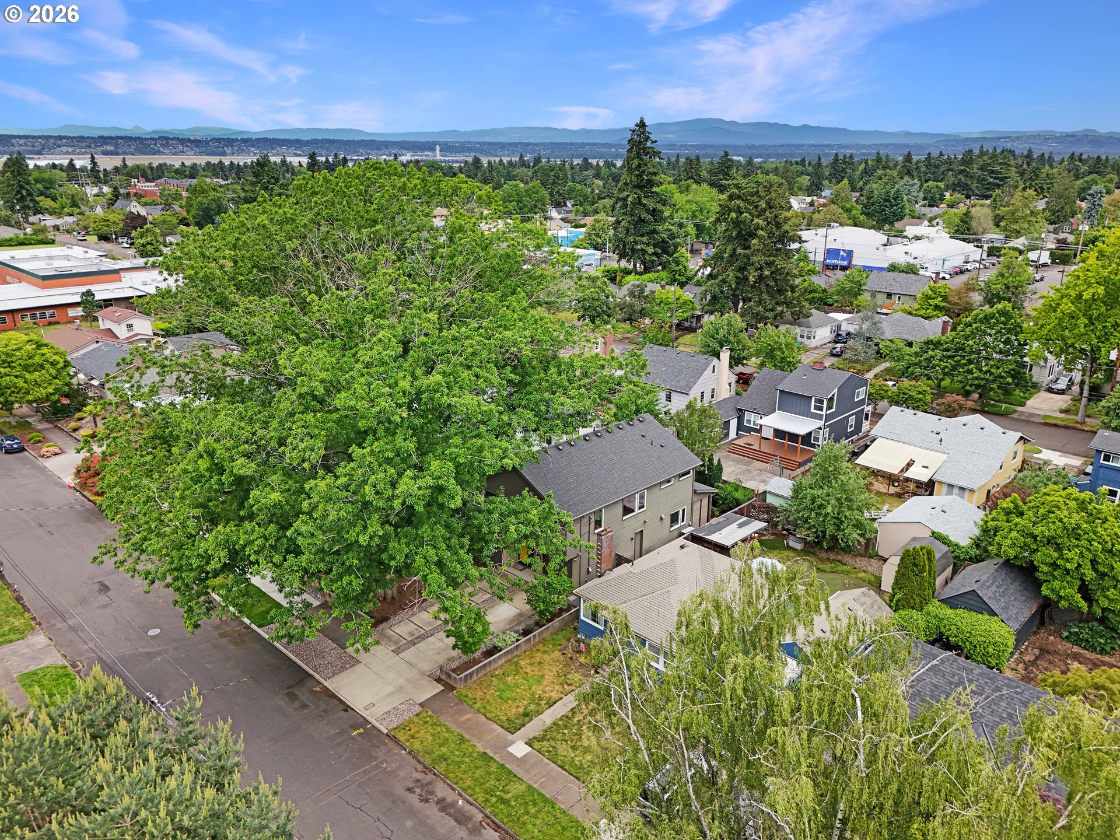
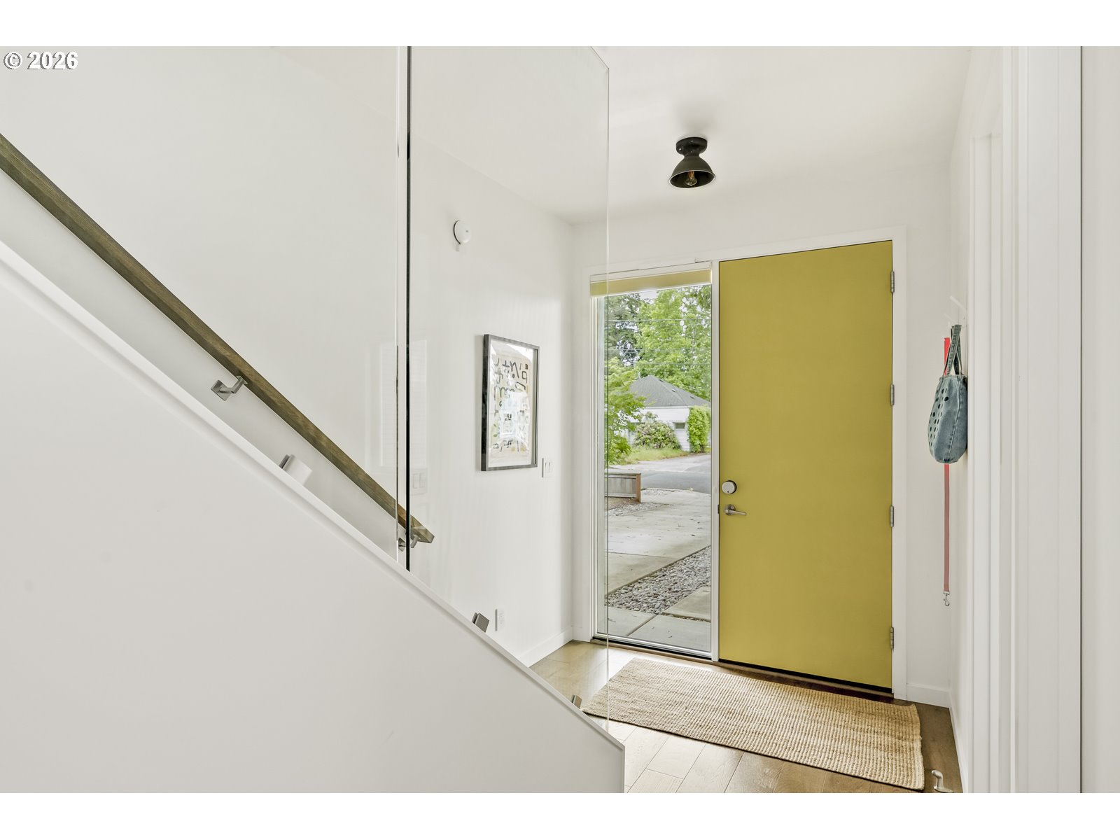
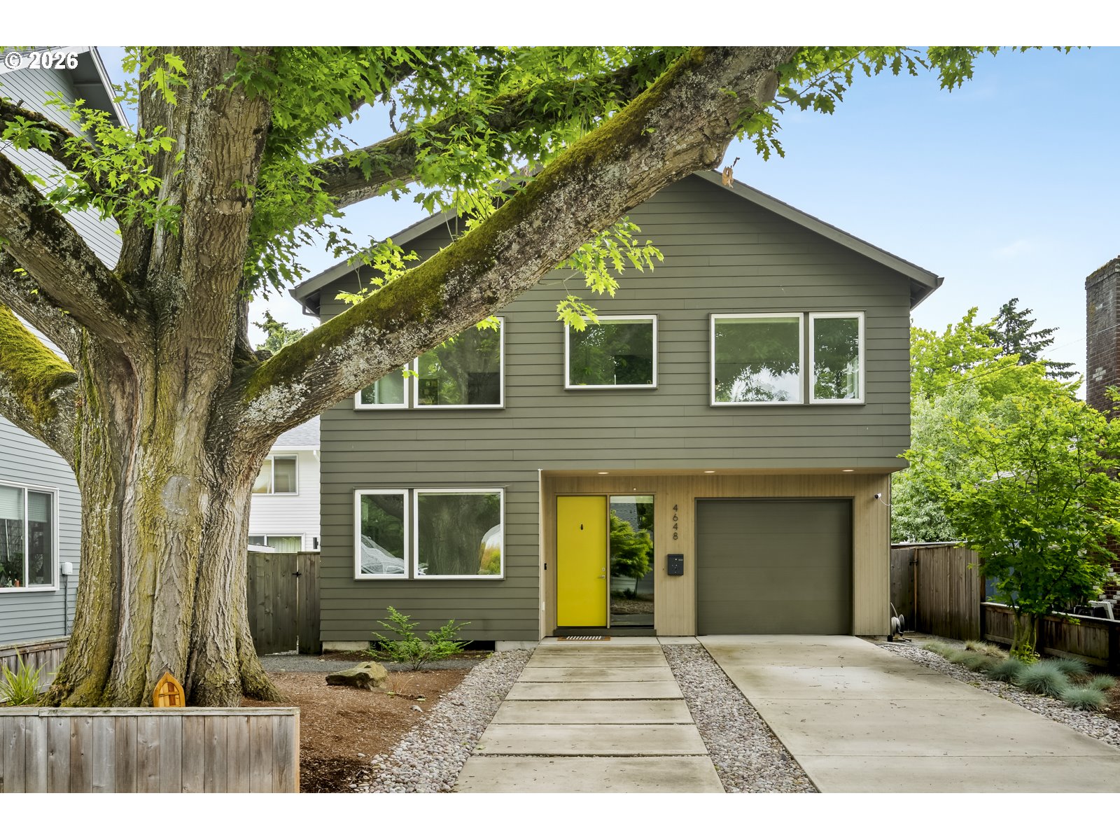
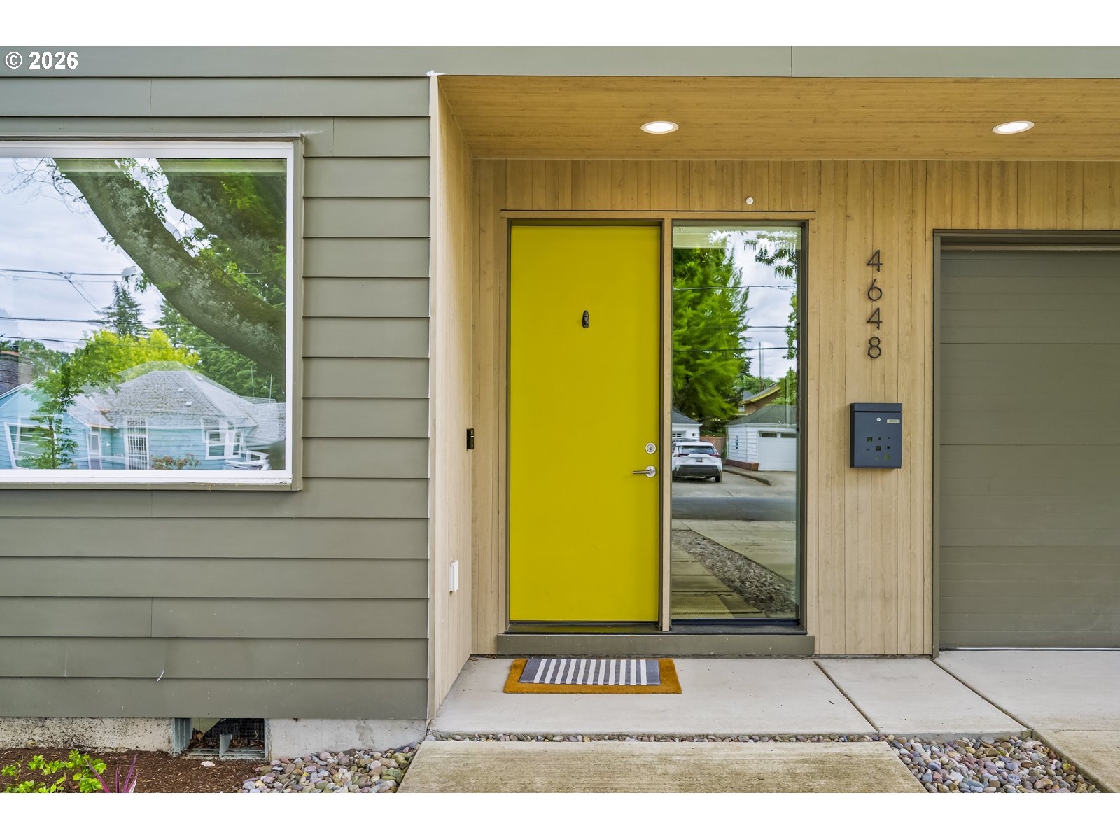
The elegant simplicity of this Skandi Modern masterpiece in the heart of Beaumont Wilshire neighborhood is divine. The gabled roof and symmetrical window placement uses the garage as the 4th square in the plane, building in a sense of order, thoughtful design and a home in sync with the older homes nearby. Built by Oregon Homeworks in 2019, known for their high quality, energy efficient builds and high-end finishes like smooth finish walls, the home was sited towards the back of the lot to allow the old oak tree to continue spreading its branches for generations to come. The foyer opens to a glass walled staircase and leads you into the dining and living room. Natural light pours in showcasing the open rooms with high ceilings and a practical layout where you don’t see the kitchen immediately. The generous kitchen at the back of the house includes high end appliances, a pantry, a large island with storage on both sides, and tile work that works its way up to the ceiling. The wall of windows and large sliding glass doors off the kitchen create a seamless transition between inside and outside. Upstairs reveals a rare spacious family/media room, 3 bedrooms, hall bathroom, laundry room and a utility room with a ton of storage space. The primary bedroom features custom shutters with black out shades, a sizable bathroom, and a closet that would make Imelda Marcos blush. The other 2 bedrooms have west facing views with the old oak tree as the backdrop. None of the bedrooms share walls, prioritizing privacy. The fenced in backyard is an oasis of tranquility. The sublime landscaping includes a soothing fountain and uplighting for backyard glow into the evening hours. The south side has a raised bed with plenty of room for more. With so much light pouring into the home, the sellers have invested in smart shades on every window and additional smart features throughout the home. If ever there was a perfect newer build on the east side, this is it. [Home Energy Score = 7. HES Report at https://rpt.greenbuildingregistry.com/hes/OR10218453]

Save
Ask
Tour
Hide
Share
Listing Snapshot
Price 
$875,000
Days On Site 
0 Days
Bedrooms 
4
Inside Area (SqFt) 
2,450 sqft
Total Baths 
3
Full Baths 
2
Partial Baths 
1
Lot Size 
0.11 Acres
Year Built 
2019
MLS® Number 
618400895
Status 
Active
Property Tax 
$8,961.35
HOA/Condo/Coop Fees 
N/A
Sq Ft Source 
N/A
Friends & Family
Recent Activity
12 hours agoListing updated with changes from the MLS®
23 hours agoListing first seen on site
General Features
Acres 
0.11
Attached Garage 
Yes
Disclosures 
Disclosure
Foundation 
Concrete Perimeter
Garage 
Yes
Garage Spaces 
1
Land Lease 
No
Parking 
Garage Door OpenerDrivewayOff StreetAttachedGarage
Parking Spaces 
1
Property Sub Type 
Single Family Residence
Sewer 
Public Sewer
SqFt Total 
2450
Style 
Stories2Contemporary
Interior Features
Appliances 
OvenGas Water HeaterWasherDryerCooktopDishwasherFree-Standing RefrigeratorMicrowavePlumbed For Ice MakerRange Hood
Basement 
Crawl Space
Cooling 
Ceiling Fan(s)Central Air
Fireplace 
Yes
Fireplace Features 
Gas
Fireplaces 
1
Flooring 
TileCarpetHardwood
Heating 
Forced Air
Interior 
Kitchen IslandPantryVaulted Ceiling(s)High Ceilings
Window Features 
Double Pane Windows
Bedroom 1 
Dimensions - 11x11Level - MainDescription - _4thBedroom
Bedroom 2 
Dimensions - 12x14Level - UpperDescription - _2ndBedroom
Bedroom 3 
Dimensions - 11x12Level - UpperDescription - _3rdBedroom
Dining Room 
Dimensions - 12x10Level - MainDescription - DiningRoom
Family Room 
Dimensions - 15x16Level - UpperDescription - FamilyRoom
Great Room 
Description - GreatRoom
Kitchen 
Dimensions - 16x17Level - MainDescription - Kitchen
Laundry 
Dimensions - 7x8Level - UpperDescription - Laundry
Living Room 
Dimensions - 16x13Level - MainDescription - LivingRoom
Master Bedroom 
Dimensions - 15x15Level - UpperDescription - PrimaryBedroom
Utility Room 
Dimensions - 11x5Level - UpperDescription - UtilityRoom
Save
Ask
Tour
Hide
Share
Exterior Features
Exterior 
Garden
Fencing 
Fenced
Lot Features 
Level
Patio And Porch 
CoveredPatio
Roof 
Composition
Windows/Doors 
Double Pane Windows
Community Features
Accessibility Features 
Accessible Entrance
Financing Terms Available 
CashConventionalFHAVA Loan
MLS Area 
_142
Roads 
Paved
Schools
School District
Unknown
Elementary School
Vernon
Middle School
Vernon
High School
Jefferson
Listing courtesy of Alyssa Isenstein Krueger of Living Room Realty (503) 724-6933


The content relating to real estate for sale on this website comes in part from the IDX program of the RMLS™ of Portland, Oregon. Real estate listings held by brokerage firms other than Living Room Realty are marked with the RMLS™ logo, and detailed information about these properties includes the names of the listing brokers. Listing content is Copyright © 2026 RMLS™, Portland, Oregon. Some properties which appear for sale on this website may subsequently have sold or may no longer be available.

Last checked 2026-05-29 09:45 AM PDT.

All information provided is deemed reliable but is not guaranteed and should be independently verified

Neighborhood & Commute
Source: Walkscore
Disclosure: Community information and market data powered by Constellation Data Labs. Information is deemed reliable but not guaranteed.
Save
Ask
Tour
Hide
Share