Save
Ask
Tour
Hide
Share
$1,293,000
New Listing

560 SE 59TH CT
Hillsboro, OR 97123

For Sale|Single Family Residence|Active
6
Beds
4
Total Baths
4
Full Baths
5,402
SqFt
$239
/SqFt
1972
Built
County:
Washington
Listing courtesy of Kevin Mapes of Keller Williams Sunset Corridor (503) 341-0267

Due to the health concerns created by Coronavirus we are offering personal 1-1 online video walkthough tours where possible.
Call Now: 1-503-577-3371
Is this the listing for you? We can help make it yours.
1-503-577-3371
Upcoming Open Houses
Due to COVID-19, we recommend you verify Open Houses before attending.
Fri, May 29, 4:00 PM - 6:00 PM
Sat, May 30, 12:00 PM - 2:00 PM
Sun, May 31, 11:00 AM - 1:00 PM
560 SE 59TH CT560 SE 59TH CT560 SE 59TH CT560 SE 59TH CT
Save
Ask
Tour
Hide
Share

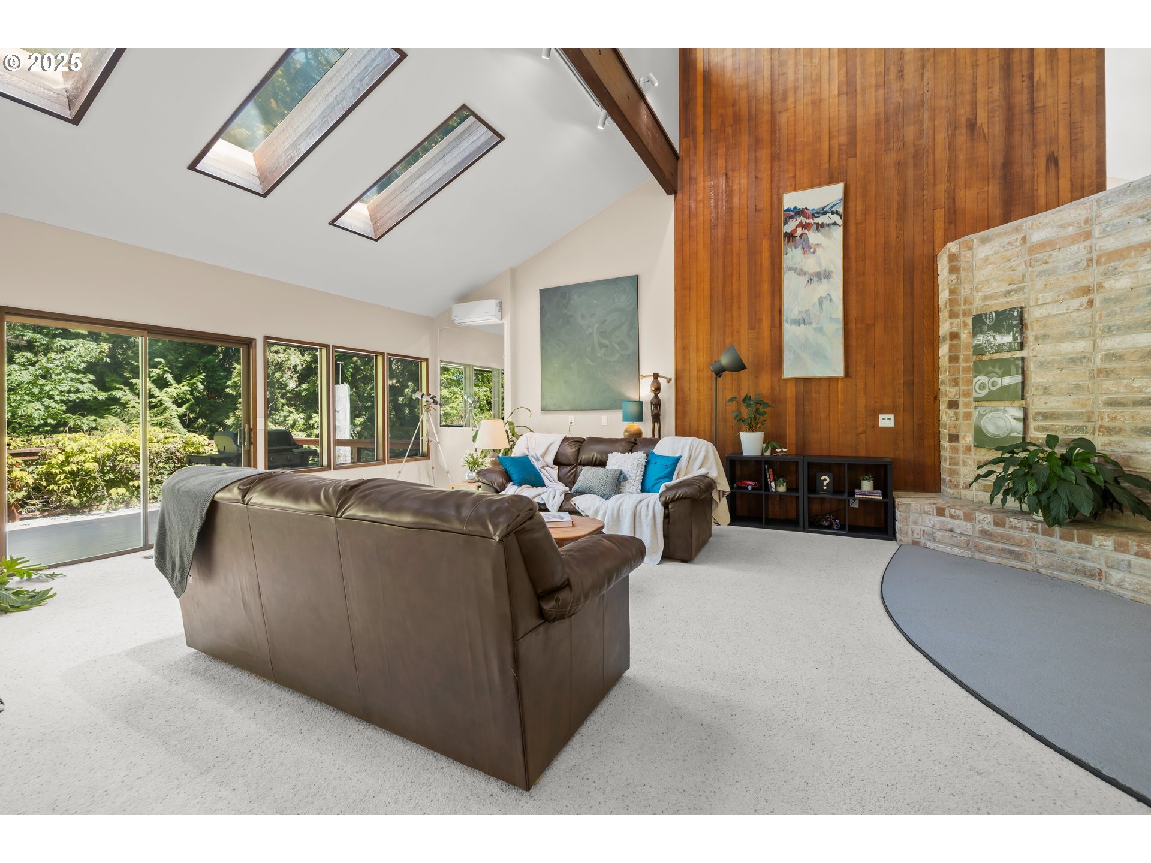
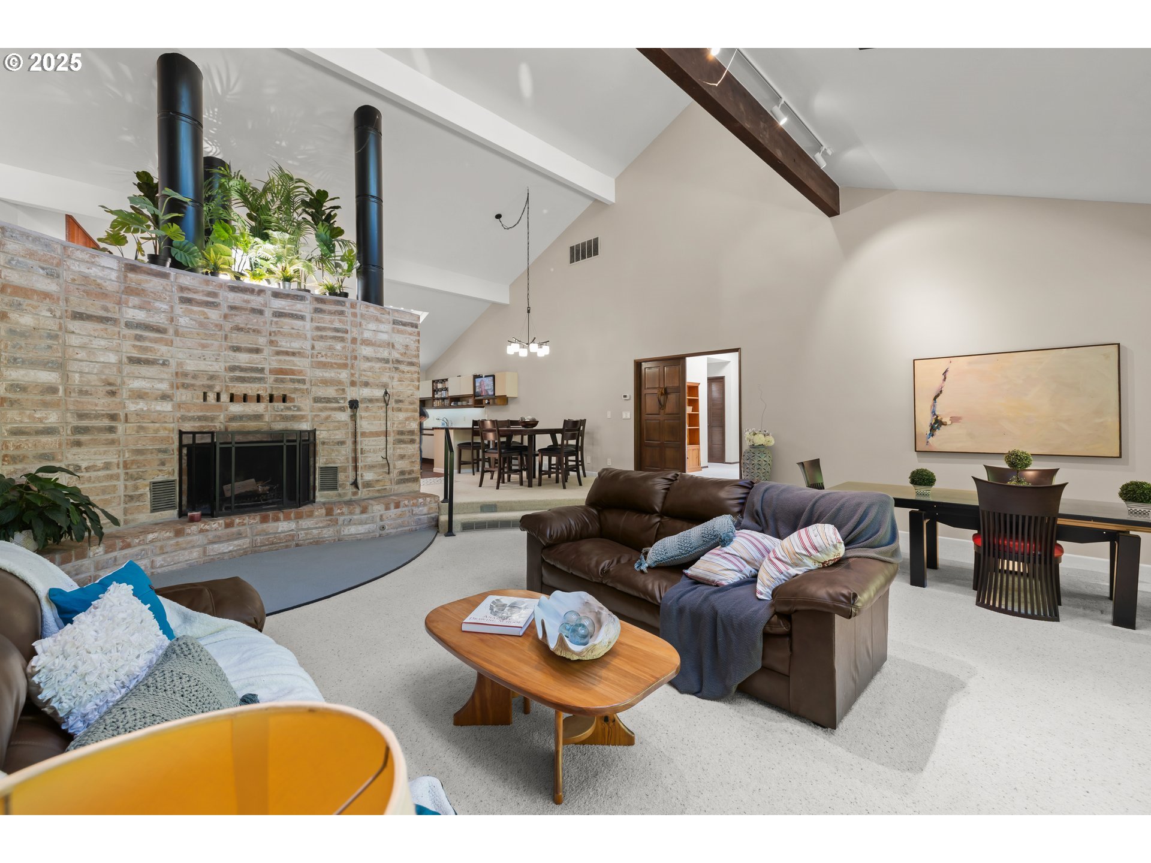
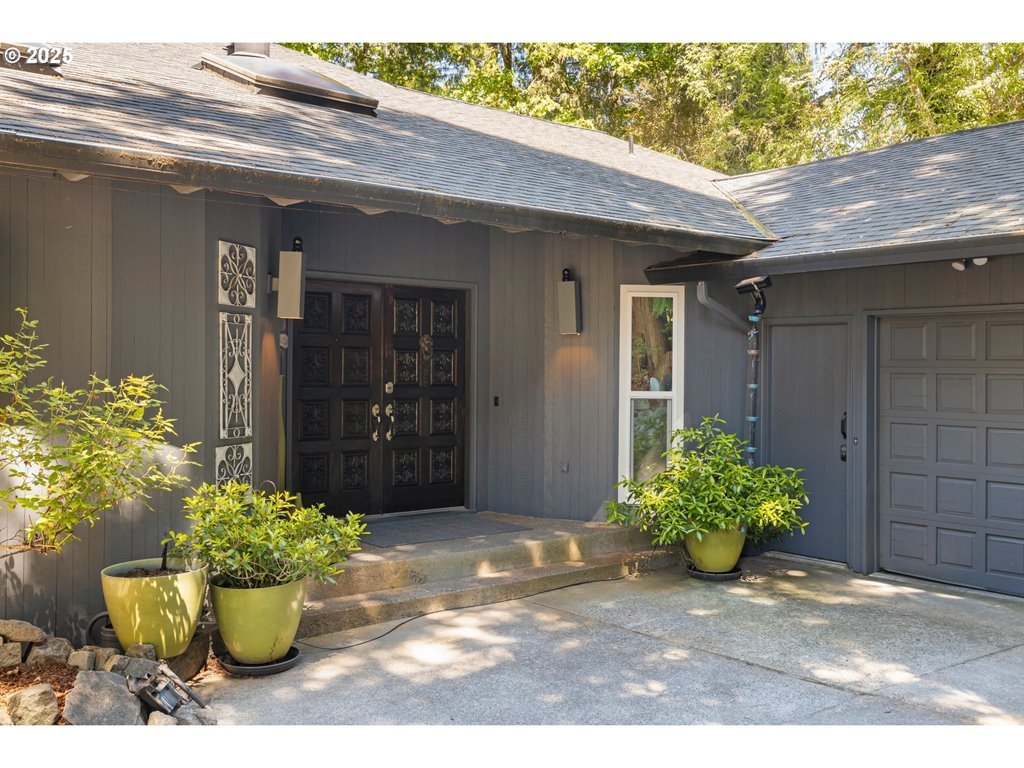
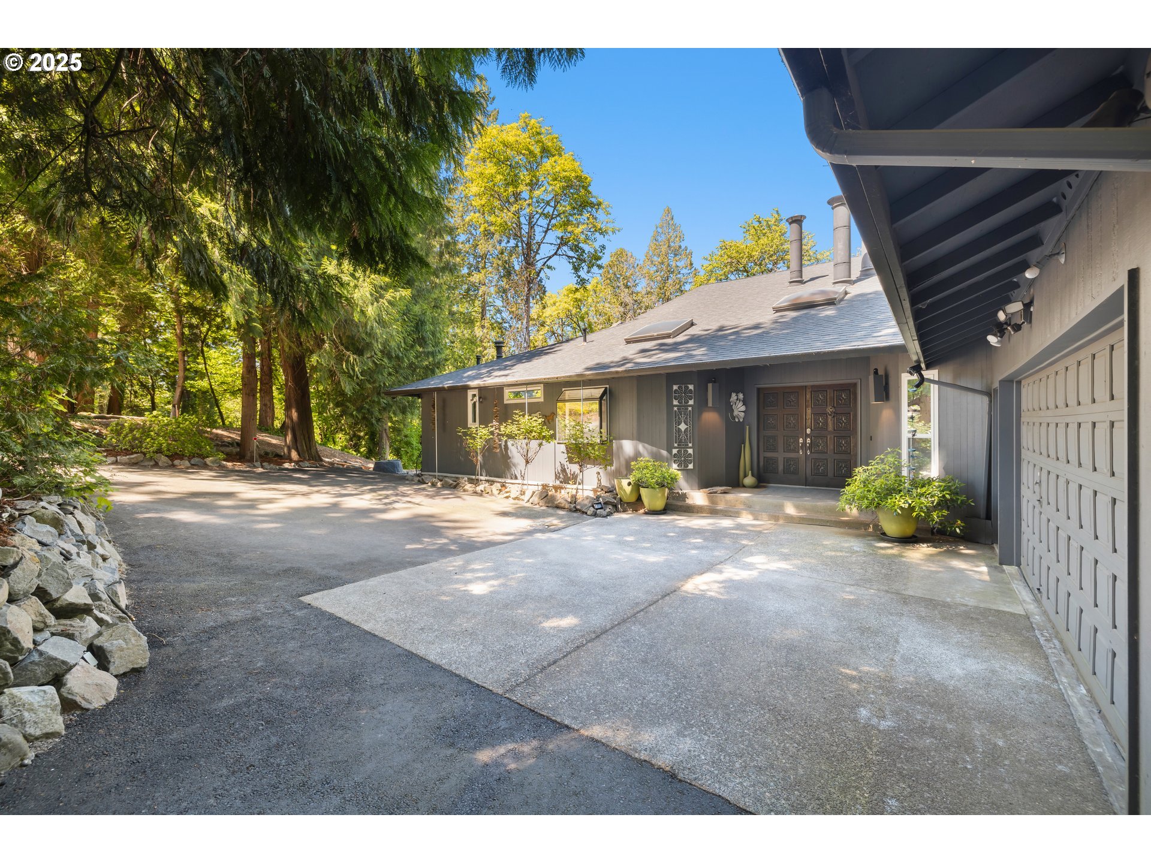
Tucked at the end of a peaceful cul-de-sac, this distinctive six-bedroom mid-century modern home offers unparalleled privacy and natural beauty. Set on a wooded 1.73-acre lot, complete with a serene creek below, the property provides a tranquil escape just minutes from city conveniences. Step into a dramatic entryway featuring a striking floor-to-ceiling cedar wall and soaring vaulted ceilings. The expansive Great Room is bathed in natural light through a full wall of windows, with exposed beams and sliding glass doors opening to an expansive deck, ideal for entertaining or relaxing among the treetops. Kitchen includes new custom acacia wood countertops, a breakfast bar, and ample space for culinary creativity. Retreat to the luxurious primary suite complete with spa like bathroom with a tile shower, soaking tub, and walk-in closet. Step directly onto the private deck from the suite to enjoy morning coffee or evening sunsets. A recently added east wing provides two spacious bedrooms with oversized windows, plus flexible space for a home office, project area, or extra storage. The remodeled utility room enhances functionality with abundant cabinetry, a sink, and additional acacia countertops. A second primary suite on the main level features its own en-suite bathroom, perfect for multigenerational living. Downstairs a private living space with its own entrance, full bathroom, built-in table and cabinetry, has the potential for a second kitchen. The finished basement includes a cozy fireplace, covered patio, dedicated workshop or storage area, and a sixth bedroom with full bath. Outdoors, discover private hiking trails leading to upper and lower firepit areas—ideal for roasting marshmallows, playing outdoor games, or even backyard camping. All this, just minutes from Noble Woods Park and 10 minutes to Highway 26. OPEN: Fri 5/29 4-6pm, Sat 5/30 12-2pm, Sun 5/31 11-1pm

Save
Ask
Tour
Hide
Share
Listing Snapshot
Price 
$1,293,000
Days On Site 
0 Days
Bedrooms 
6
Inside Area (SqFt) 
5,402 sqft
Total Baths 
4
Full Baths 
4
Partial Baths 
N/A
Lot Size 
1.7 Acres
Year Built 
1972
MLS® Number 
618436648
Status 
Active
Property Tax 
$9,646.37
HOA/Condo/Coop Fees 
N/A
Sq Ft Source 
N/A
Friends & Family
Recent Activity
10 hours agoListing updated with changes from the MLS®
22 hours agoListing first seen on site
General Features
Acres 
1.7
Attached Garage 
Yes
Disclosures 
Disclosure
Garage 
Yes
Garage Spaces 
2
Land Lease 
No
Parking 
DrivewayOn StreetAttachedGarage
Parking Spaces 
2
Property Sub Type 
Single Family Residence
Sewer 
Public Sewer
SqFt Total 
5402
Style 
MidCenturyModern
Zoning 
R10
Interior Features
Appliances 
Gas Water HeaterBuilt-In RangeCooktopDishwasherFree-Standing RefrigeratorMicrowavePlumbed For Ice Maker
Basement 
FullFinished
Cooling 
Central Air
Fireplace 
Yes
Fireplace Features 
Wood Burning
Fireplaces 
2
Flooring 
Carpet
Heating 
Forced Air
Interior 
Vaulted Ceiling(s)
Window Features 
Skylight(s)
Bedroom 2 
Dimensions - 23x12Level - LowerDescription - _5thBedroom
Bedroom 3 
Dimensions - 16x12Level - LowerDescription - _6thBedroom
Bedroom 4 
Dimensions - 20x11Level - UpperDescription - _2ndBedroom
Bedroom 5 
Dimensions - 20x12Level - UpperDescription - _3rdBedroom
Dining Room 
Level - MainDescription - DiningRoom
Family Room 
Dimensions - 27x26Level - LowerDescription - FamilyRoom
Great Room 
Dimensions - 27x26Level - MainDescription - GreatRoom
Kitchen 
Dimensions - 14x13Level - MainDescription - Kitchen
Living Room 
Description - LivingRoom
Master Bedroom 
Dimensions - 16x16Level - MainDescription - PrimaryBedroom
Save
Ask
Tour
Hide
Share
Exterior Features
Construction Details 
Cedar
Exterior 
Fire PitGarden
Lot Features 
SlopedWoodedWaterfront
Patio And Porch 
CoveredDeckPatioPorch
Roof 
Composition
Waterfront 
Yes
Waterfront Features 
StreamCreek
Windows/Doors 
Skylight(s)
Community Features
Financing Terms Available 
CashConventionalVA Loan
MLS Area 
_152
Roads 
Paved
Schools
School District
Unknown
Elementary School
Imlay
Middle School
Brown
High School
Century
Listing courtesy of Kevin Mapes of Keller Williams Sunset Corridor (503) 341-0267


The content relating to real estate for sale on this website comes in part from the IDX program of the RMLS™ of Portland, Oregon. Real estate listings held by brokerage firms other than Keller Williams Sunset Corridor are marked with the RMLS™ logo, and detailed information about these properties includes the names of the listing brokers. Listing content is Copyright © 2026 RMLS™, Portland, Oregon. Some properties which appear for sale on this website may subsequently have sold or may no longer be available.

Last checked 2026-05-29 09:50 AM PDT.

All information provided is deemed reliable but is not guaranteed and should be independently verified

Neighborhood & Commute
Source: Walkscore
Disclosure: Community information and market data powered by Constellation Data Labs. Information is deemed reliable but not guaranteed.
Save
Ask
Tour
Hide
Share