Save
Ask
Tour
Hide
Share
$2,175,000
61 Days On Site

1615 S GREENWOOD RD
Portland, OR 97219

For Sale|Single Family Residence|Active
4
Beds
5
Total Baths
4
Full Baths
1
Partial Bath
4,401
SqFt
$494
/SqFt
1984
Built
Subdivision:
Dunthorpe
County:
Multnomah
Listing courtesy of Allison Williams of Real Broker (971) 678-5550

Due to the health concerns created by Coronavirus we are offering personal 1-1 online video walkthough tours where possible.
Call Now: 1-503-577-3371
Is this the listing for you? We can help make it yours.
1-503-577-3371
1615 S GREENWOOD RD1615 S GREENWOOD RD1615 S GREENWOOD RD1615 S GREENWOOD RD
Save
Ask
Tour
Hide
Share

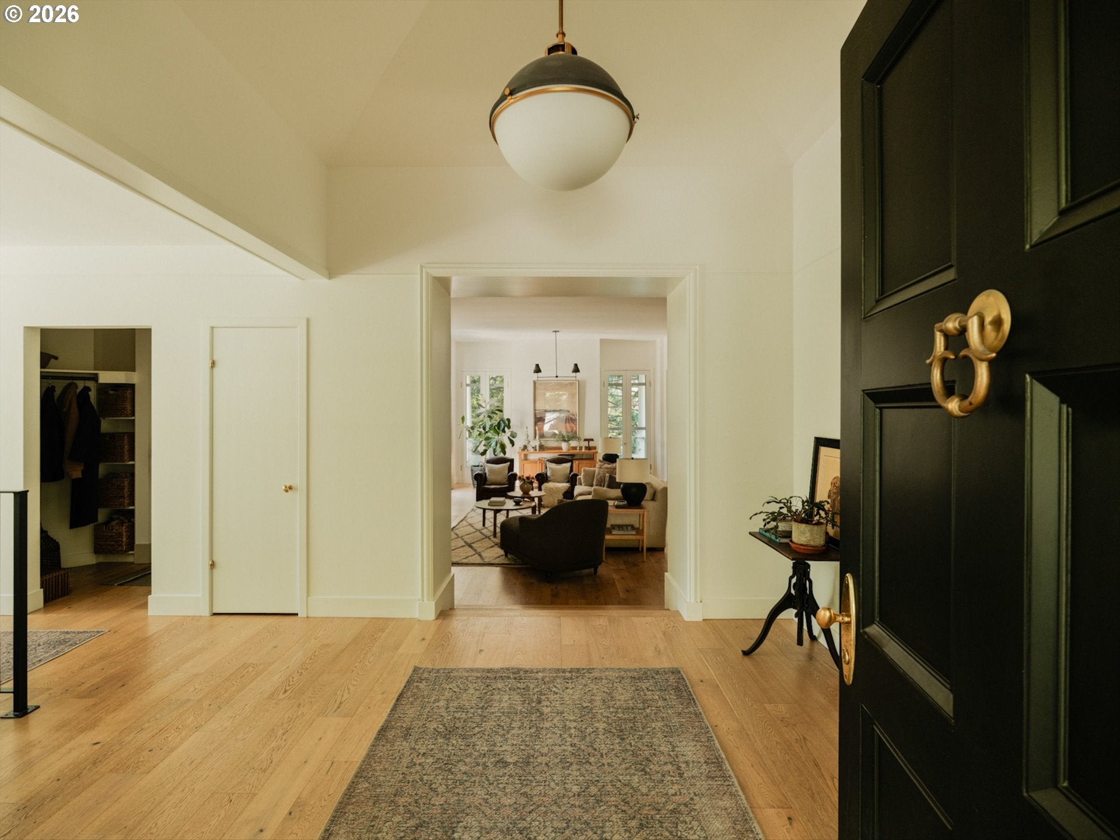
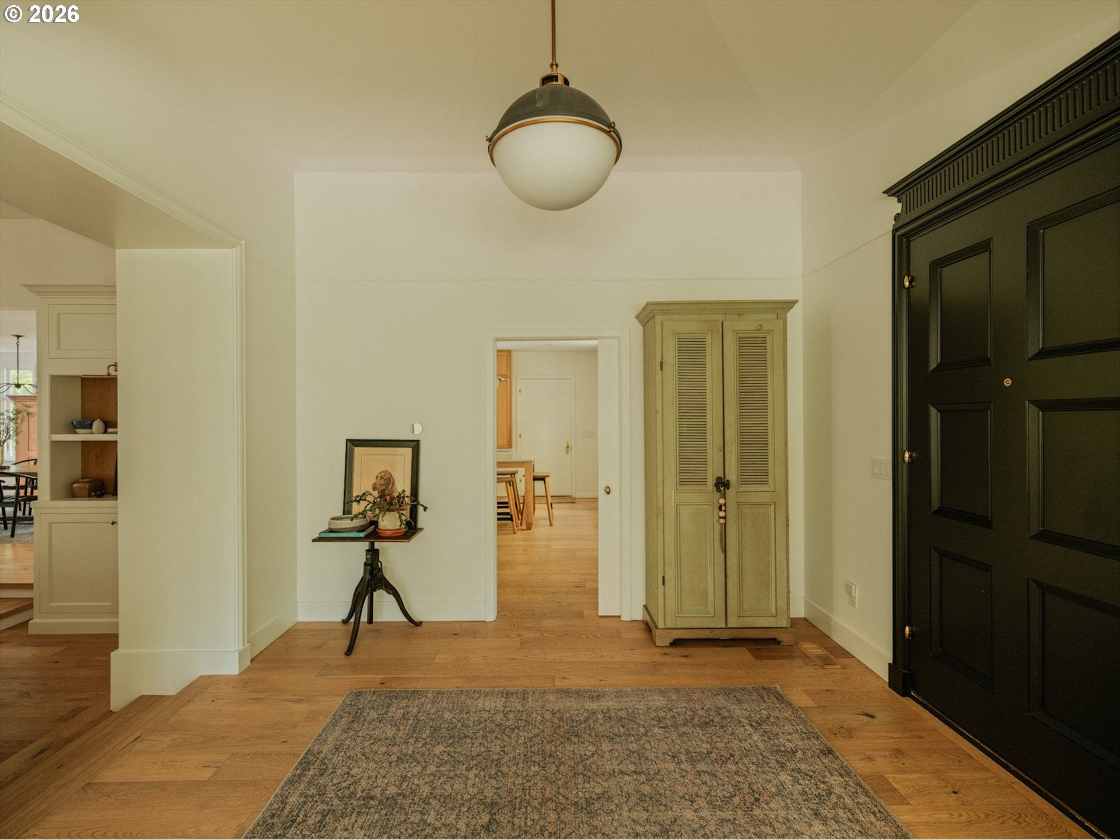
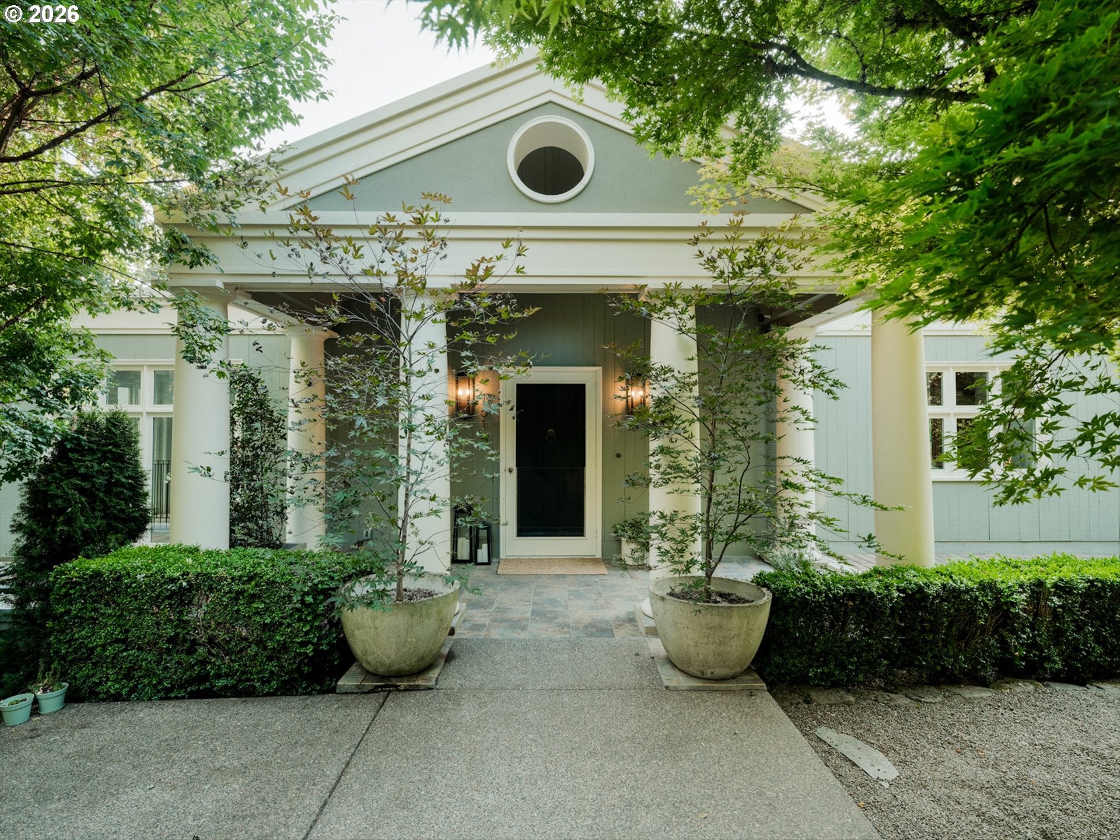
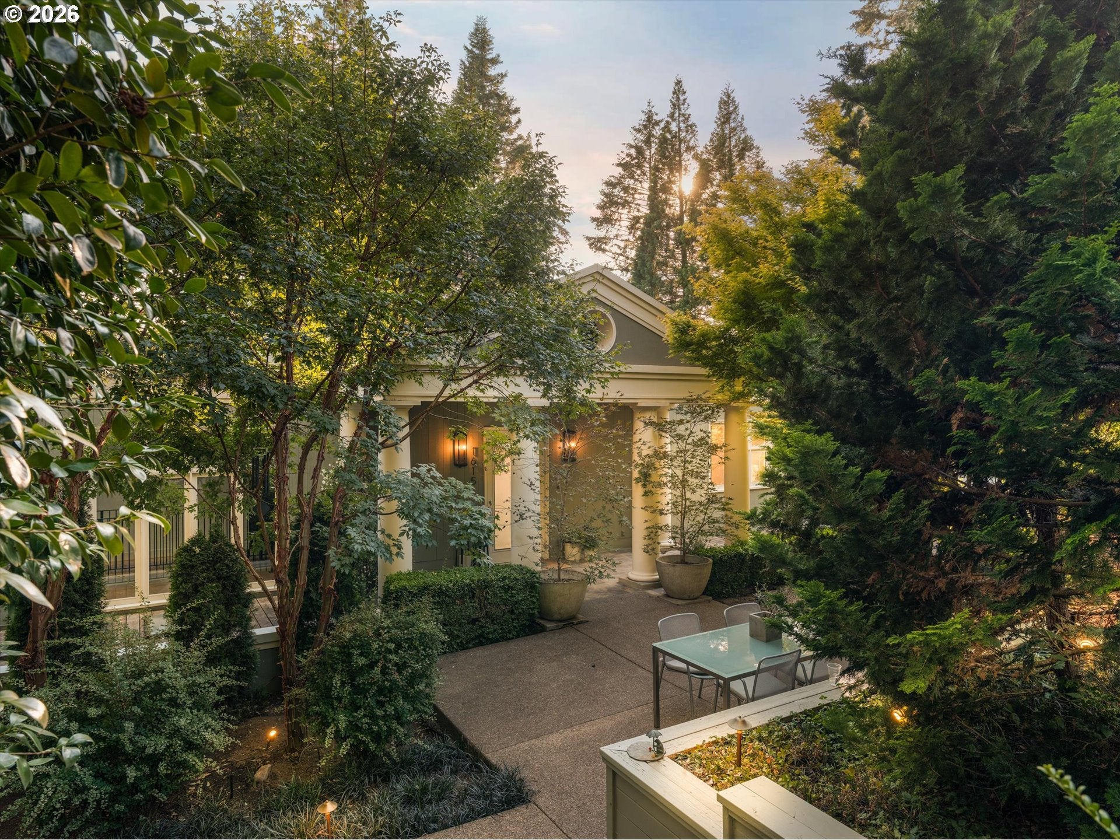
Designed by renowned Portland architect Richard Sundeleaf and set among a canopy of trees, 1615 S Greenwood Rd pairs architectural character with a beautifully updated interior and exceptional privacy. Wide-plank floors, white oak cabinetry and brass fixtures bring warmth throughout, while a front door said to have once belonged to Mark Twain adds an unexpected piece of history.The chef’s kitchen features a generous island, dedicated coffee bar with its own sink, Sub-Zero and Bertazzoni appliances, a gas range and Thermador dishwasher. Just beyond, the living room opens to a beautiful covered terrace with fireplace, creating a natural extension of the interior.Every window looks into the surrounding trees, giving the home a remarkable sense of privacy. Three bedrooms feature en-suite baths, including a spacious primary suite with multiple closets and generous storage throughout.The grounds are just as thoughtfully designed. Paths wind through the trees and gardens, leading to tucked-away spaces throughout the property, including a fire pit and pergola draped in grapevines, with clusters of grapes hanging overhead. Cherry, plum, fig and pawpaw trees grow throughout the property, while a second covered patio off the lower-level family room provides another place to enjoy the setting.Just minutes from the trails of Tryon Creek, a short walk to Riverdale Grade School and convenient to Lake Oswego, OHSU and downtown Portland, the home offers a rare combination of privacy and accessibility.

Save
Ask
Tour
Hide
Share
Listing Snapshot
Price 
$2,175,000
Days On Site 
61 Days
Bedrooms 
4
Inside Area (SqFt) 
4,401 sqft
Total Baths 
5
Full Baths 
4
Partial Baths 
1
Lot Size 
0.74 Acres
Year Built 
1984
MLS® Number 
620431319
Status 
Active
Property Tax 
$23,799.68
HOA/Condo/Coop Fees 
N/A
Sq Ft Source 
N/A
Friends & Family
Recent Activity
3 hours agoListing updated with changes from the MLS®
2 months agoStatus changed to Active
2 months agoListing first seen on site
General Features
Acres 
0.74
Disclosures 
Disclosure
Foundation 
Concrete Perimeter
Garage 
Yes
Garage Spaces 
2
Land Lease 
No
Parking 
DrivewayOff StreetDetached
Parking Spaces 
2
Property Condition 
Updated/Remodeled
Property Sub Type 
Single Family Residence
Security 
Security Lights
Sewer 
Public Sewer
SqFt Total 
4401
Style 
CustomStyle
Water Source 
Public
Zoning 
R-20
Interior Features
Appliances 
OvenGas Water HeaterBuilt-In RangeBuilt-In RefrigeratorCooktopDishwasherDisposalRange Hood
Basement 
DaylightFinished
Cooling 
Central Air
Fireplace 
Yes
Fireplace Features 
Gas
Fireplaces 
3
Flooring 
HardwoodTileWood
Heating 
Forced Air
Interior 
Kitchen IslandPantryHigh Ceilings
Window Features 
Wood Frames
Bedroom 1 
Dimensions - 15x16Level - MainDescription - Library
Bedroom 2 
Dimensions - 15x14Level - LowerDescription - _2ndBedroom
Bedroom 3 
Dimensions - 13x8Level - LowerDescription - _3rdBedroom
Dining Room 
Dimensions - 17x22Level - MainDescription - DiningRoom
Family Room 
Dimensions - 18x21Level - LowerDescription - FamilyRoom
Great Room 
Description - GreatRoom
Kitchen 
Dimensions - 19x18Level - MainDescription - Kitchen
Living Room 
Dimensions - 15x28Level - MainDescription - LivingRoom
Master Bedroom 
Dimensions - 21x17Level - LowerDescription - PrimaryBedroom
Utility Room 
Dimensions - 17x9Level - LowerDescription - UtilityRoom
Save
Ask
Tour
Hide
Share
Exterior Features
Exterior 
Garden
Lot Features 
SlopedGentle SlopingSecludedWooded
Patio And Porch 
CoveredDeckPatio
Roof 
MembraneMetal
Windows/Doors 
Wood Frames
Community Features
MLS Area 
_148
Financing Terms Available 
CashConventionalVA Loan
Roads 
Paved
Schools
School District
Unknown
Elementary School
Riverdale
Middle School
Riverdale
High School
Riverdale
Listing courtesy of Allison Williams of Real Broker (971) 678-5550


The content relating to real estate for sale on this website comes in part from the IDX program of the RMLS™ of Portland, Oregon. Real estate listings held by brokerage firms other than Real Broker are marked with the RMLS™ logo, and detailed information about these properties includes the names of the listing brokers. Listing content is Copyright © 2026 RMLS™, Portland, Oregon. Some properties which appear for sale on this website may subsequently have sold or may no longer be available.

Last checked 2026-10-13 02:48 AM PDT.

All information provided is deemed reliable but is not guaranteed and should be independently verified

Neighborhood & Commute
Source: Walkscore
Disclosure: Community information and market data powered by Constellation Data Labs. Information is deemed reliable but not guaranteed.
Save
Ask
Tour
Hide
Share