Save
Ask
Tour
Hide
Share
$1,299,000
17 Days On Site

3816 EDGEWOOD DR
Vancouver, WA 98661

For Sale|Single Family Residence|Active
3
Beds
4
Total Baths
2
Full Baths
2
Partial Baths
4,107
SqFt
$316
/SqFt
2006
Built
Subdivision:
Edgewood Court-4
County:
Clark
Listing courtesy of Mitchell Heiner of Works Real Estate (503) 702-6199

Due to the health concerns created by Coronavirus we are offering personal 1-1 online video walkthough tours where possible.
Call Now: 1-503-577-3371
Is this the listing for you? We can help make it yours.
1-503-577-3371
3816 EDGEWOOD DR3816 EDGEWOOD DR3816 EDGEWOOD DR3816 EDGEWOOD DR
Save
Ask
Tour
Hide
Share

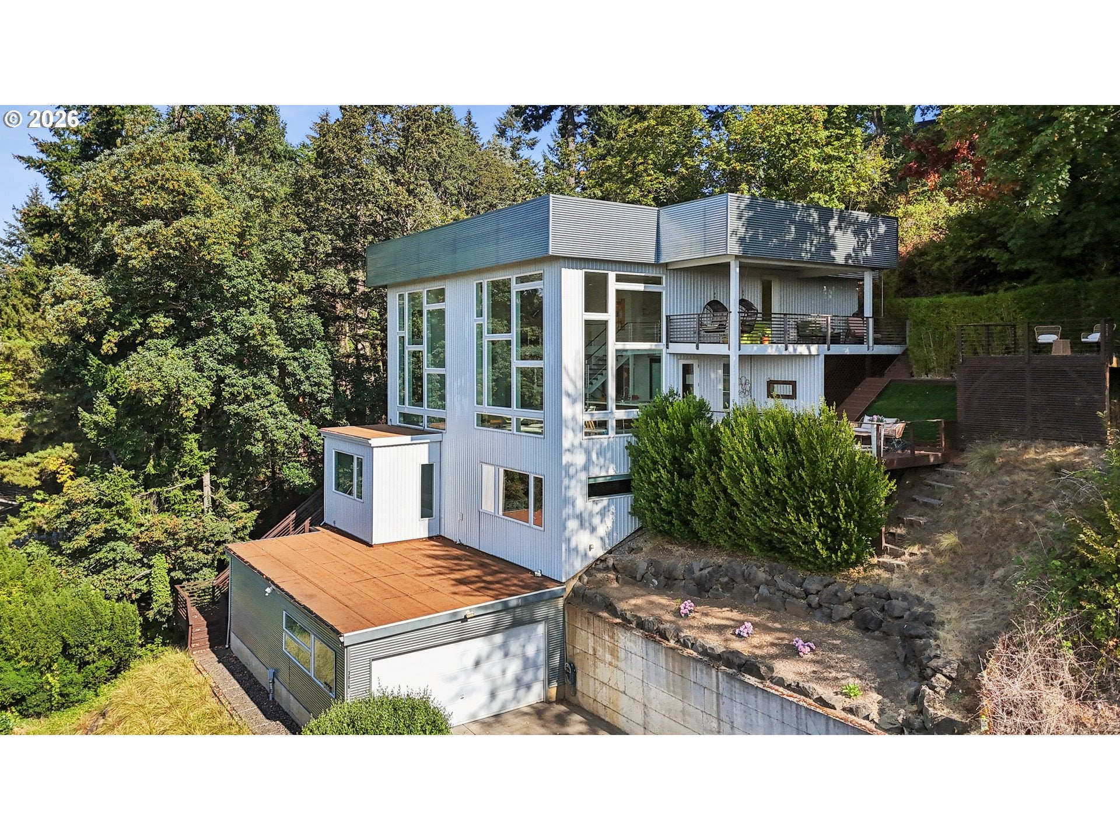
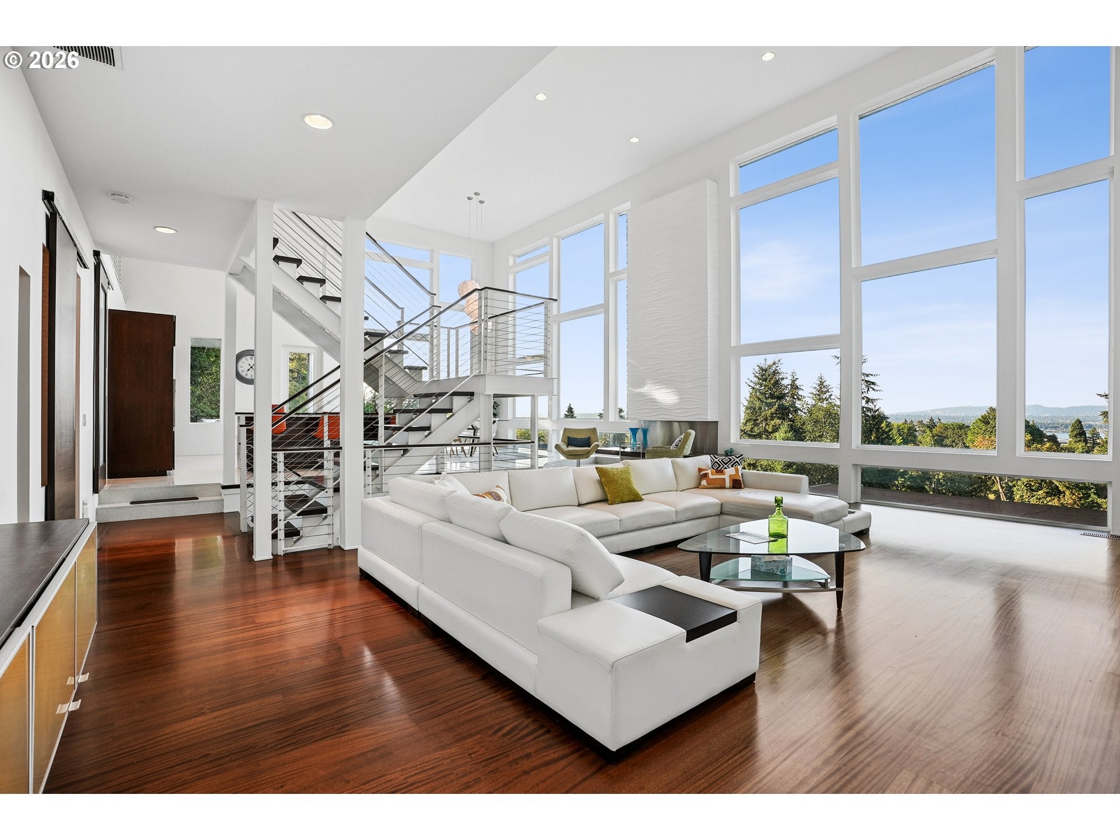
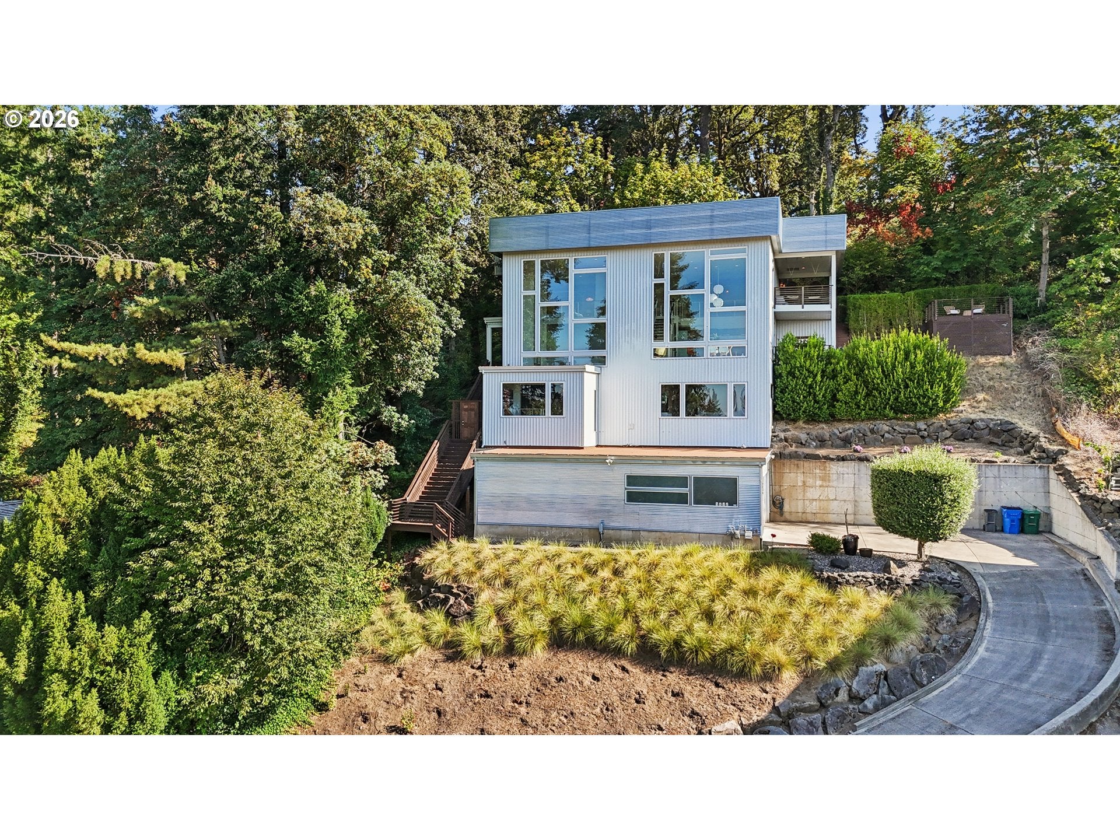
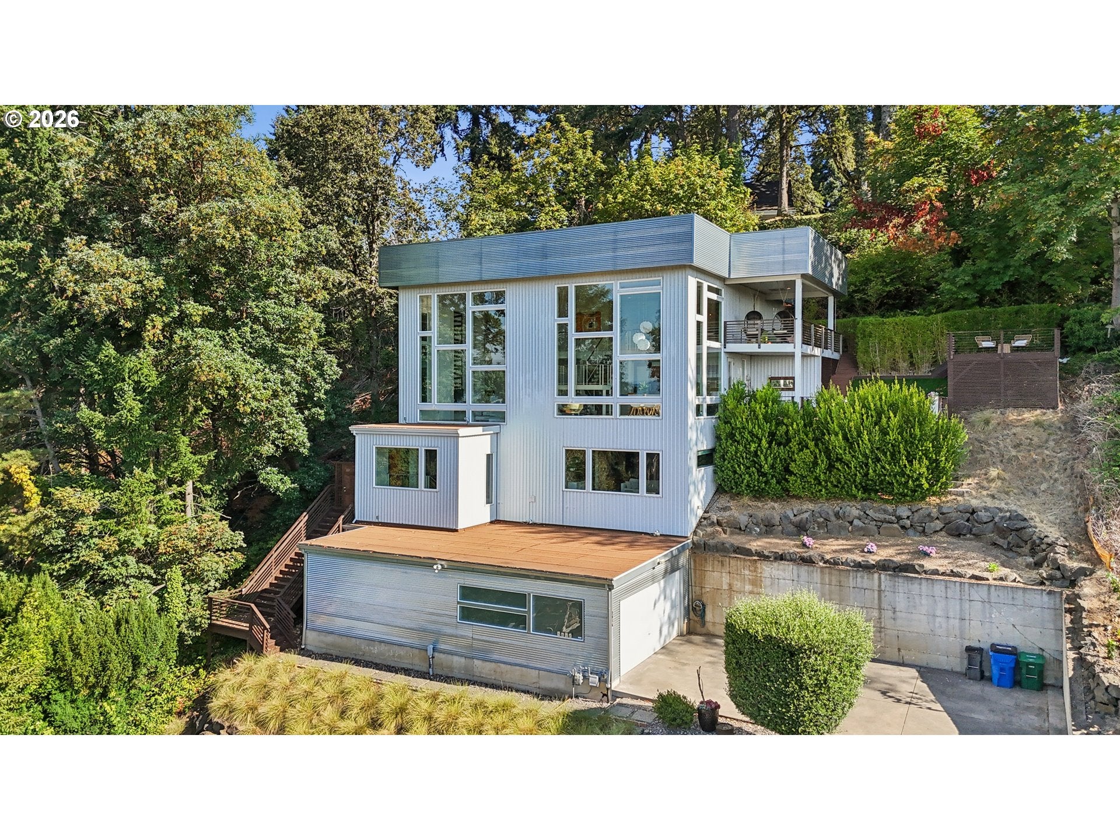
Perched above Vancouver Heights with sweeping views of the Columbia River and Portland skyline, this striking modern home was designed to make an impression. Soaring ceilings, walls of windows, and abundant natural light create an open, airy feel throughout, while the thoughtful multi-level layout offers exceptional flow for both everyday living and entertaining. The kitchen, dining, and great room spaces connect seamlessly, giving guests room to gather without ever losing sight of the view. Step outside to enjoy quiet mornings, sunset evenings, and unforgettable city lights from your private outdoor spaces. Inside, refined finishes, architectural details, a built-in bar, spacious owner’s suite, and flexible living areas make the home as functional as it is memorable. With over 4,100 square feet, a 3-car garage, and a setting that feels private yet connected, 3816 Edgewood offers a rare combination of scale, style, and one of Vancouver’s most captivating outlooks.

Save
Ask
Tour
Hide
Share
Listing Snapshot
Price 
$1,299,000
Days On Site 
17 Days
Bedrooms 
3
Inside Area (SqFt) 
4,107 sqft
Total Baths 
4
Full Baths 
2
Partial Baths 
2
Lot Size 
0.36 Acres
Year Built 
2006
MLS® Number 
625433007
Status 
Active
Property Tax 
$10,572.97
HOA/Condo/Coop Fees 
N/A
Sq Ft Source 
N/A
Friends & Family
Recent Activity
yesterdayListing updated with changes from the MLS®
3 weeks agoListing first seen on site
General Features
Acres 
0.36
Attached Garage 
Yes
Disclosures 
Disclosure
Foundation 
Concrete Perimeter
Garage 
Yes
Garage Spaces 
3
Land Lease 
No
Parking 
Garage Door OpenerDrivewayOn StreetAttachedGarageTandem
Parking Spaces 
3
Property Sub Type 
Single Family Residence
Sewer 
Public Sewer
SqFt Total 
4107
Style 
ModernTriLevel
Water Source 
Public
Zoning 
UB
Interior Features
Appliances 
OvenGas Water HeaterWasherDryerBuilt-In RefrigeratorCooktopDishwasherMicrowave
Basement 
DaylightFinished
Cooling 
Ceiling Fan(s)Central Air
Fireplace 
Yes
Fireplace Features 
Gas
Fireplaces 
1
Flooring 
HardwoodMarbleWoodCarpet
Heating 
Forced Air
Interior 
Kitchen IslandPantryHigh CeilingsHigh Speed Internet
Window Features 
Aluminum Frames
Bedroom 1 
Dimensions - 16x26Level - LowerDescription - _2ndBedroom
Bedroom 2 
Level - LowerDescription - _3rdBedroom
Bonus Room 
Dimensions - 16x34Level - LowerDescription - BonusRoom
Dining Room 
Dimensions - 17x14Level - MainDescription - DiningRoom
Family Room 
Description - FamilyRoom
Great Room 
Description - GreatRoom
Kitchen 
Dimensions - 17x12Level - MainDescription - Kitchen
Living Room 
Dimensions - 31x26Level - MainDescription - LivingRoom
Loft 
Dimensions - 23x18Level - UpperDescription - Loft
Master Bedroom 
Dimensions - 26x15Level - UpperDescription - PrimaryBedroom
Save
Ask
Tour
Hide
Share
Exterior Features
Lot Features 
SlopedWooded
Patio And Porch 
Deck
Roof 
Built-UpFlat
View 
CityRiver
Waterview 
CityRiver
Windows/Doors 
Aluminum Frames
Community Features
MLS Area 
_13
Financing Terms Available 
CashConventional
Roads 
Paved
Schools
School District
Unknown
Elementary School
Other
Middle School
McLoughlin
High School
Fort Vancouver
Listing courtesy of Mitchell Heiner of Works Real Estate (503) 702-6199


The content relating to real estate for sale on this website comes in part from the IDX program of the RMLS™ of Portland, Oregon. Real estate listings held by brokerage firms other than Works Real Estate are marked with the RMLS™ logo, and detailed information about these properties includes the names of the listing brokers. Listing content is Copyright © 2026 RMLS™, Portland, Oregon. Some properties which appear for sale on this website may subsequently have sold or may no longer be available.

Last checked 2026-09-22 01:44 AM PDT.

All information provided is deemed reliable but is not guaranteed and should be independently verified

Neighborhood & Commute
Source: Walkscore
Disclosure: Community information and market data powered by Constellation Data Labs. Information is deemed reliable but not guaranteed.
Save
Ask
Tour
Hide
Share