Save
Ask
Tour
Hide
Share
$1,275,000
New Listing

6550 NE MEMORY LN
Yamhill, OR 97148

For Sale|Single Family Residence|Active
4
Beds
3
Total Baths
2
Full Baths
1
Partial Bath
3,078
SqFt
$414
/SqFt
2022
Built
County:
Yamhill
Listing courtesy of Dominic Doty of Windermere Pacific Crest Realty (503) 435-9070

Due to the health concerns created by Coronavirus we are offering personal 1-1 online video walkthough tours where possible.
Call Now: 1-503-577-3371
Is this the listing for you? We can help make it yours.
1-503-577-3371
6550 NE MEMORY LN6550 NE MEMORY LN6550 NE MEMORY LN6550 NE MEMORY LN
Save
Ask
Tour
Hide
Share

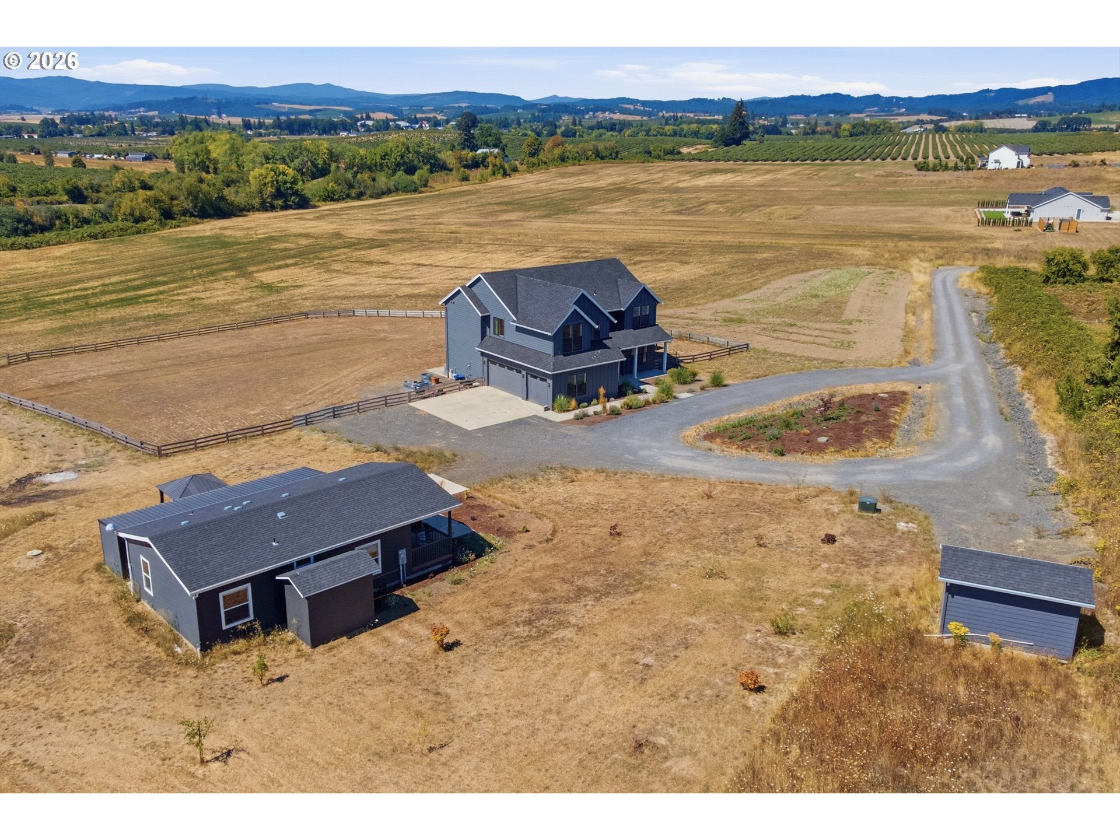
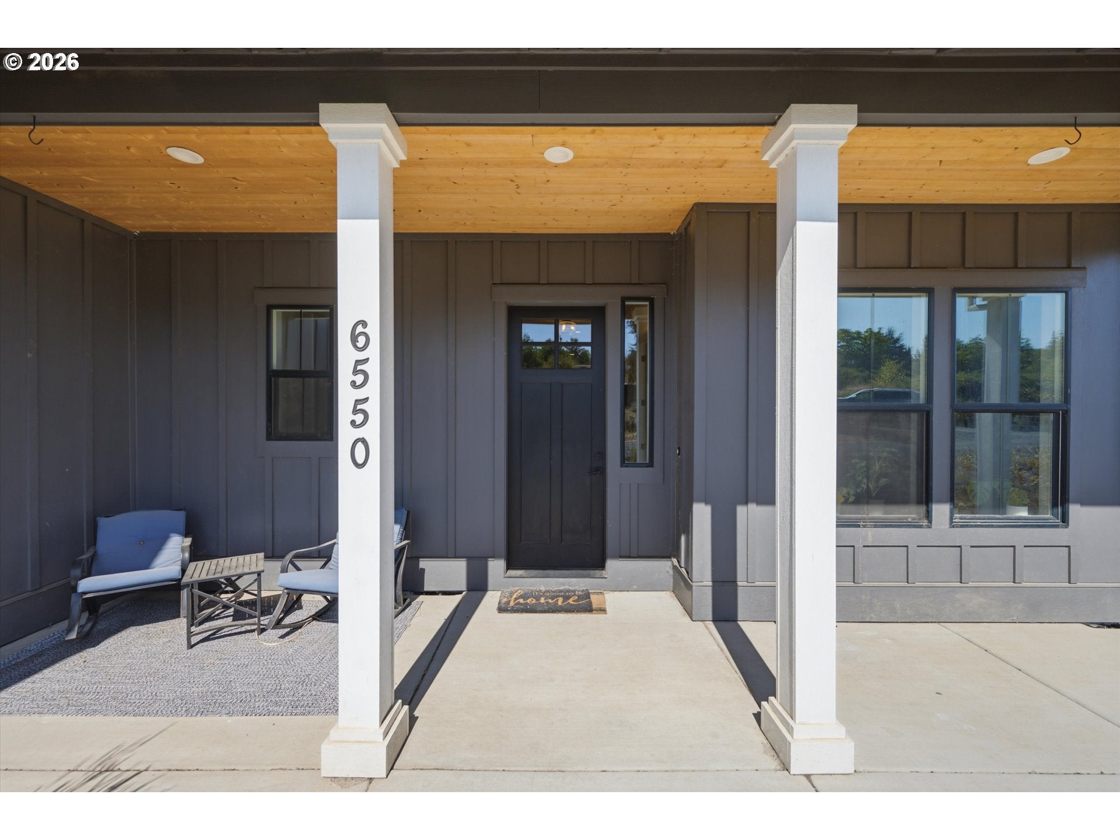
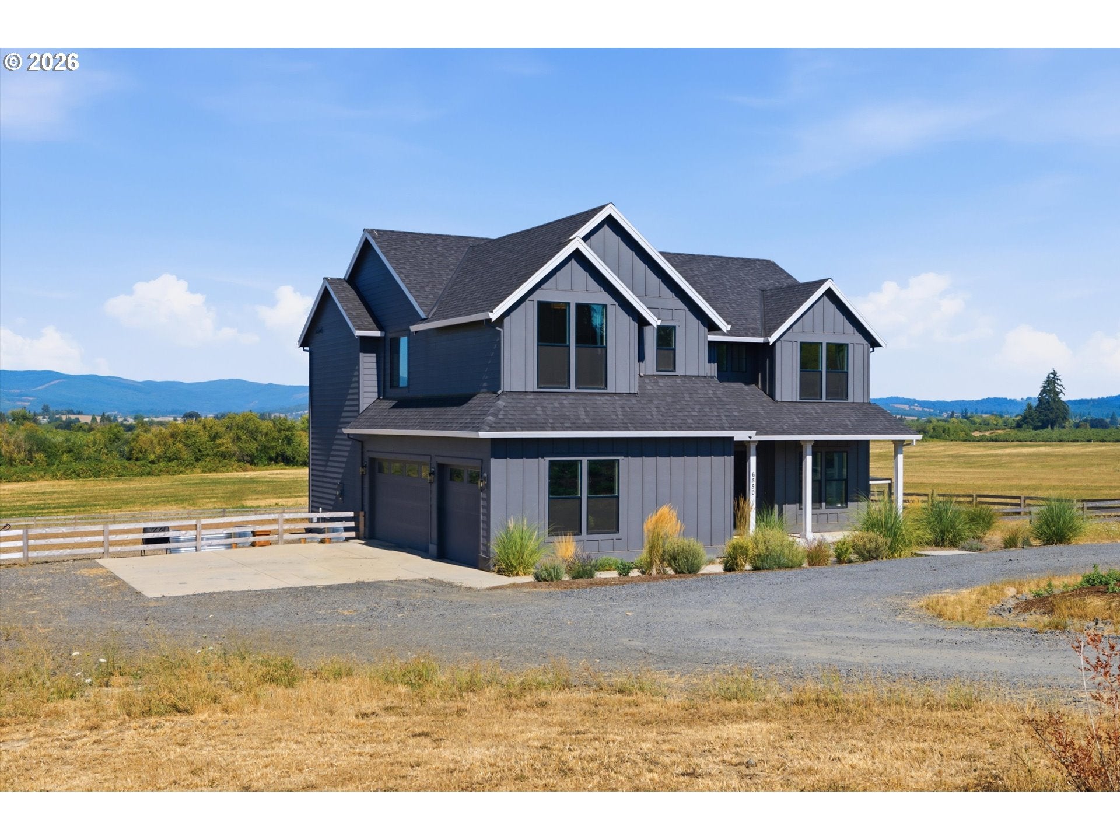
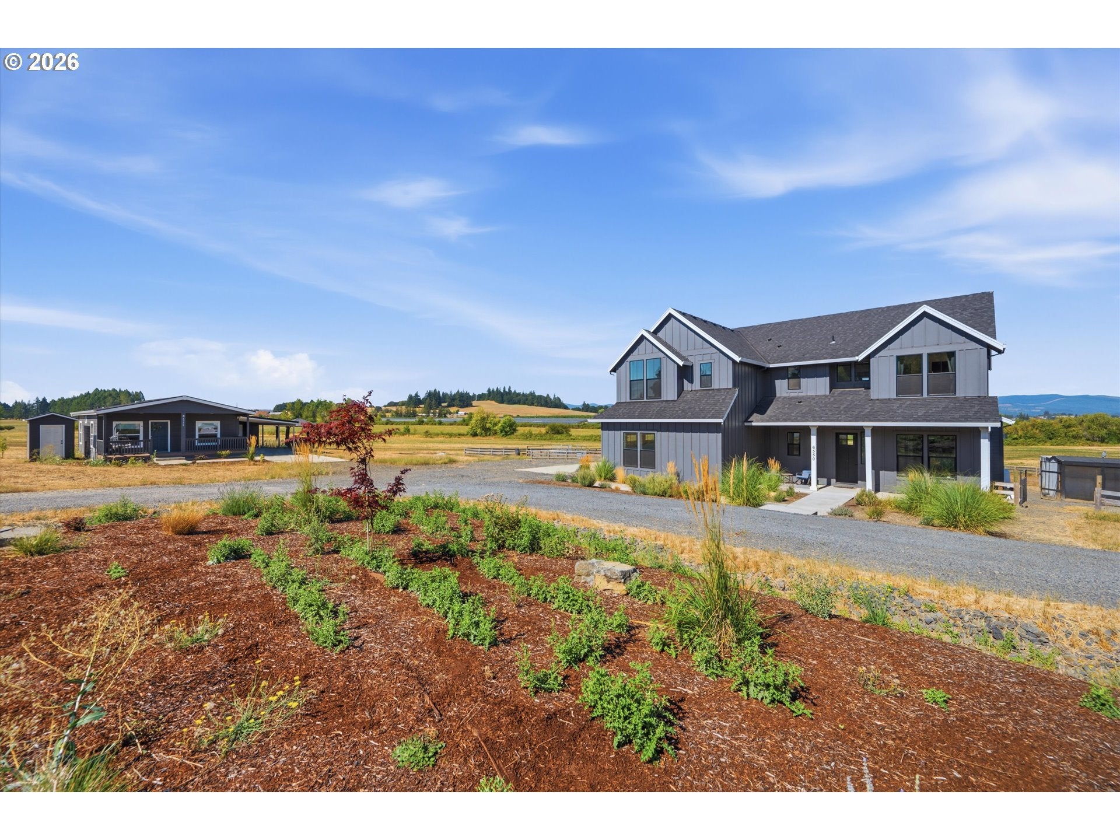
A hard-to-find combination of usable acreage, newer construction and flexible living! Built in 2022, this beautifully situated 3,078 SF home rests on 10 desirable acres with sweeping valley views and spectacular evening sunsets. The light-filled great room features tall ceilings, built ins, a cozy fireplace and expansive windows that bring the beautiful setting indoors. With 4 bedrooms, a dedicated office and a large bonus room, the thoughtful floor plan offers plenty of space to live, work and gather. The spacious primary suite is a standout with French doors, high coffered ceilings and a beautifully appointed bathroom featuring a freestanding soaking tub, walk-in tiled shower, dual sinks, tile floors and a generous walk-in closet. An oversized 3-car garage with attached storage and handy built-ins adds even more function.A tremendous bonus is the separate 793 SF ADU (2024 Fleetwood MH) with 2 bedrooms, 1 bathroom - an attractive, comfortable living space featuring LVP flooring t/o, a good sized kitchen with island with a full set up of appliances, a walk in shower, laundry room (includes washer and dryer), extra storage - a great set up for multi-generational living, extended-stay guests or potential rental income. Step outside to the large covered back deck and you'll understand what makes this setting so special. Take in the expansive valley views, watch gorgeous sunsets unfold and enjoy the peace and privacy of country living. Ten usable acres provide breathing room without the upkeep of a much larger property. A freestanding hot tub is also negotiable. Just minutes from Yamhill and Carlton, with great dining, wineries and small-town charm nearby. It's a rare package: 10 usable acres, a newer home with generous square footage, separate ADU, beautiful views and an exceptional country setting.

Save
Ask
Tour
Hide
Share
Listing Snapshot
Price 
$1,275,000
Days On Site 
0 Days
Bedrooms 
4
Inside Area (SqFt) 
3,078 sqft
Total Baths 
3
Full Baths 
2
Partial Baths 
1
Lot Size 
10 Acres
Year Built 
2022
MLS® Number 
628873270
Status 
Active
Property Tax 
$4,834.71
HOA/Condo/Coop Fees 
N/A
Sq Ft Source 
N/A
Friends & Family
Recent Activity
19 hours agoListing updated with changes from the MLS®
19 hours agoListing first seen on site
General Features
Acres 
10
Attached Garage 
Yes
Disclosures 
Disclosure
Foundation 
Concrete PerimeterPillar/Post/Pier
Garage 
Yes
Garage Spaces 
3
Land Lease 
No
Parking 
Garage Door OpenerDrivewayAttachedGarage
Parking Spaces 
3
Property Sub Type 
Single Family Residence
SqFt Total 
3078
Style 
Stories2
Utilities 
Propane
Water Source 
Shared Well
Zoning 
AF-10
Interior Features
Appliances 
DishwasherDisposalFree-Standing Gas RangeFree-Standing RefrigeratorPlumbed For Ice MakerRange Hood
Basement 
Crawl Space
Cooling 
Ceiling Fan(s)Heat Pump
Flooring 
TileCarpet
Heating 
Forced Air
Interior 
Kitchen IslandPantryVaulted Ceiling(s)High CeilingsSoaking Tub
Window Features 
Double Pane Windows
Bedroom 1 
Dimensions - 10x13Level - UpperDescription - _2ndBedroom
Bedroom 2 
Dimensions - 10x13Level - UpperDescription - _3rdBedroom
Bonus Room 
Dimensions - 16x18Level - UpperDescription - BonusRoom
Den 
Dimensions - 10x12Level - MainDescription - Den
Dining Room 
Dimensions - 9x15Level - MainDescription - DiningRoom
Family Room 
Description - FamilyRoom
Great Room 
Description - GreatRoom
Kitchen 
Dimensions - 15x20Level - MainDescription - Kitchen
Laundry 
Dimensions - 6x12Level - UpperDescription - Laundry
Living Room 
Dimensions - 18x20Level - MainDescription - LivingRoom
Master Bedroom 
Dimensions - 12x16Level - UpperDescription - PrimaryBedroom
Save
Ask
Tour
Hide
Share
Exterior Features
Fencing 
Fenced
Lot Features 
LevelPasturePrivateWooded
Patio And Porch 
DeckPatioPorch
Roof 
Composition
View 
Valley
Waterview 
Valley
Windows/Doors 
Double Pane Windows
Community Features
Financing Terms Available 
CashConventional
MLS Area 
_156
Roads 
GravelPaved
Schools
School District
Unknown
Elementary School
Yamhill-Carlton
Middle School
Yamhill-Carlton
High School
Yamhill-Carlton
Listing courtesy of Dominic Doty of Windermere Pacific Crest Realty (503) 435-9070


The content relating to real estate for sale on this website comes in part from the IDX program of the RMLS™ of Portland, Oregon. Real estate listings held by brokerage firms other than Windermere Pacific Crest Realty are marked with the RMLS™ logo, and detailed information about these properties includes the names of the listing brokers. Listing content is Copyright © 2026 RMLS™, Portland, Oregon. Some properties which appear for sale on this website may subsequently have sold or may no longer be available.

Last checked 2026-08-29 02:52 AM PDT.

All information provided is deemed reliable but is not guaranteed and should be independently verified

Neighborhood & Commute
Source: Walkscore
Disclosure: Community information and market data powered by Constellation Data Labs. Information is deemed reliable but not guaranteed.
Save
Ask
Tour
Hide
Share