
3819 N COMMERCIAL AVEPortland, OR 97227
Due to the health concerns created by Coronavirus we are offering personal 1-1 online video walkthough tours where possible.
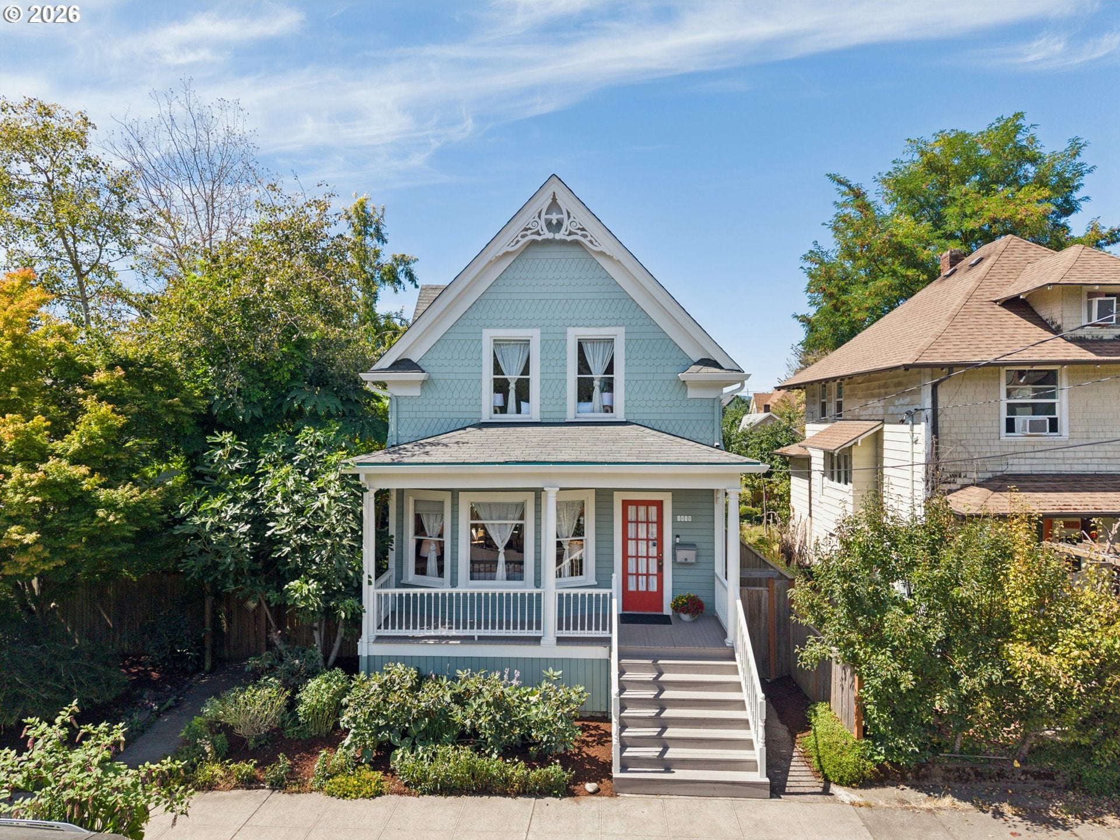
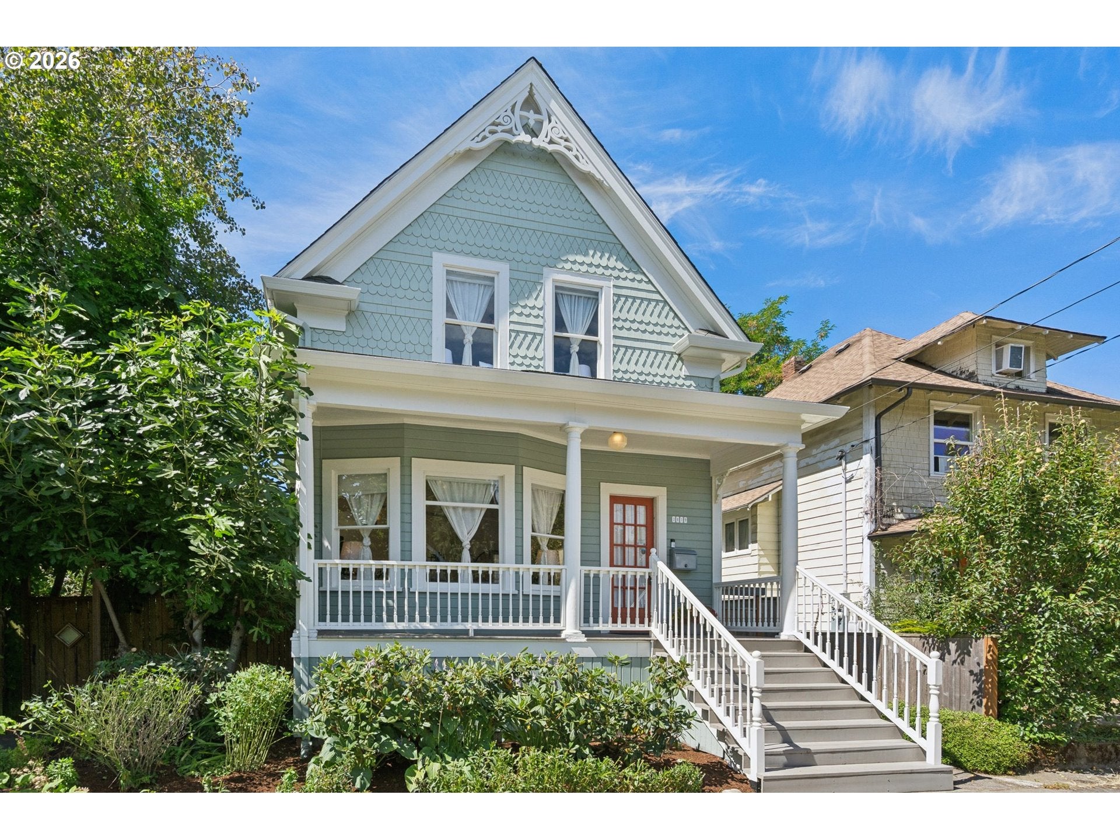
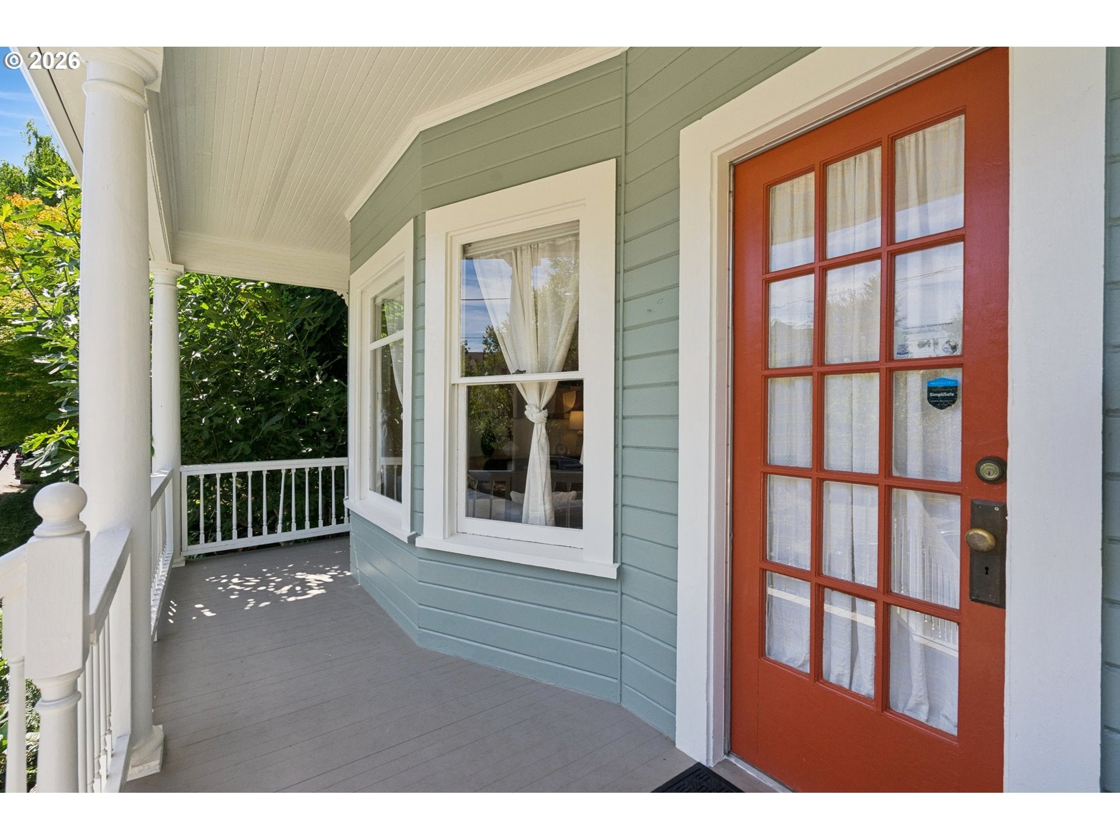
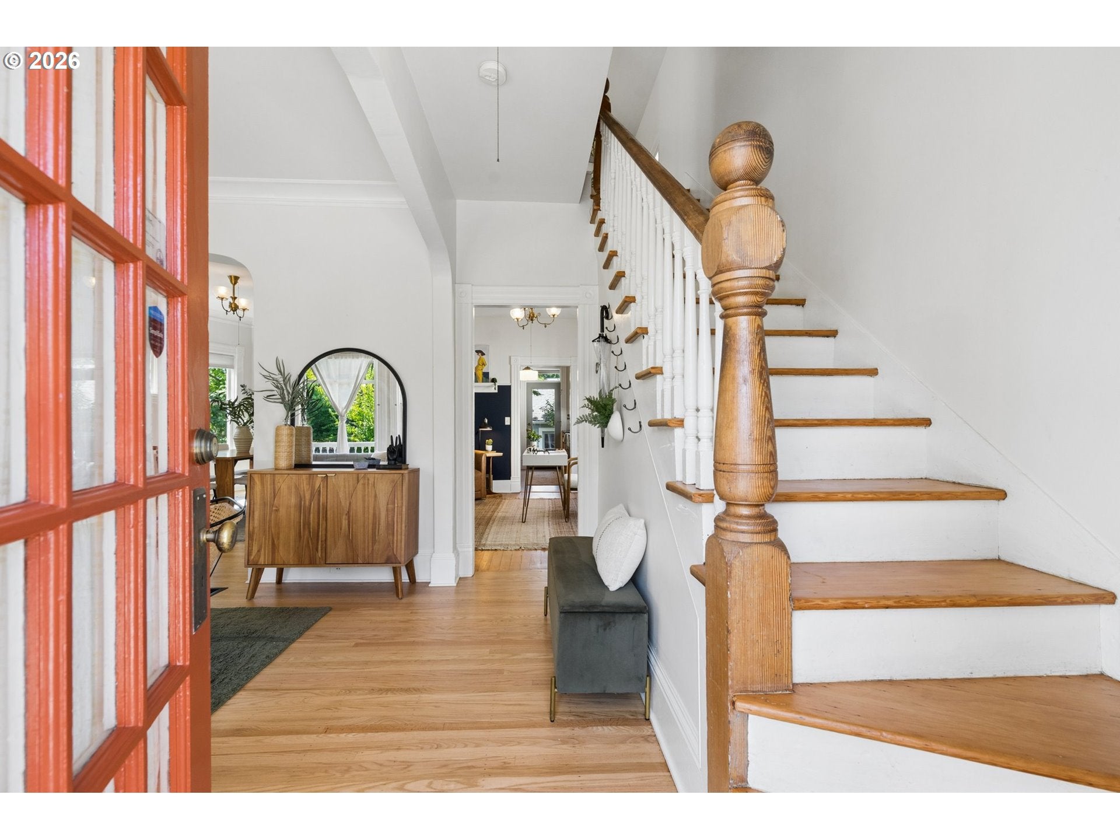
A little bit historic, a little bit modern, and completely Portland. This charming Victorian pairs the character you hope to find in an older home with thoughtful updates & incredible location just blocks from the energy of North Mississippi and the Vancouver-Williams corridor.Step inside through the sun-filled porch—a perfect spot for morning coffee, a good book, or watching the neighborhood. Beyond, recently refinished wood floors, tall baseboards, large windows are just some of the original details that give a home of this era a warmth and personality that’s hard to replicate. Spacious main floor-inviting living room, comfortable den, large dining room and beautifully updated kitchen. Granite counters, stainless appliances (new hood, dishwasher,Fisher Pykel fridge 2025, Rejuvenation & Waterworks lights/hardware),CVG fir cabinetry, and an eat-in bar make the kitchen as functional as it is beautiful, plenty of room for everyday life and entertaining. Upstairs, all three bedrooms are tucked together along with a full bath featuring a classic claw-foot tub. Updated plumbing and electrical, many updated windows, and a radon mitigation system add some of the practical improvements you’ll appreciate.Ready for some more magic? Just off the kitchen is a door to your own personal oasis. A covered porch gives way to a surprisingly generous garden, with a stone patio tucked among raspberries, a fig tree, Asian pear and persimmon. There’s room to grow things, gather people, keep chickens, or putter around on a Saturday. The garage is accessed from the alley. The unfinished basement offers great ceiling height- lots of potential for a workshop or future finished space.Some of Portland’s favorite cafés, restaurants, shops, and parks are just blocks away along Mississippi & Vancouver-Williams corridor. Walk to coffee. Bike to dinner. Wander out for a drink and decide where you’re going once you get there. With a Walk Score of 93 and Bike Score of 100, this is the one! [Home Energy Score = 2. HES Report at https://rpt.greenbuildingregistry.com/hes/OR10251201]
| 8 hours ago | Listing updated with changes from the MLS® | |
| 8 hours ago | Listing first seen on site |

The content relating to real estate for sale on this website comes in part from the IDX program of the RMLS™ of Portland, Oregon. Real estate listings held by brokerage firms other than Windermere Realty Trust are marked with the RMLS™ logo, and detailed information about these properties includes the names of the listing brokers. Listing content is Copyright © 2026 RMLS™, Portland, Oregon. Some properties which appear for sale on this website may subsequently have sold or may no longer be available.
Last checked 2026-08-27 10:55 PM PDT.
All information provided is deemed reliable but is not guaranteed and should be independently verified