
6408 SE LOIS STHillsboro, OR 97003
Due to the health concerns created by Coronavirus we are offering personal 1-1 online video walkthough tours where possible.
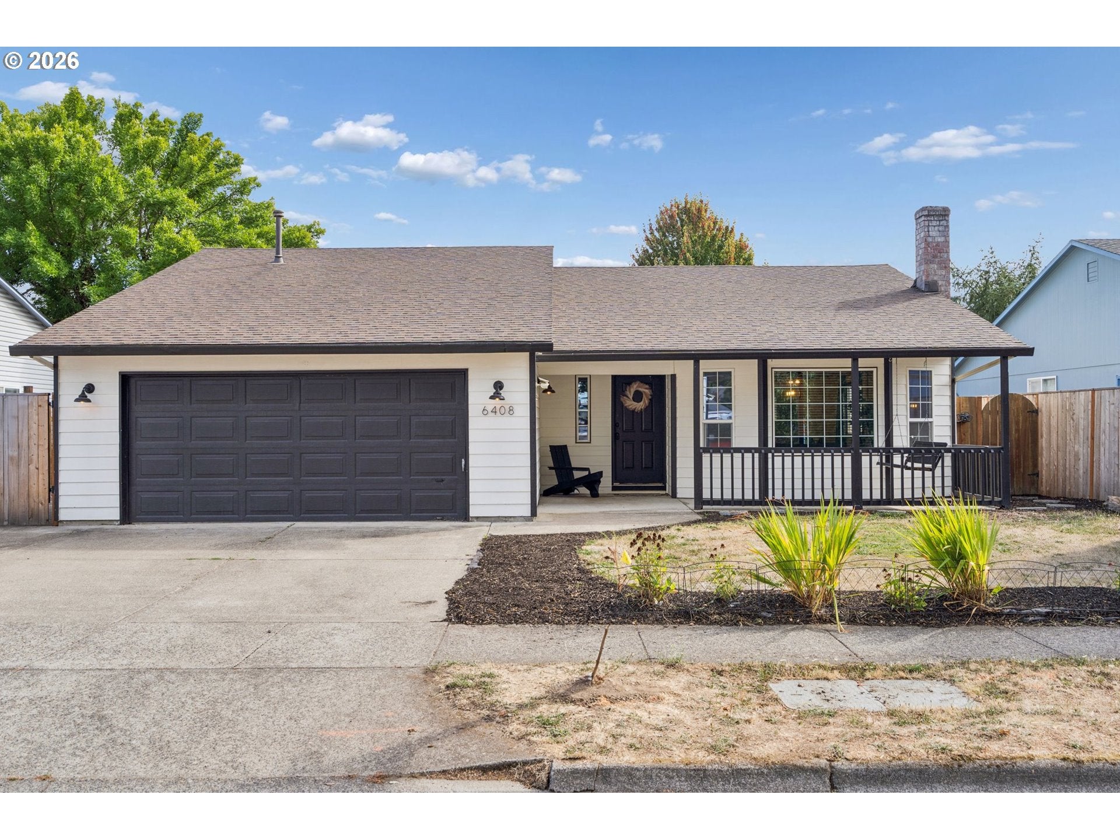
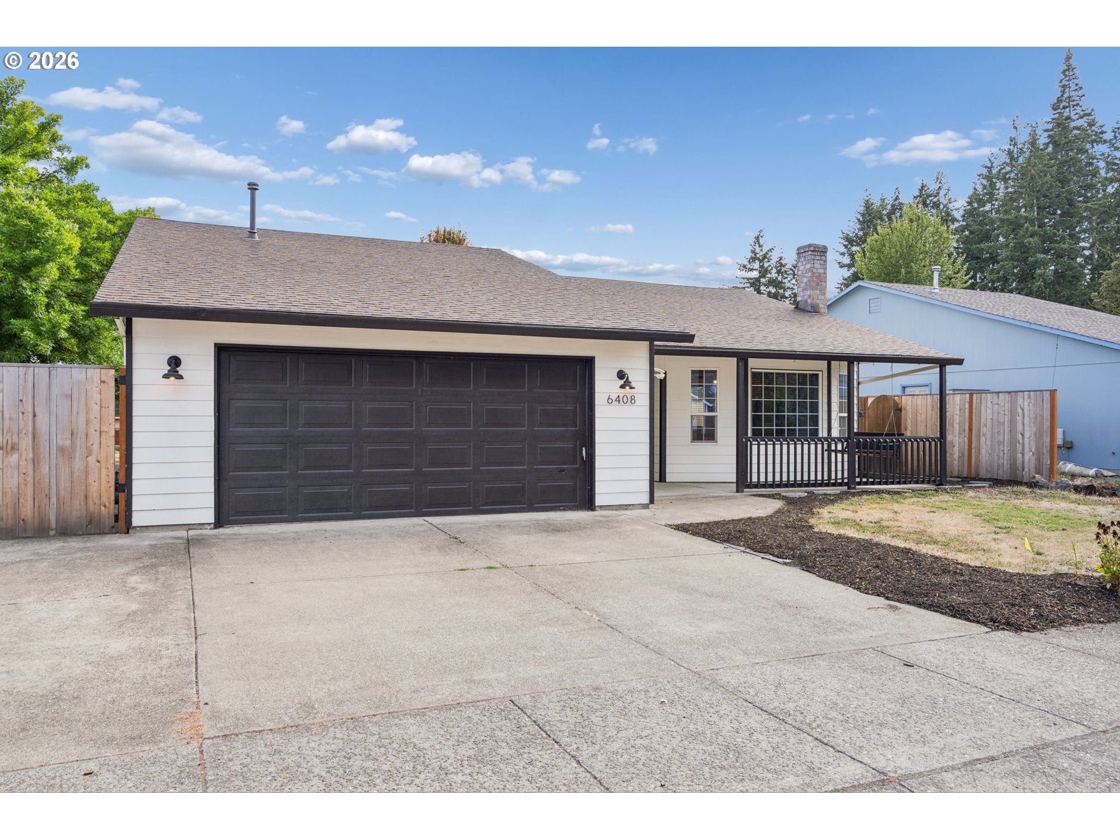
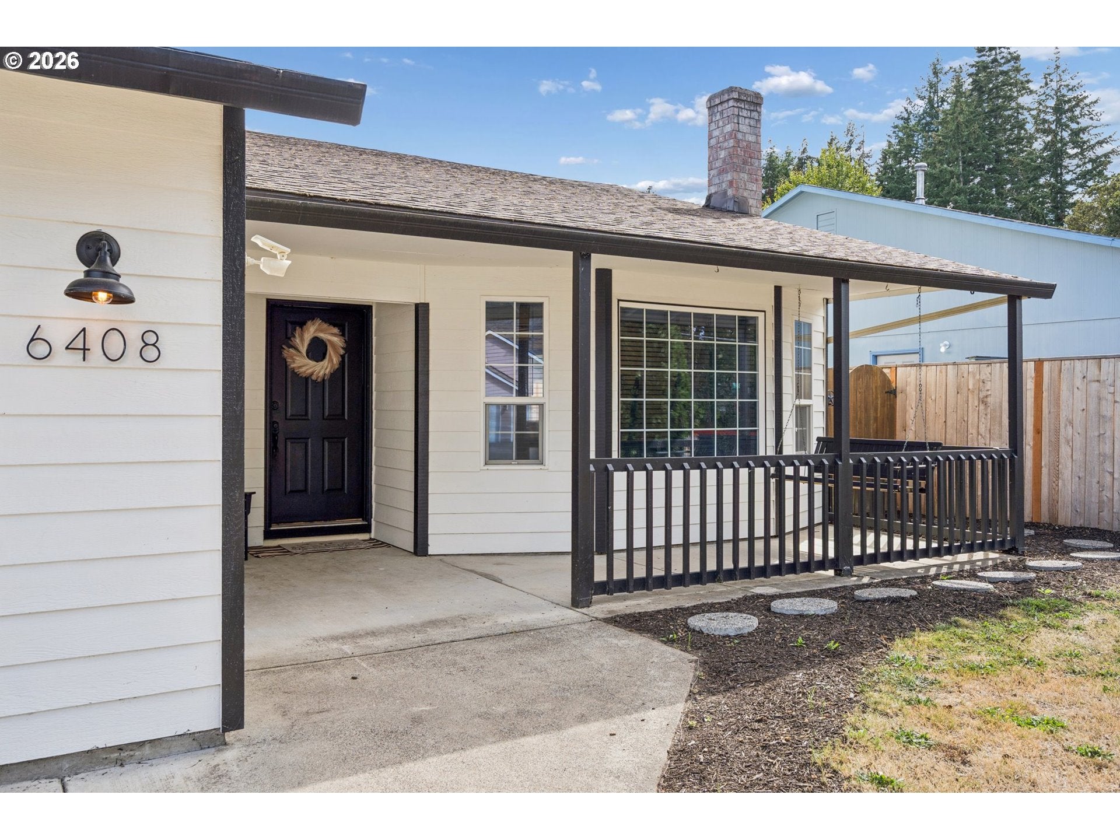
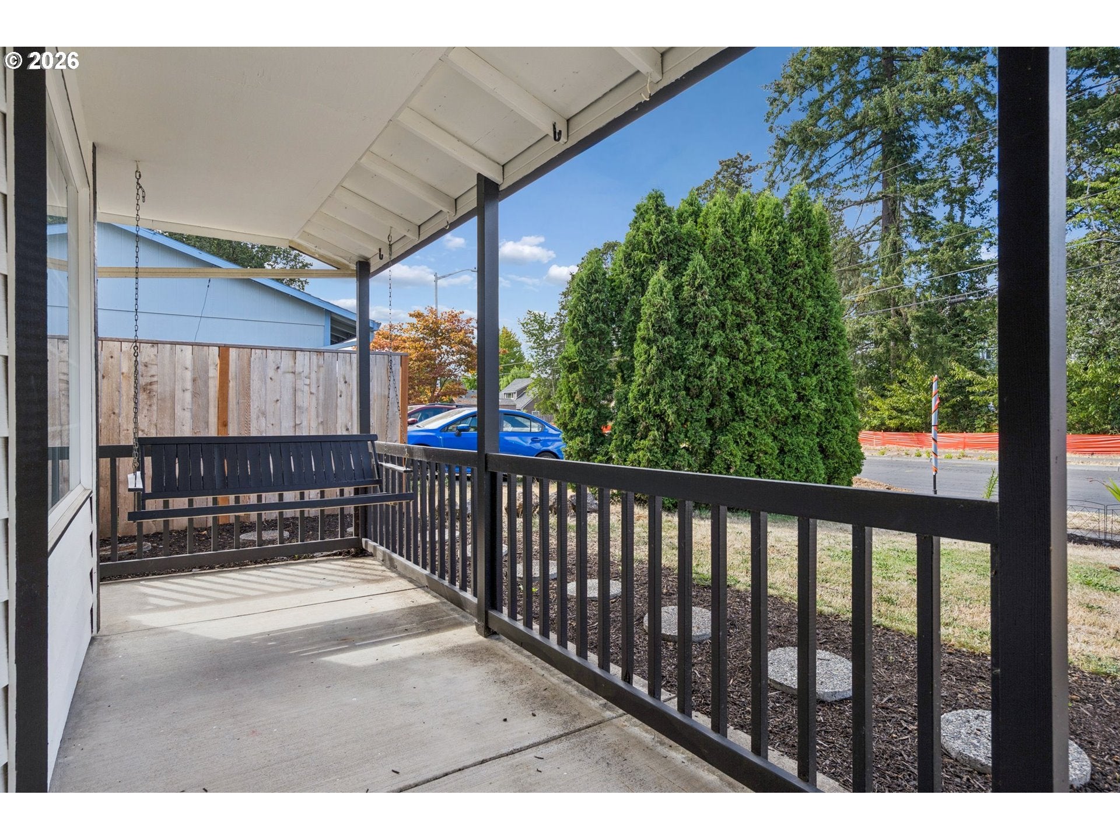
2.375% ASSUMABLE FHA INTEREST RATE! An incredible opportunity for qualified buyers to take advantage of a once-upon-a-time interest rate AND the age of the loan as well. Buyer must be approved by the current lender for loan assumption.Now, onto the house! A beautiful one-level home offering flexible living spaces, thoughtful and major updates, and an outdoor setup made for entertaining! A covered front patio with a charming porch swing welcomes you inside, where you’ll find two separate living/dining areas, a cozy wood-burning fireplace and a functional floor plan. It almost sounds too good to be true!All three bedrooms have generously sized closets, with an ensuite bathroom in the primary bedroom, while the second full bathroom is perfectly placed at the beginning of the hallway.If the inside wasn't great enough, wait until you step outside, where the fully fenced-in yard made for fun and sun awaits! Walk out to a covered patio and marvel at the .16-acre lot alongside a newer hot tub, RV/boat parking, an outdoor bar/lounge setup (did you say tiki time?!) and an almost brand-new detached studio/shop. Honestly, the options for this space are endless—perfect for a quiet Zen retreat, hobbies or work, extra storage, a home gym or a game room!Other major updates include an HVAC system in 2024, flooring and appliances in 2022, a water heater in 2021 and a roof replacement in 2015. Don't miss the Updates & Upgrades List, Special Features List and even a Plant List—all attached to this listing for peace of mind for this home's lucky new owners!Conveniently located near parks, shopping, schools and freeway access, with almost anything you could need within a couple of miles for ultimate convenience. ALL three public schools received a very impressive B+ rating from Niche.com!The list of unique attributes combined with impeccable taste is the icing on the cake of that 2.375% interest rate! [Home Energy Score = 7. HES Report at https://rpt.greenbuildingregistry.com/hes/OR10194878]
| 2 hours ago | Listing updated with changes from the MLS® | |
| yesterday | Listing first seen on site |

The content relating to real estate for sale on this website comes in part from the IDX program of the RMLS™ of Portland, Oregon. Real estate listings held by brokerage firms other than Real Broker are marked with the RMLS™ logo, and detailed information about these properties includes the names of the listing brokers. Listing content is Copyright © 2026 RMLS™, Portland, Oregon. Some properties which appear for sale on this website may subsequently have sold or may no longer be available.
Last checked 2026-08-29 02:05 AM PDT.
All information provided is deemed reliable but is not guaranteed and should be independently verified