Save
Ask
Tour
Hide
Share
$729,900
4 Days On Site

15643 NE SISKIYOU CT
Portland, OR 97230

For Sale|Single Family Residence|Active
4
Beds
4
Total Baths
3
Full Baths
1
Partial Bath
4,886
SqFt
$149
/SqFt
1982
Built
Subdivision:
WILKES
County:
Multnomah
Listing courtesy of Maria Elmore of Farrell Realty & Property Management, Inc (503) 347-1428

Due to the health concerns created by Coronavirus we are offering personal 1-1 online video walkthough tours where possible.
Call Now: 1-503-577-3371
Is this the listing for you? We can help make it yours.
1-503-577-3371
15643 NE SISKIYOU CT15643 NE SISKIYOU CT15643 NE SISKIYOU CT15643 NE SISKIYOU CT
Save
Ask
Tour
Hide
Share

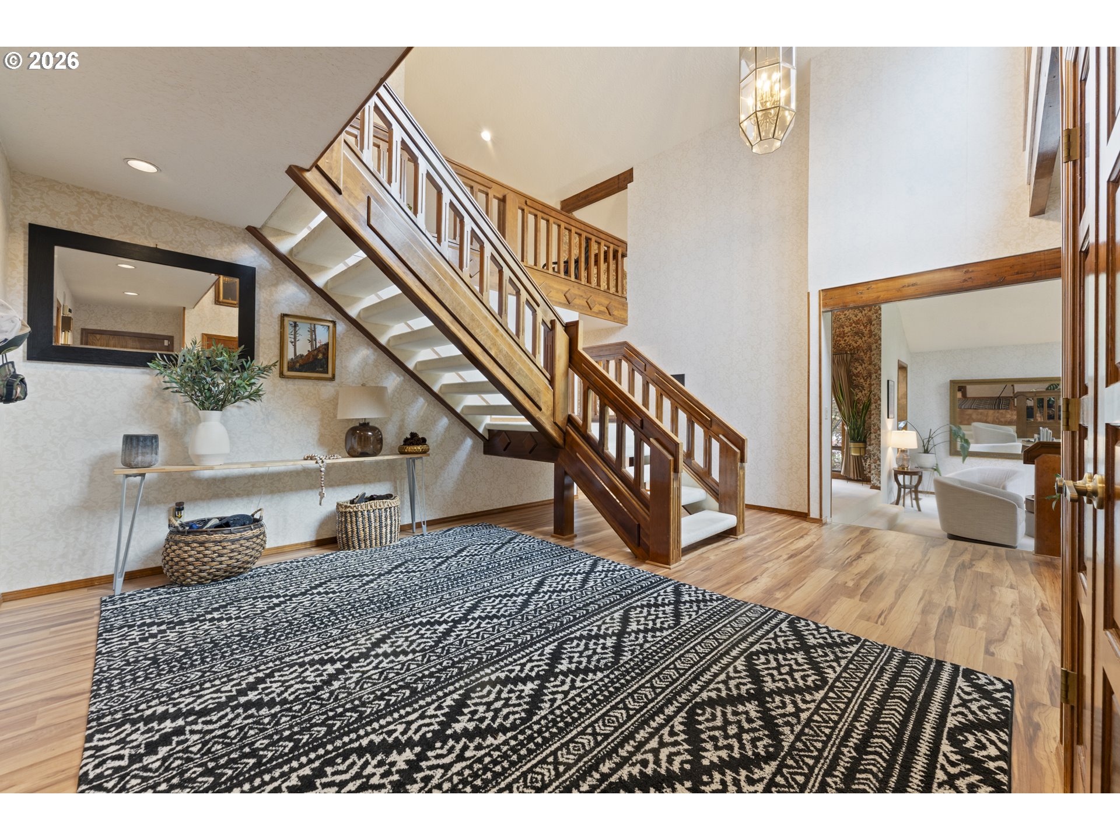
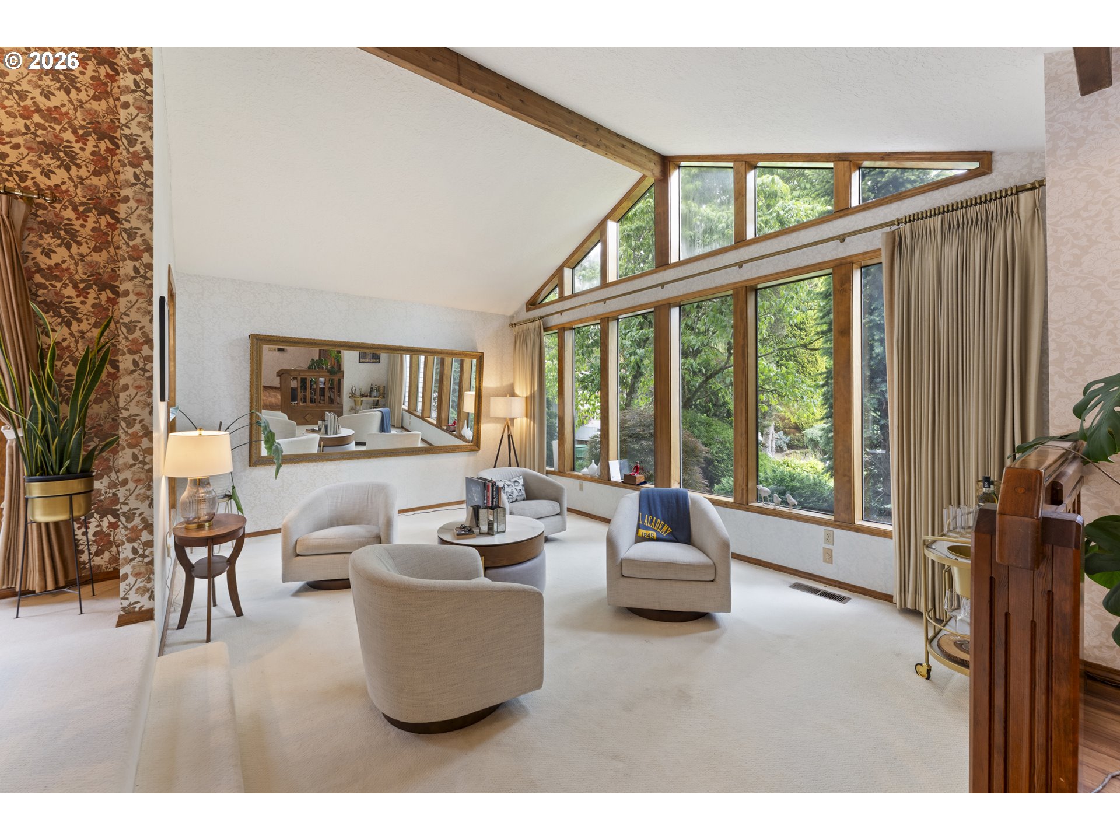
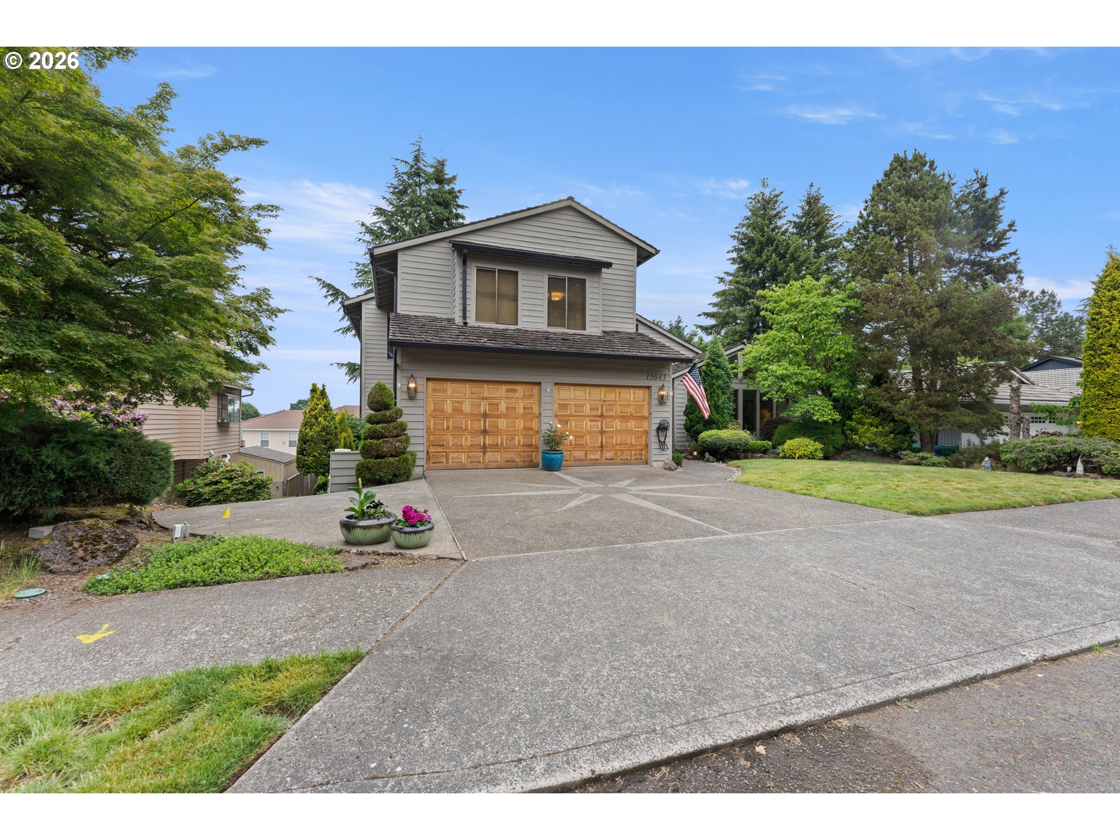
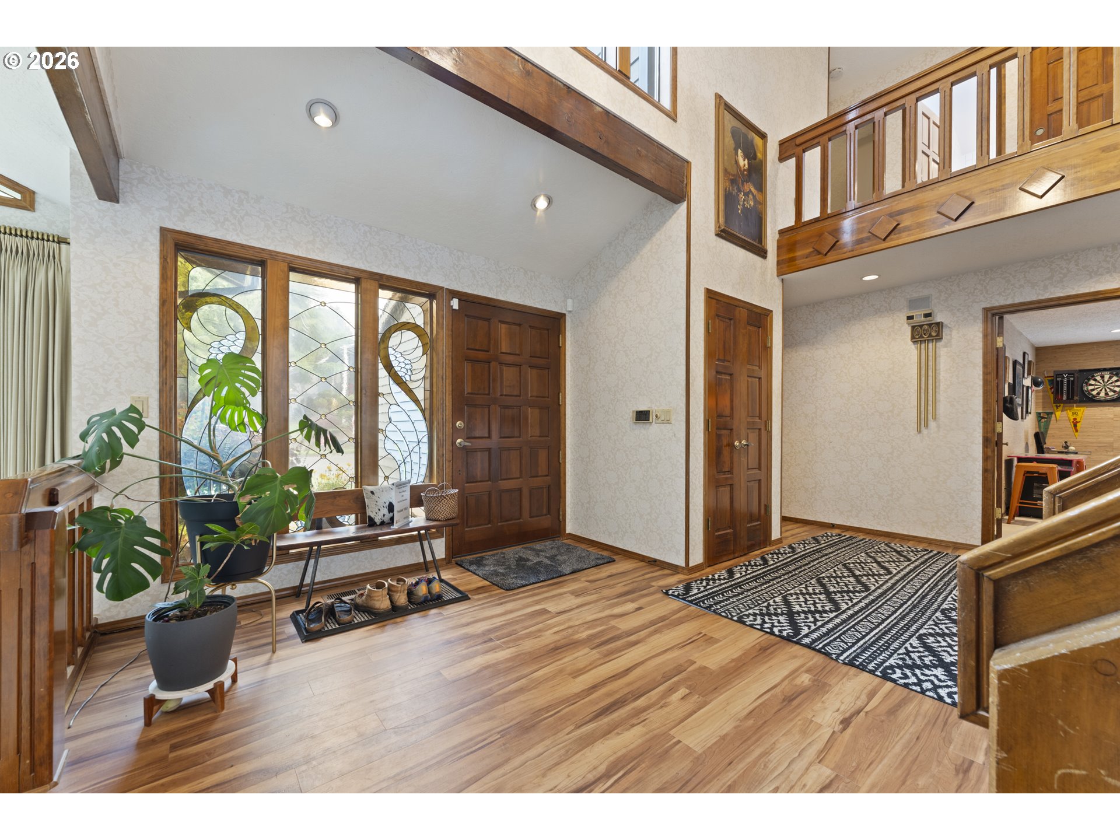
Spacious and versatile, this beautifully updated 4–5 bedroom home offers room for everyone with an incredible four separate living room areas designed for entertaining, relaxing, or creating dedicated spaces for work and hobbies. Whether you need a media room, playroom, home office, or guest retreat, this home delivers exceptional flexibility for today’s lifestyle. The newly remodeled kitchen features modern finishes and opens to a cozy eating nook, while the formal dining room provides the perfect setting for gatherings and special occasions. Both the kitchen and bathrooms have been thoughtfully updated, blending style and functionality throughout the home. The daylight basement adds even more possibilities with its own bedroom and full bathroom, making it ideal for multigenerational living, guests, or a private suite setup. Car enthusiasts, hobbyists, and outdoor adventurers will appreciate the abundant storage and workspace offered by the attached two-car front garage plus an additional third garage on the side of the home — perfect for extra vehicles, toys, tools, or workshop space. Step outside to the upper deck and enjoy beautiful seasonal views of Mt. St. Helens, creating a peaceful backdrop for morning coffee or evening entertaining. This home truly combines space, comfort, and versatility in one exceptional package.

Save
Ask
Tour
Hide
Share
Listing Snapshot
Price 
$729,900
Days On Site 
4 Days
Bedrooms 
4
Inside Area (SqFt) 
4,886 sqft
Total Baths 
4
Full Baths 
3
Partial Baths 
1
Lot Size 
0.17 Acres
Year Built 
1982
MLS® Number 
635140333
Status 
Active
Property Tax 
$12,633.47
HOA/Condo/Coop Fees 
N/A
Sq Ft Source 
N/A
Friends & Family
Recent Activity
4 days agoListing updated with changes from the MLS®
4 days agoListing first seen on site
General Features
Acres 
0.17
Attached Garage 
Yes
Disclosures 
Disclosure
Foundation 
Concrete Perimeter
Garage 
Yes
Garage Spaces 
3
Land Lease 
No
Parking 
Garage Door OpenerDrivewayOn StreetAttachedGarage
Parking Spaces 
3
Property Sub Type 
Single Family Residence
Sewer 
Public Sewer
SqFt Total 
4886
Style 
TraditionalTriLevel
Zoning 
R7
Interior Features
Appliances 
DishwasherFree-Standing Refrigerator
Basement 
FullDaylightFinished
Cooling 
Central Air
Fireplace 
Yes
Fireplace Features 
Wood Burning
Fireplaces 
2
Heating 
Forced Air
Interior 
Kitchen IslandVaulted Ceiling(s)
Window Features 
Aluminum Frames
Bedroom 1 
Dimensions - 15x13Level - LowerDescription - _4thBedroom
Bedroom 2 
Dimensions - 10x19Level - UpperDescription - _2ndBedroom
Bedroom 3 
Dimensions - 10x15Level - UpperDescription - _3rdBedroom
Bonus Room 
Dimensions - 17x19Level - MainDescription - BonusRoom
Dining Room 
Dimensions - 11x13Level - MainDescription - DiningRoom
Family Room 
Dimensions - 28x15Level - LowerDescription - FamilyRoom
Great Room 
Dimensions - 20x15Level - MainDescription - GreatRoom
Kitchen 
Dimensions - 18x15Level - MainDescription - Kitchen
Laundry 
Dimensions - 11x13Level - MainDescription - Laundry
Living Room 
Dimensions - 18x12Level - MainDescription - LivingRoom
Master Bedroom 
Dimensions - 20x20Level - UpperDescription - PrimaryBedroom
Save
Ask
Tour
Hide
Share
Exterior Features
Construction Details 
Cedar
Lot Features 
LevelSloped
Other Structures 
Workshop
Patio And Porch 
DeckPatio
Roof 
Shake
Windows/Doors 
Aluminum Frames
Community Features
Financing Terms Available 
CashConventionalFHAVA Loan
MLS Area 
_142
Roads 
ConcretePaved
Schools
School District
Unknown
Elementary School
Margaret Scott
Middle School
H.B. Lee
High School
Reynolds
Listing courtesy of Maria Elmore of Farrell Realty & Property Management, Inc (503) 347-1428


The content relating to real estate for sale on this website comes in part from the IDX program of the RMLS™ of Portland, Oregon. Real estate listings held by brokerage firms other than Farrell Realty & Property Management, Inc are marked with the RMLS™ logo, and detailed information about these properties includes the names of the listing brokers. Listing content is Copyright © 2026 RMLS™, Portland, Oregon. Some properties which appear for sale on this website may subsequently have sold or may no longer be available.

Last checked 2026-05-25 04:57 PM PDT.

All information provided is deemed reliable but is not guaranteed and should be independently verified

Neighborhood & Commute
Source: Walkscore
Disclosure: Community information and market data powered by Constellation Data Labs. Information is deemed reliable but not guaranteed.
Save
Ask
Tour
Hide
Share