Save
Ask
Tour
Hide
Share
$4,950,000
36 Days On Site

1925 CHILDS RD
Lake Oswego, OR 97034

For Sale|Single Family Residence|Active
5
Beds
5
Total Baths
4
Full Baths
1
Partial Bath
5,306
SqFt
$933
/SqFt
1987
Built
County:
Clackamas
Listing courtesy of Jason Gardner of Premiere Property Group, LLC (971) 832-1234

Due to the health concerns created by Coronavirus we are offering personal 1-1 online video walkthough tours where possible.
Call Now: 1-503-577-3371
Is this the listing for you? We can help make it yours.
1-503-577-3371
1925 CHILDS RD1925 CHILDS RD1925 CHILDS RD1925 CHILDS RD
Save
Ask
Tour
Hide
Share

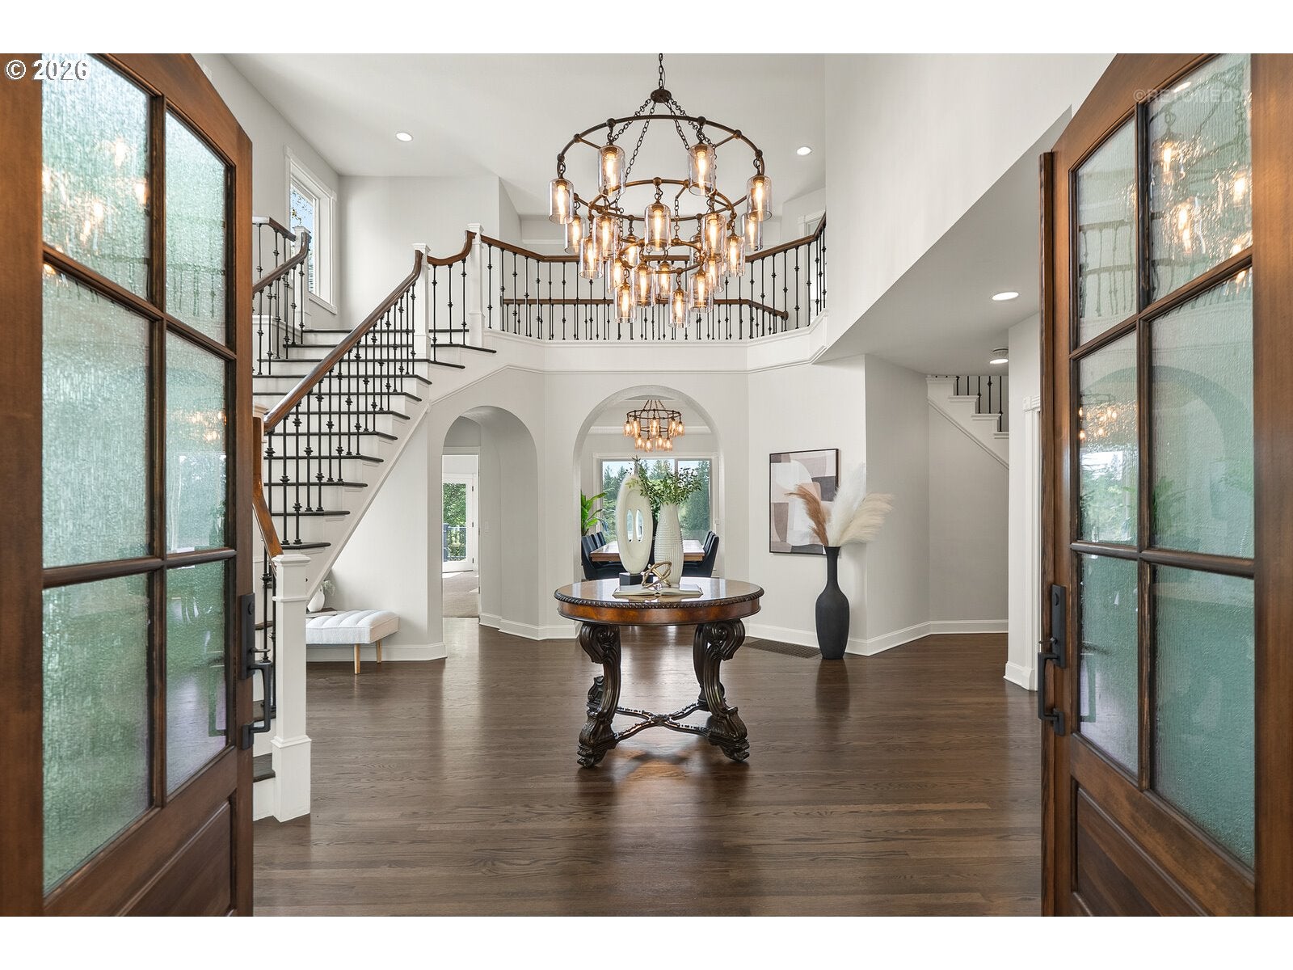
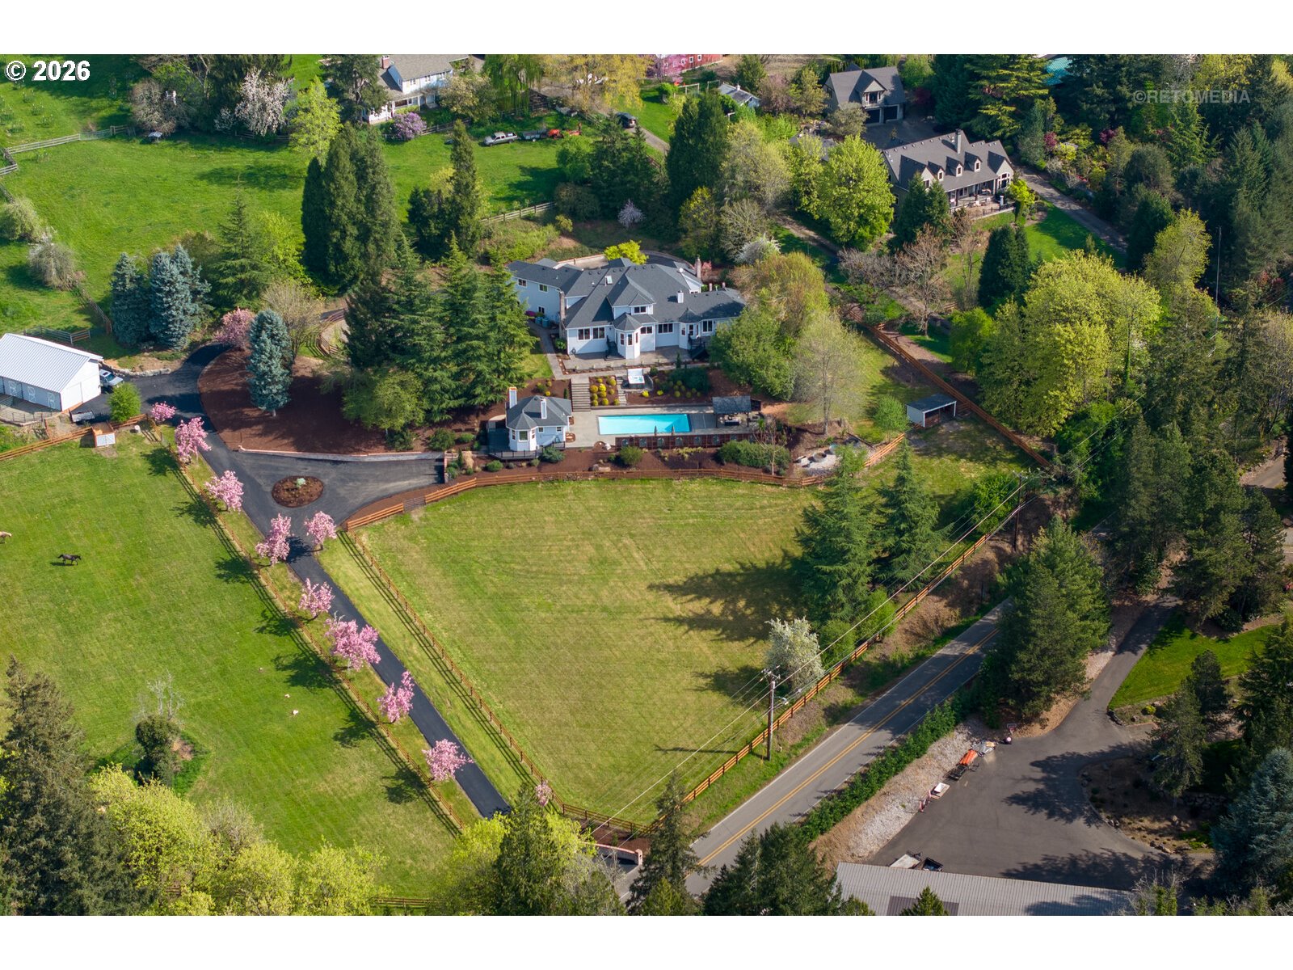
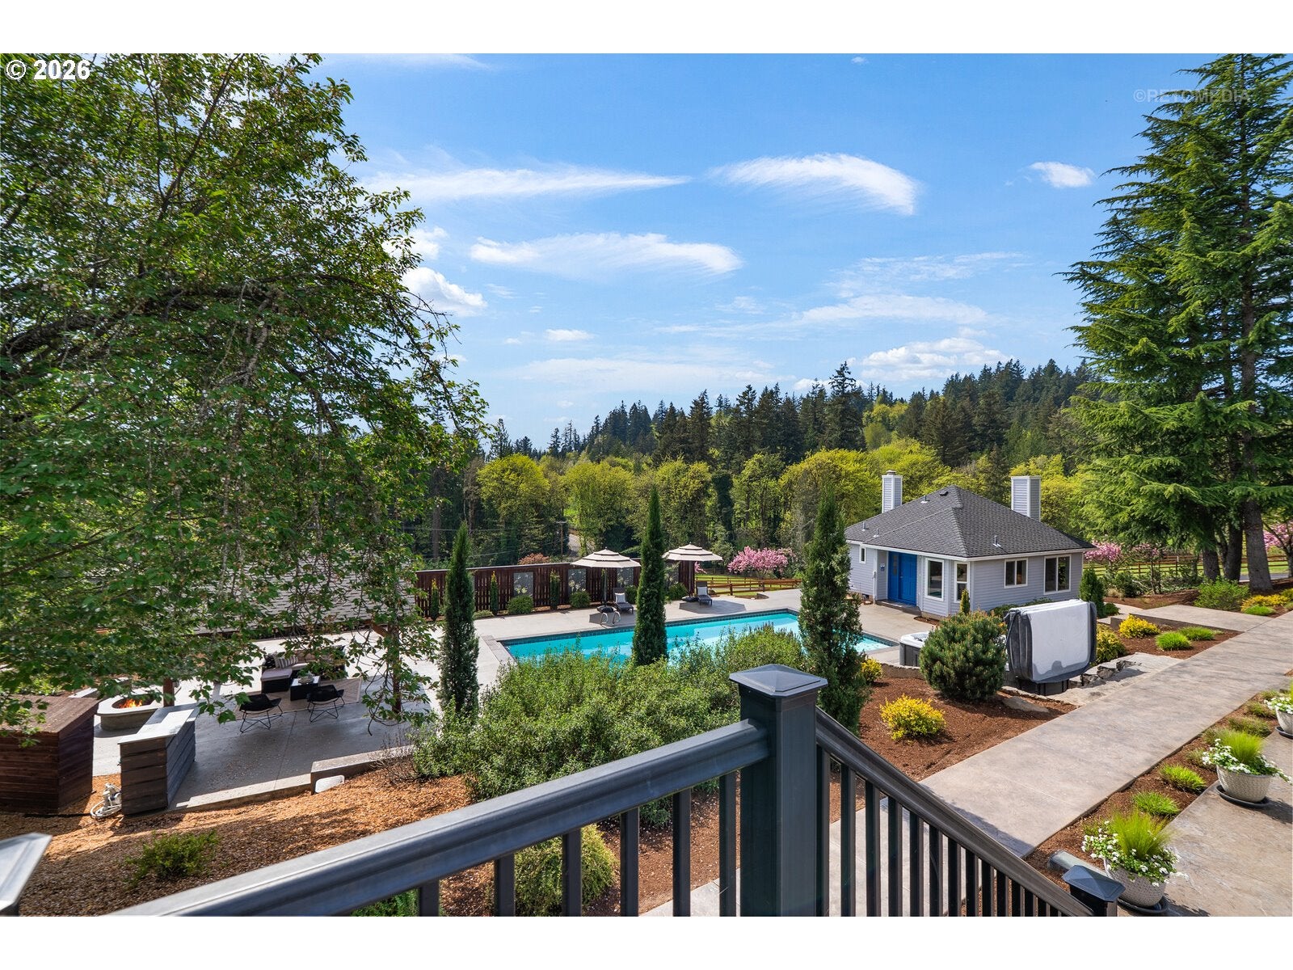
Set at the end of a long, gated, and fully paved private drive in the coveted Stafford belt, this nearly 5-acre compound offers something the Lake Oswego market rarely delivers: genuine privacy at this scale, without any sacrifice of proximity.The primary residence has been beautifully remodeled, balancing refined, modern finishes with the warmth of a world-class estate. Custom millwork, Italian tile, high-end fixtures, and a luxurious Thermador kitchen anchor the heart of the home, which opens to a resort-caliber outdoor sanctuary. The fully rebuilt pool, expansive paverscape, gazebo with fire pit, and freestanding hot tub frame the outdoor lifestyle.A standalone guest house, adjacent to the pool, operates on its own gas and electric lines and serves guests or multi-generational living with ease. A professional 4-stall horse barn with tack room, round pen, and manicured pastures completes one of the most compelling horse properties to come to market in Lake Oswego.Approximately one mile to Lakeridge High School and just minutes to Lake Oswego dining, shopping, and lake access. The city when you want it, and a quiet, gated retreat when you don't. More than a home. A sanctuary and a legacy. Request a copy of the expansive updates list.

Save
Ask
Tour
Hide
Share
Listing Snapshot
Price 
$4,950,000
Days On Site 
36 Days
Bedrooms 
5
Inside Area (SqFt) 
5,306 sqft
Total Baths 
5
Full Baths 
4
Partial Baths 
1
Lot Size 
4.83 Acres
Year Built 
1987
MLS® Number 
636450776
Status 
Active
Property Tax 
$20,974.38
HOA/Condo/Coop Fees 
N/A
Sq Ft Source 
N/A
Friends & Family
Recent Activity
2 weeks agoListing updated with changes from the MLS®
a month agoListing first seen on site
General Features
Acres 
4.83
Attached Garage 
Yes
Disclosures 
Disclosure
Foundation 
Concrete PerimeterPillar/Post/Pier
Garage 
Yes
Garage Spaces 
4
Land Lease 
No
Parking 
Garage Door OpenerDrivewayAttachedGarage
Parking Spaces 
4
Property Sub Type 
Single Family Residence
Sewer 
Septic Tank
SqFt Total 
5306
Style 
CustomStyleTraditional
Zoning 
RRFF5
Interior Features
Appliances 
OvenGas Water HeaterWasherDryerBuilt-In RangeBuilt-In RefrigeratorConvection OvenCooktopDishwasherDisposalDouble OvenMicrowaveTrash CompactorWine Cooler
Basement 
Crawl Space
Cooling 
Ceiling Fan(s)Central Air
Fireplace 
Yes
Fireplace Features 
Gas
Fireplaces 
3
Flooring 
HardwoodTileWoodCarpet
Heating 
Forced AirHeat Pump
Interior 
Kitchen IslandPantryHigh CeilingsHigh Speed InternetSoaking Tub
Window Features 
Double Pane WindowsSkylight(s)
Bedroom 1 
Dimensions - 36x43Level - UpperDescription - _4thBedroom
Bedroom 2 
Dimensions - 17x14Level - UpperDescription - _2ndBedroom
Bedroom 3 
Dimensions - 14x14Level - UpperDescription - _3rdBedroom
Dining Room 
Dimensions - 12x19Level - MainDescription - DiningRoom
Entry Room 
Dimensions - 15x19Level - MainDescription - Entry
Family Room 
Dimensions - 21x17Level - MainDescription - FamilyRoom
Great Room 
Description - GreatRoom
Kitchen 
Dimensions - 17x19Level - MainDescription - Kitchen
Living Room 
Dimensions - 19x19Level - MainDescription - LivingRoom
Master Bedroom 
Dimensions - 20x20Level - MainDescription - PrimaryBedroom
Office 
Dimensions - 14x17Level - MainDescription - Office
Save
Ask
Tour
Hide
Share
Exterior Features
Construction Details 
Brick
Exterior 
Fire PitGarden
Fencing 
Fenced
Lot Features 
SlopedGentle SlopingPasturePrivate
Other Structures 
GazeboOutbuilding
Patio And Porch 
CoveredDeckPatioPorch
Pool Features 
Outdoor PoolIn Ground
Roof 
Composition
Windows/Doors 
Double Pane WindowsSkylight(s)
Community Features
Financing Terms Available 
CashConventional
Horse Property 
Corral(s)
MLS Area 
_147
Roads 
Paved
Schools
School District
Unknown
Elementary School
Westridge
Middle School
Lakeridge
High School
Lakeridge
Listing courtesy of Jason Gardner of Premiere Property Group, LLC (971) 832-1234


The content relating to real estate for sale on this website comes in part from the IDX program of the RMLS™ of Portland, Oregon. Real estate listings held by brokerage firms other than Premiere Property Group, LLC are marked with the RMLS™ logo, and detailed information about these properties includes the names of the listing brokers. Listing content is Copyright © 2026 RMLS™, Portland, Oregon. Some properties which appear for sale on this website may subsequently have sold or may no longer be available.

Last checked 2026-05-29 09:45 AM PDT.

All information provided is deemed reliable but is not guaranteed and should be independently verified

Neighborhood & Commute
Source: Walkscore
Disclosure: Community information and market data powered by Constellation Data Labs. Information is deemed reliable but not guaranteed.
Save
Ask
Tour
Hide
Share