Save
Ask
Tour
Hide
Share
$799,000
3 Days On Site

366 SW 37TH CIR
Gresham, OR 97080

For Sale|Single Family Residence|Active
5
Beds
3
Total Baths
3
Full Baths
3,090
SqFt
$259
/SqFt
1997
Built
Subdivision:
GRESHAM BUTTE
County:
Multnomah
Listing courtesy of Alexander Roy of Premiere Property Group, LLC (503) 233-4592

Due to the health concerns created by Coronavirus we are offering personal 1-1 online video walkthough tours where possible.
Call Now: 1-503-577-3371
Is this the listing for you? We can help make it yours.
1-503-577-3371
Upcoming Open Houses
Due to COVID-19, we recommend you verify Open Houses before attending.
Sat, May 30, 11:00 AM - 1:00 PM
Sun, May 31, 12:00 PM - 2:00 PM
366 SW 37TH CIR366 SW 37TH CIR366 SW 37TH CIR366 SW 37TH CIR
Save
Ask
Tour
Hide
Share

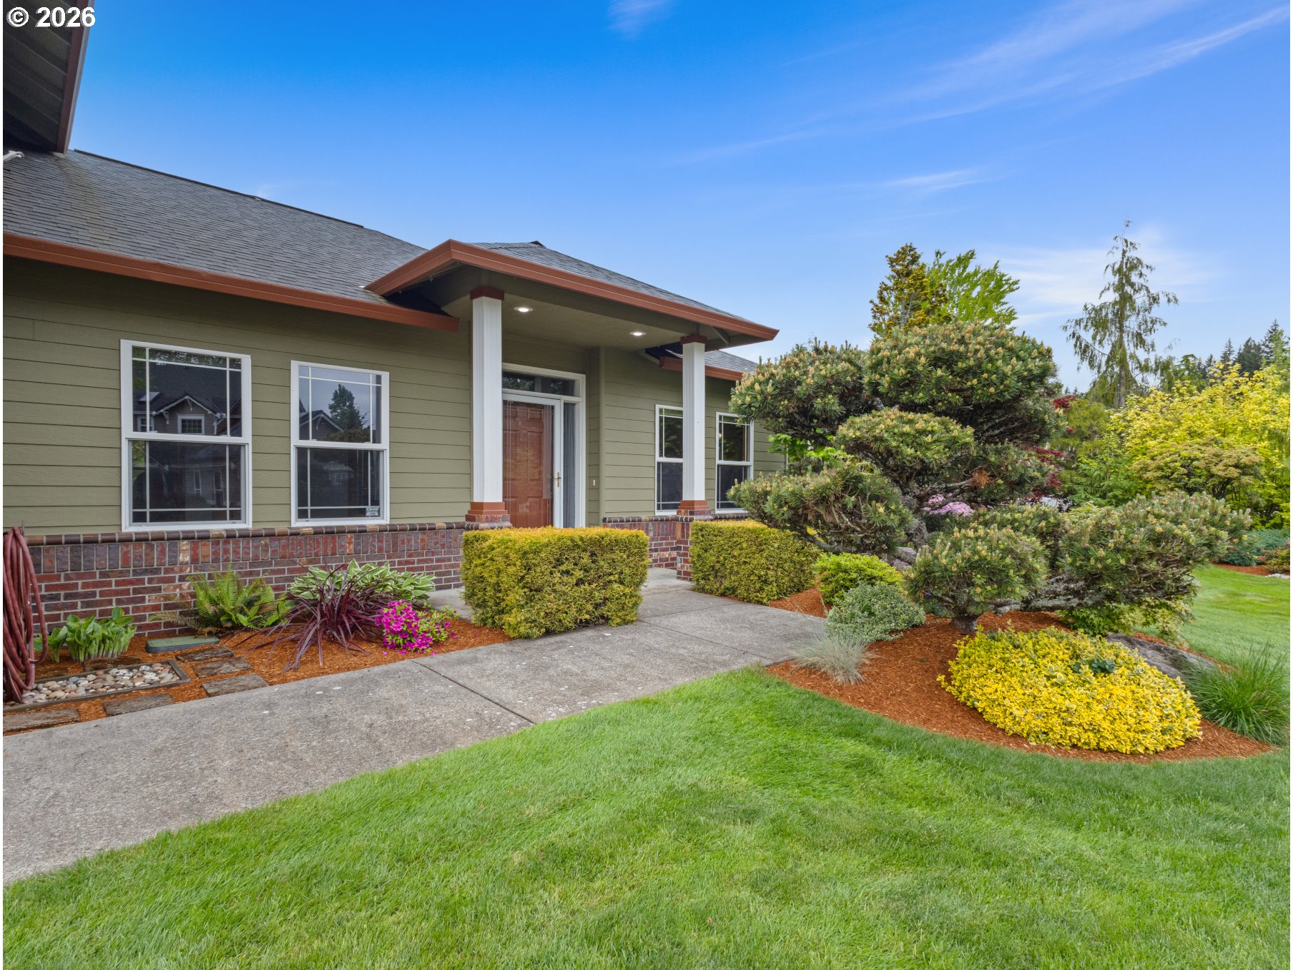
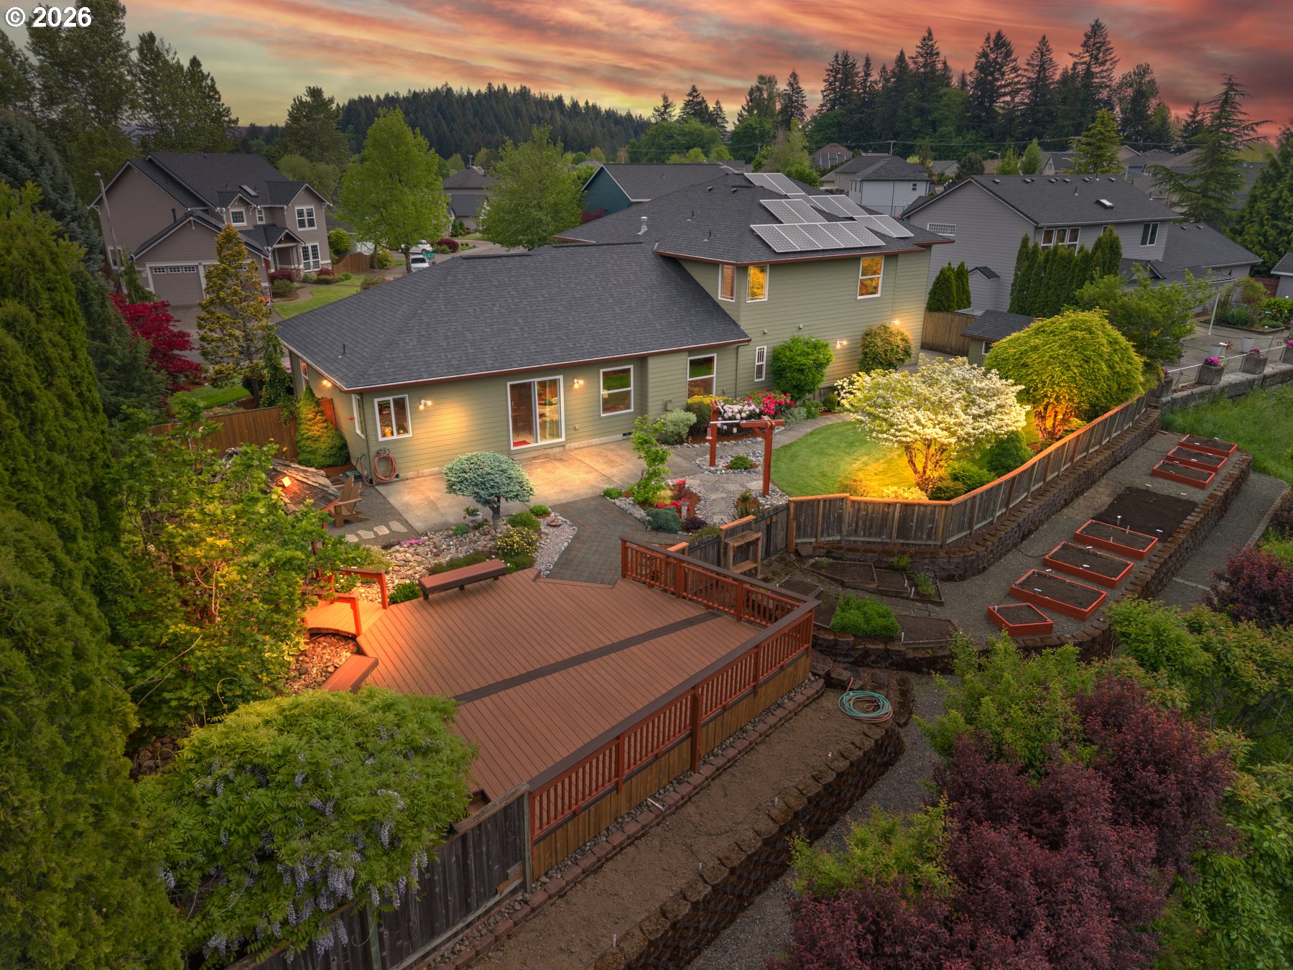
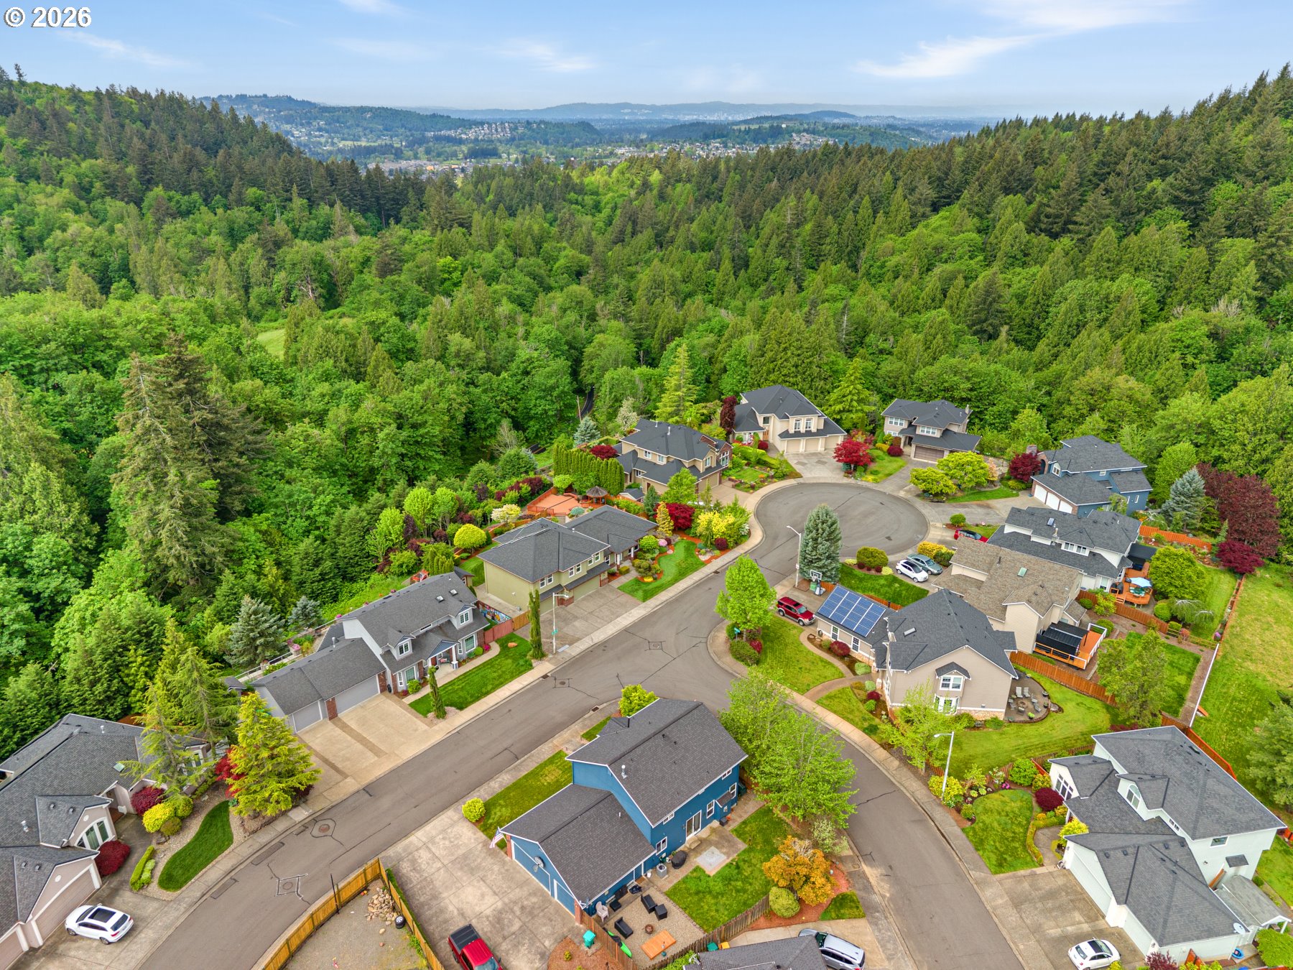
Nestled near the edge of Gresham’s urban growth boundary, this spacious and meticulously maintained home combines comfortable living with a setting that feels connected to nature. Set at the end of a quiet street and bordered by trees and greenspace, this home offers a sense of privacy and tranquility while remaining close to everyday amenities, hiking trails, and golf. The home has a great layout for modern living with its formal living and dining rooms that flow into the gorgeous kitchen open to a bright breakfast area and relaxing family room with natural gas fireplace. A bedroom and full bathroom on the main level provide flexibility for multigenerational living, guests, or a home office. Upstairs, the large primary suite features two closets, including an oversized walk-in closet, and an ensuite bathroom with dual vanities, a walk-in shower, and a jetted tub with a truly dreamy view. Three additional bedrooms are located upstairs, including one with an exceptionally large walk-in closet, great for additional storage and flex space. The fully fenced backyard is thoughtfully designed for both relaxation and entertaining, featuring newer Trex decking, a patio, gazebo with lighting, tool shed, mature landscaping, and beautifully maintained raised planter beds with automated drip irrigation. Dog owners will appreciate the fenced yard, while outdoor enthusiasts will love the RV/boat parking pad with power hookups. Nearby amenities include the trailhead to Gabbert Butte, Hogan Butte Nature Park, and Persimmon Country Club. Additional features include a 3-bay garage with workshop area, buried sprinkler system, leased solar panels for lower energy costs, new carpet on the main and upper levels, and a roof that is only three years old. The home’s siding, windows, furnace, and A/C have all been consistently serviced and remain in excellent condition. Be sure to watch the video tour to fully experience how special and unique this property is.

Save
Ask
Tour
Hide
Share
Listing Snapshot
Price 
$799,000
Days On Site 
3 Days
Bedrooms 
5
Inside Area (SqFt) 
3,090 sqft
Total Baths 
3
Full Baths 
3
Partial Baths 
N/A
Lot Size 
0.39 Acres
Year Built 
1997
MLS® Number 
639453087
Status 
Active
Property Tax 
$9,033.19
HOA/Condo/Coop Fees 
N/A
Sq Ft Source 
N/A
Friends & Family
Recent Activity
2 days agoListing updated with changes from the MLS®
4 days agoListing first seen on site
General Features
Acres 
0.39
Attached Garage 
Yes
Disclosures 
Disclosure
Foundation 
Concrete Perimeter
Garage 
Yes
Garage Spaces 
3
Land Lease 
No
Parking 
Garage Door OpenerDrivewayParking PadAttachedGarage
Parking Spaces 
3
Property Sub Type 
Single Family Residence
Sewer 
Public Sewer
SqFt Total 
3090
Style 
Stories2Traditional
Zoning 
LDR-7
Interior Features
Appliances 
OvenGas Water HeaterWasherDryerBuilt-In RangeConvection OvenDishwasherDisposalDown DraftFree-Standing RefrigeratorMicrowave
Basement 
Crawl SpaceNone
Cooling 
Central Air
Fireplace 
Yes
Fireplace Features 
Gas
Fireplaces 
1
Flooring 
TileCarpet
Heating 
Forced Air
Interior 
Kitchen IslandPantrySoaking Tub
Window Features 
Double Pane Windows
Bedroom 2 
Dimensions - 11x15Level - UpperDescription - _2ndBedroom
Bedroom 3 
Dimensions - 11x12Level - UpperDescription - _3rdBedroom
Dining Room 
Dimensions - 10x13Level - MainDescription - DiningRoom
Family Room 
Dimensions - 15x28Level - MainDescription - FamilyRoom
Great Room 
Description - GreatRoom
Kitchen 
Dimensions - 13x15Level - MainDescription - Kitchen
Laundry 
Dimensions - 6x11Level - MainDescription - Laundry
Living Room 
Dimensions - 13x16Level - MainDescription - LivingRoom
Master Bedroom 
Dimensions - 12x15Level - UpperDescription - PrimaryBedroom
Office 
Dimensions - 12x12Level - MainDescription - Office
Save
Ask
Tour
Hide
Share
Exterior Features
Exterior 
Fire PitGarden
Fencing 
Fenced
Lot Features 
LevelSloped
Patio And Porch 
DeckPatio
Roof 
Composition
Windows/Doors 
Double Pane Windows
Community Features
Financing Terms Available 
CashConventionalFHAVA Loan
MLS Area 
_144
Roads 
Paved
Schools
School District
Unknown
Elementary School
Hogan Cedars
Middle School
Dexter McCarty
High School
Gresham
Listing courtesy of Alexander Roy of Premiere Property Group, LLC (503) 233-4592


The content relating to real estate for sale on this website comes in part from the IDX program of the RMLS™ of Portland, Oregon. Real estate listings held by brokerage firms other than Premiere Property Group, LLC are marked with the RMLS™ logo, and detailed information about these properties includes the names of the listing brokers. Listing content is Copyright © 2026 RMLS™, Portland, Oregon. Some properties which appear for sale on this website may subsequently have sold or may no longer be available.

Last checked 2026-05-29 09:50 AM PDT.

All information provided is deemed reliable but is not guaranteed and should be independently verified

Neighborhood & Commute
Source: Walkscore
Disclosure: Community information and market data powered by Constellation Data Labs. Information is deemed reliable but not guaranteed.
Save
Ask
Tour
Hide
Share