Save
Ask
Tour
Hide
Share
$650,000
New Listing

4021 SW COUNCIL CREST DR
Portland, OR 97239

For Sale|Single Family Residence|Active
3
Beds
4
Total Baths
3
Full Baths
1
Partial Bath
2,354
SqFt
$276
/SqFt
1948
Built
County:
Multnomah
Listing courtesy of Jennifer Fidler of Opt (503) 403-8905

Due to the health concerns created by Coronavirus we are offering personal 1-1 online video walkthough tours where possible.
Call Now: 1-503-577-3371
Is this the listing for you? We can help make it yours.
1-503-577-3371
Upcoming Open Houses
Due to COVID-19, we recommend you verify Open Houses before attending.
Sat, Oct 17, 1:00 PM - 3:00 PM
4021 SW COUNCIL CREST DR4021 SW COUNCIL CREST DR4021 SW COUNCIL CREST DR4021 SW COUNCIL CREST DR
Save
Ask
Tour
Hide
Share

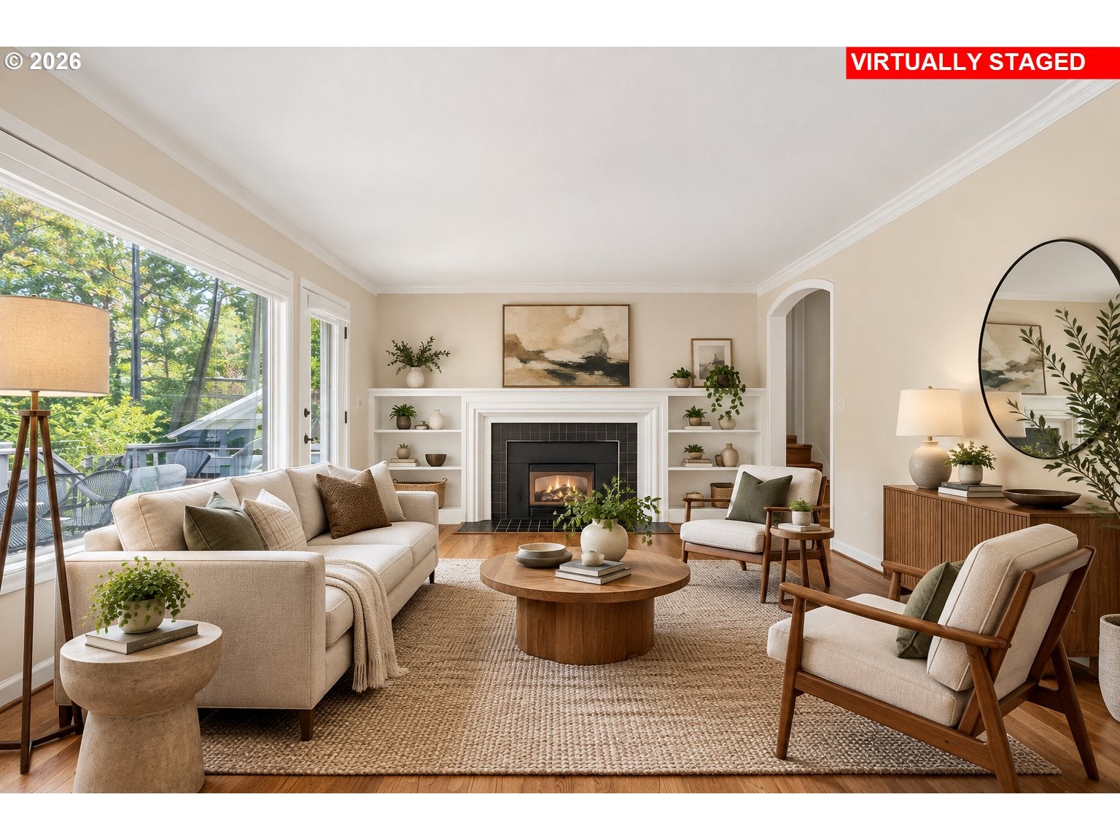
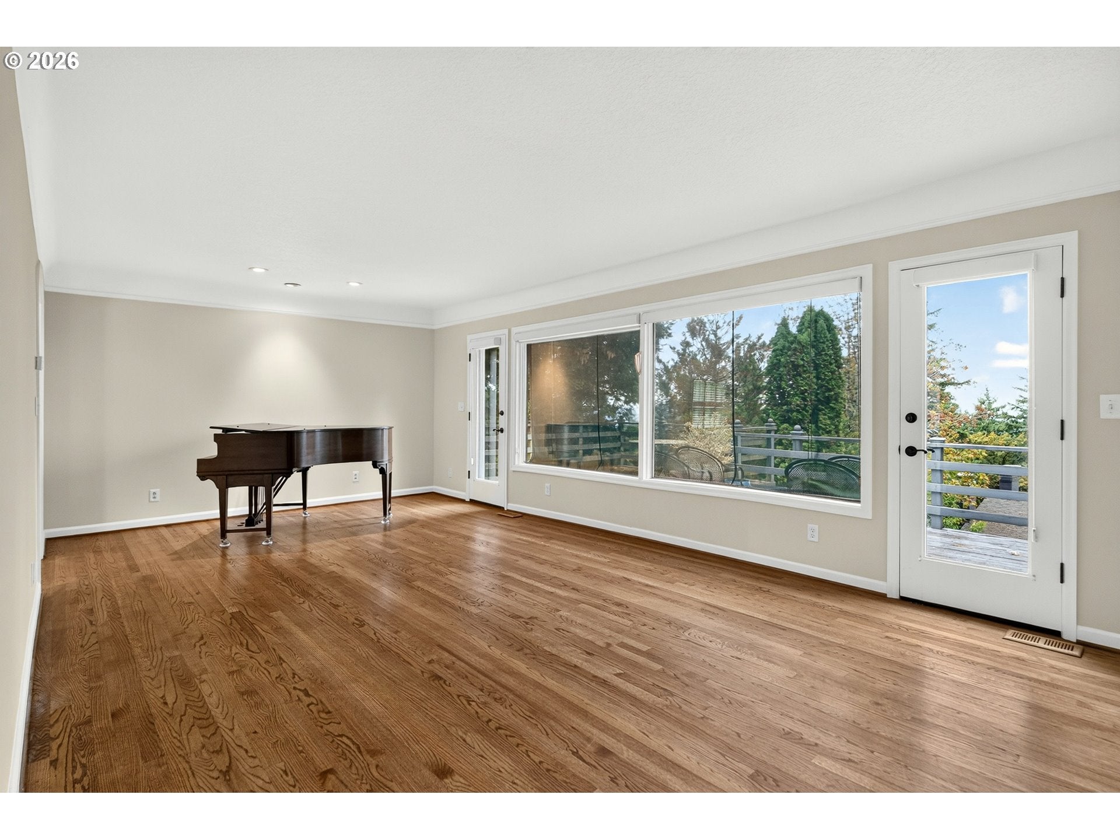
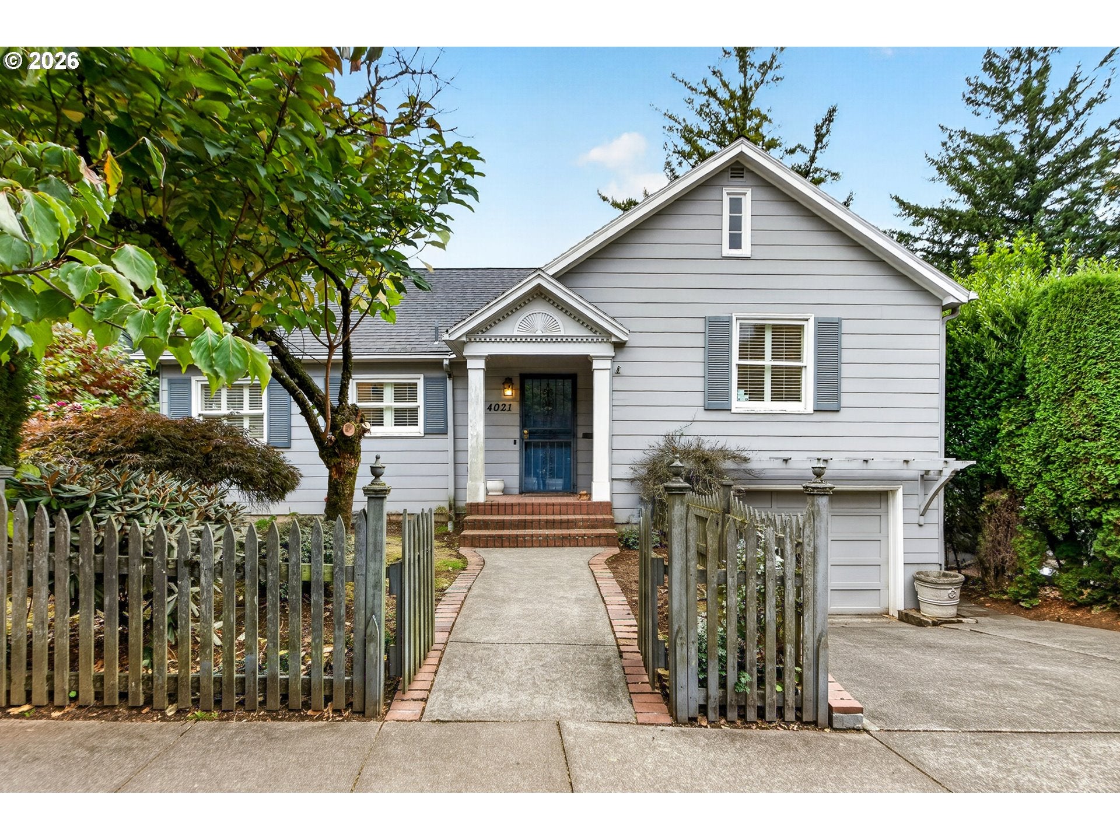
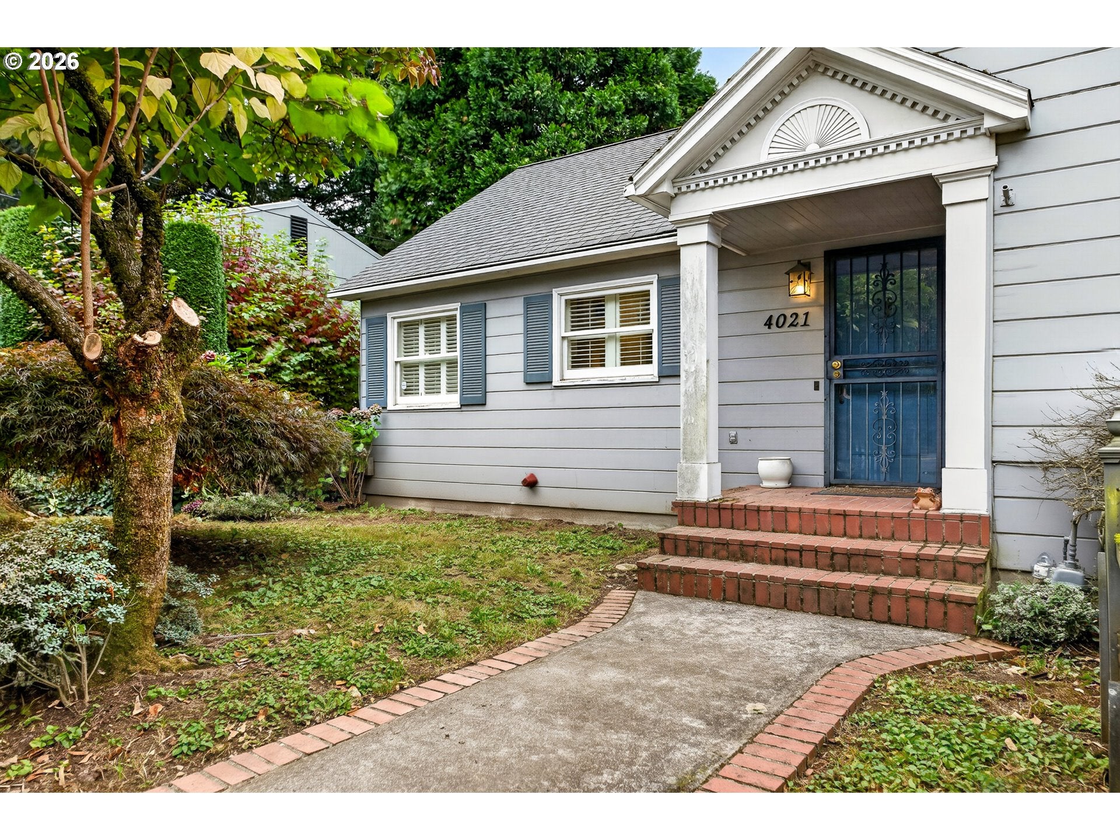
Set high in Portland's coveted Council Crest neighborhood, this classic Cape Cod offers a rare opportunity to create something truly special in one of the city's most distinctive hillside settings. With approximately 2,354 square feet, 3 bedrooms (plus a large bonus or 4th bedroom) and 3.5 baths, the home combines timeless architectural character with southwest territorial views. Inside, you'll find hardwood floors, built-ins, graceful archways and original details that give the home warmth and personality. The kitchen and primary suite have undergone previous renovations, while the home's current condition provides an opportunity for the next owner to update and personalize the spaces to their own style. Huge opportunity exists to renovate and bring this home back to something truly special. Council Crest Park, Marquam Nature Park and miles of interconnected trails are nearby, offering hiking, walking, off-leash recreation and some of Portland's most spectacular viewpoints. Enjoy the peaceful, wooded feel of the West Hills while remaining just minutes from OHSU, Hillsdale, downtown Portland and NW 23rd. For the buyer who sees the potential, this is an opportunity to restore, reimagine and make a classic Council Crest home their own. Separate entrance on the lower level could be used for multi-generation living or rental income. Needs major deck repair or full replacement. Property is sold as is, where is with all known and unknown faults by the State of Oregon for the benefit of the common school fund. Offers will not be reviewed until the property has been on the market for 5 business days.

Save
Ask
Tour
Hide
Share
Listing Snapshot
Price 
$650,000
Days On Site 
0 Days
Bedrooms 
3
Inside Area (SqFt) 
2,354 sqft
Total Baths 
4
Full Baths 
3
Partial Baths 
1
Lot Size 
0.12 Acres
Year Built 
1948
MLS® Number 
639617589
Status 
Active
Property Tax 
$14,039.83
HOA/Condo/Coop Fees 
N/A
Sq Ft Source 
N/A
Friends & Family
Recent Activity
3 hours agoListing updated with changes from the MLS®
17 hours agoListing first seen on site
General Features
Acres 
0.12
Attached Garage 
Yes
Disclosures 
Exempt
Foundation 
Slab
Garage 
Yes
Garage Spaces 
1
Land Lease 
No
Parking 
DrivewayOn StreetAttachedGarage
Parking Spaces 
1
Property Condition 
Fixer
Property Sub Type 
Single Family Residence
Sewer 
Public Sewer
SqFt Total 
2354
Style 
Capecod
Water Source 
Public
Interior Features
Appliances 
DishwasherDisposalFree-Standing RangeInstant Hot WaterMicrowave
Basement 
DaylightFinished
Fireplace 
Yes
Fireplace Features 
Gas
Fireplaces 
1
Flooring 
HardwoodMarbleWoodCarpet
Heating 
Forced Air
Interior 
Soaking Tub
Window Features 
Skylight(s)
Bedroom 1 
Dimensions - 11x13Level - LowerDescription - _4thBedroom
Bedroom 2 
Dimensions - 17x12Level - UpperDescription - _2ndBedroom
Bedroom 3 
Dimensions - 8x10Level - MainDescription - _3rdBedroom
Dining Room 
Dimensions - 7x12Level - MainDescription - DiningRoom
Family Room 
Dimensions - 15x17Level - LowerDescription - FamilyRoom
Great Room 
Description - GreatRoom
Kitchen 
Dimensions - 8x18Level - MainDescription - Kitchen
Laundry 
Dimensions - 5x11Level - LowerDescription - Laundry
Living Room 
Dimensions - 25x13Level - MainDescription - LivingRoom
Master Bedroom 
Dimensions - 12x13Level - MainDescription - PrimaryBedroom
Save
Ask
Tour
Hide
Share
Exterior Features
Exterior 
Garden
Fencing 
Fenced
Lot Features 
Rolling Slope
Patio And Porch 
Deck
Roof 
Composition
Windows/Doors 
Skylight(s)
Community Features
MLS Area 
_148
Financing Terms Available 
CashConventional
Roads 
Paved
Schools
School District
Unknown
Elementary School
Ainsworth
Middle School
West Sylvan
High School
Lincoln
Listing courtesy of Jennifer Fidler of Opt (503) 403-8905


The content relating to real estate for sale on this website comes in part from the IDX program of the RMLS™ of Portland, Oregon. Real estate listings held by brokerage firms other than Opt are marked with the RMLS™ logo, and detailed information about these properties includes the names of the listing brokers. Listing content is Copyright © 2026 RMLS™, Portland, Oregon. Some properties which appear for sale on this website may subsequently have sold or may no longer be available.

Last checked 2026-10-13 06:22 AM PDT.

All information provided is deemed reliable but is not guaranteed and should be independently verified

Neighborhood & Commute
Source: Walkscore
Disclosure: Community information and market data powered by Constellation Data Labs. Information is deemed reliable but not guaranteed.
Save
Ask
Tour
Hide
Share