Save
Ask
Tour
Hide
Share
$1,499,000
1 Day On Site

9055 SE EOLA HILLS RD
Amity, OR 97101

For Sale|Single Family Residence|Active
3
Beds
3
Total Baths
3
Full Baths
3,112
SqFt
$482
/SqFt
2000
Built
County:
Yamhill
Listing courtesy of Linda Lindsay of eXp Realty, LLC (503) 720-1805

Due to the health concerns created by Coronavirus we are offering personal 1-1 online video walkthough tours where possible.
Call Now: 1-503-577-3371
Is this the listing for you? We can help make it yours.
1-503-577-3371
9055 SE EOLA HILLS RD9055 SE EOLA HILLS RD9055 SE EOLA HILLS RD9055 SE EOLA HILLS RD
Save
Ask
Tour
Hide
Share

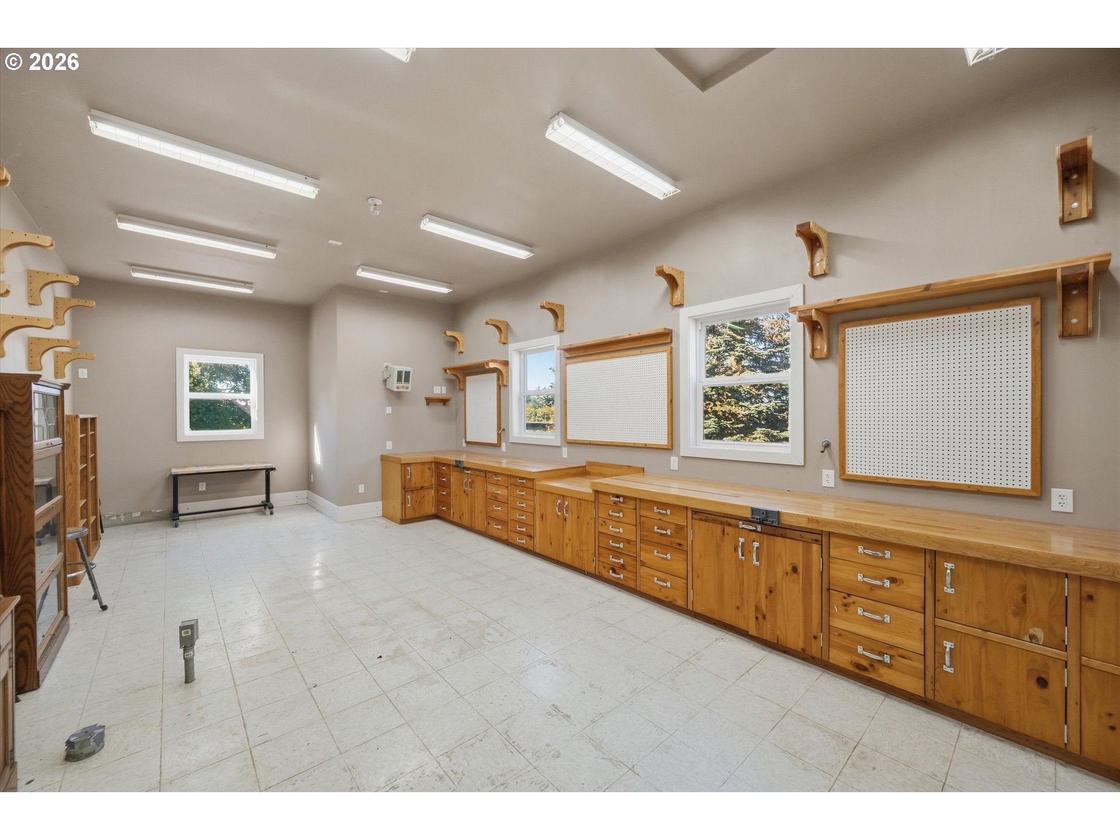
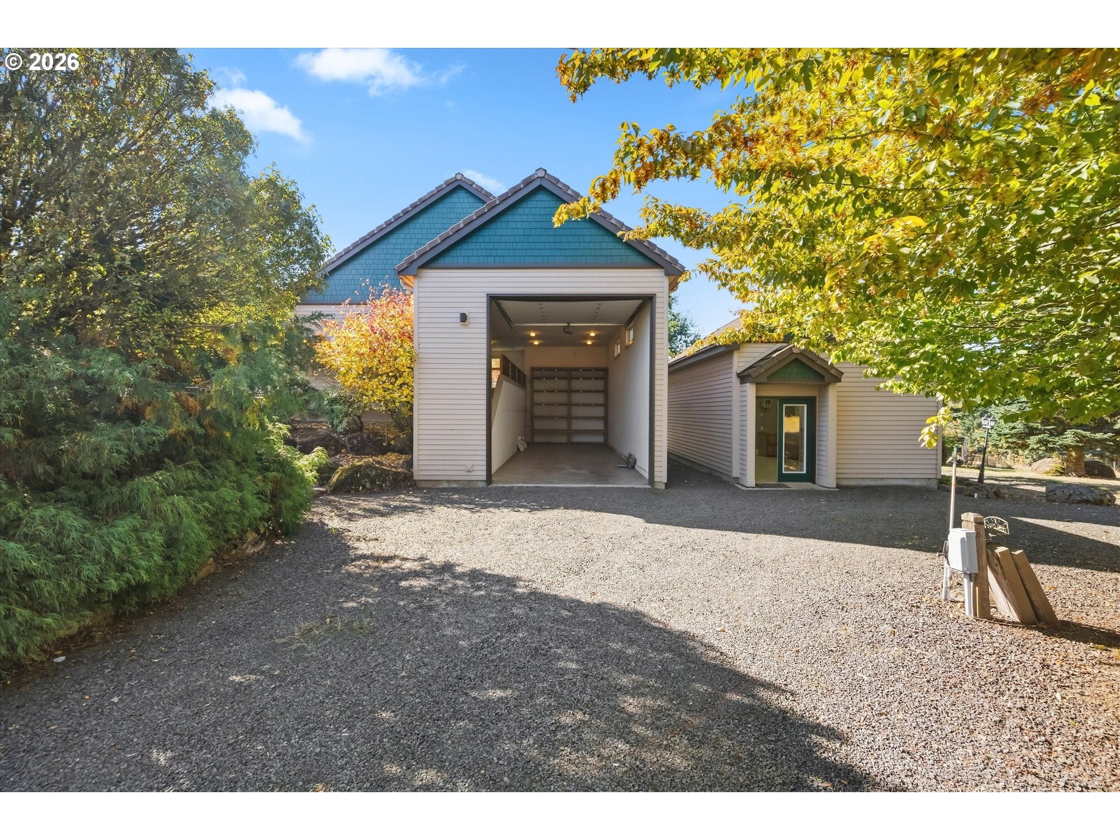
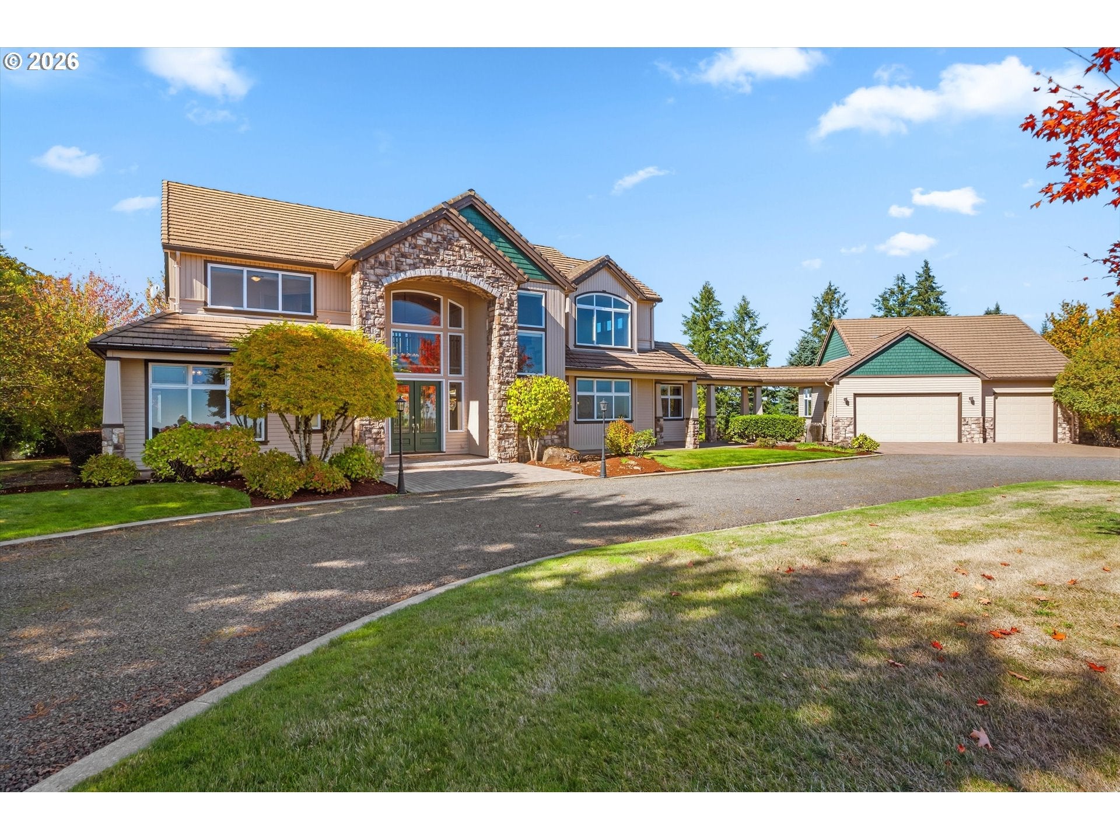
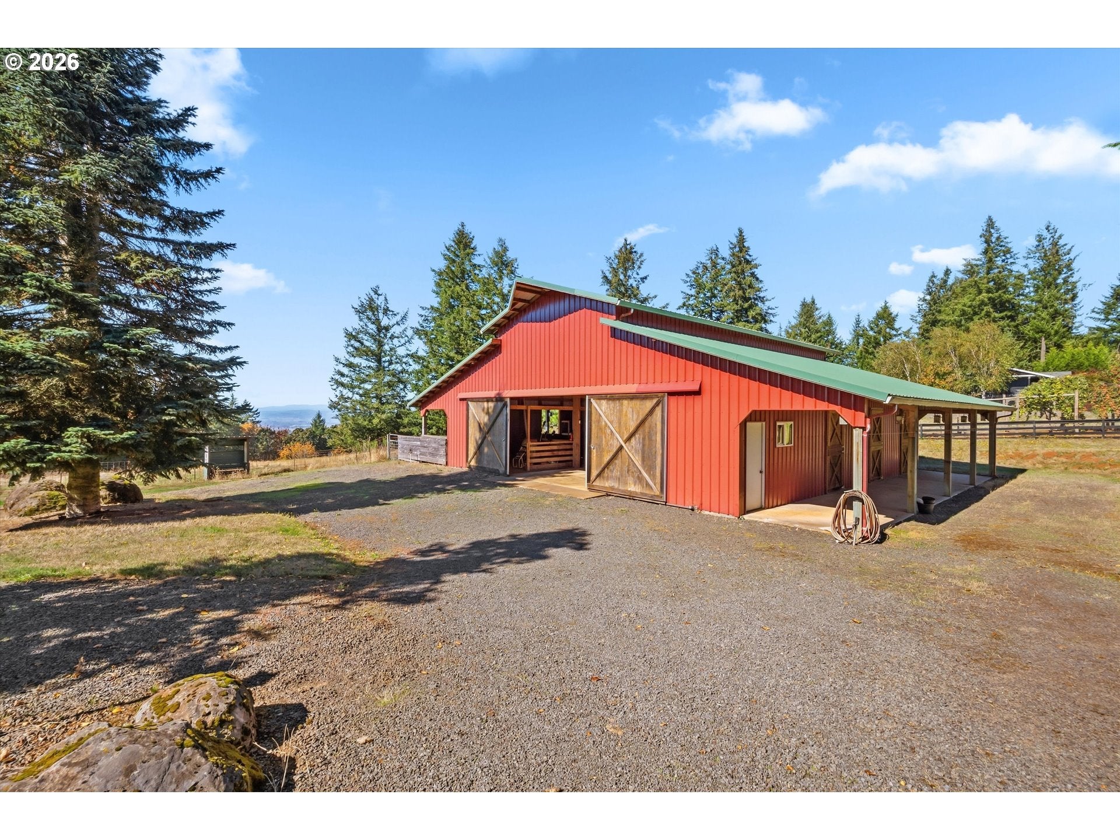
Perched atop Eola Hills offering fabulous views, 4.89 beautifully thought-out acres, this 3,018 SF Home, designed by a street of dreams architect, blends refined living with comfortable versatility. A monitor-style barn, detached custom woodworking/studio, oversized 3 car garage including a separate 40-foot RV bay is but the beginning of what this estate offers for creating your own stories. A circular drive leads to an elegant 2 story stone entry, creating a memorable first impression. Inside, a soaring foyer and architectural wall of windows set the tone, followed by custom millwork starting with extensive crown molding and covered in the glow of natural light. The two-story living room features a floor-to-ceiling stacked-stone chimney,view of the focal catwalk, with many options to the expansive covered deck. The well-appointed kitchen offers a large center island, extensive cabinetry, walk-in pantry, KitchenAid appliances,including a downdraft 5 burner gas cooktop. Welcoming spaces for everyday living include a den/family room area with a gas fireplace, main-level bedroom with an adjacent full bath for added flexibility-think multi-gen. The primary suite offers sweeping views, a walk-in closet, en-suite bath with Jacuzzi tub and large relaxing shower. A covered walkway connects the home to a detached 1,498 SF oversized 3-car garage with a 2-story RV bay accommodating a 40-foot RV, plus a fully equipped RV station (power,septic, water). The Monitor-style barn offers the ablitiy for 7 stalls each with it's own Dutch door and covered paddock, hay loft, power, water, a full bath plus a feed/tack room. A heated 435 SF detached woodworking shop/studio features 11' ceilings, commercial-grade flooring, amazing cabinetry that is a Craftsman dream, compressed-air throughout and a dedicated electrical panel. Located on a lightly traveled rd, professionally landscaped, irrigated grounds, water feature, fire pit with ever changing vistas compliment this Wine Country home.

Save
Ask
Tour
Hide
Share
Listing Snapshot
Price 
$1,499,000
Days On Site 
1 Day
Bedrooms 
3
Inside Area (SqFt) 
3,112 sqft
Total Baths 
3
Full Baths 
3
Partial Baths 
N/A
Lot Size 
4.89 Acres
Year Built 
2000
MLS® Number 
644545554
Status 
Active
Property Tax 
$7,736.2
HOA/Condo/Coop Fees 
N/A
Sq Ft Source 
N/A
Friends & Family
Recent Activity
19 minutes agoListing updated with changes from the MLS®
yesterdayStatus changed to Active
yesterdayListing first seen on site
General Features
Acres 
4.89
Disclosures 
Disclosure
Garage 
Yes
Garage Spaces 
3
Land Lease 
No
Parking 
Garage Door OpenerDrivewayRV Access/ParkingDetached
Parking Spaces 
3
Property Sub Type 
Single Family Residence
Security 
Security LightsSecurity System
Sewer 
Septic Tank
SqFt Total 
3112
Style 
Stories2CustomStyle
Utilities 
Propane
Water Source 
PrivateWell
Zoning 
EF-20
Interior Features
Appliances 
OvenWasherDryerConvection OvenCooktopDishwasherDisposalDown DraftFree-Standing RefrigeratorInstant Hot WaterMicrowavePlumbed For Ice Maker
Basement 
Crawl Space
Cooling 
Ceiling Fan(s)Central AirHeat Pump
Fireplace 
Yes
Fireplace Features 
GasPropane
Fireplaces 
2
Flooring 
HardwoodTileWoodCarpet
Heating 
Forced Air
Interior 
Kitchen IslandPantryCentral VacuumHigh CeilingsSoaking Tub
Window Features 
Double Pane WindowsSkylight(s)
Bedroom 1 
Dimensions - 14x12Level - MainDescription - _2ndBedroom
Bedroom 2 
Dimensions - 13x12Level - UpperDescription - _3rdBedroom
Dining Room 
Dimensions - 14x12Level - MainDescription - DiningRoom
Entry Room 
Dimensions - 17x11Level - MainDescription - Entry
Family Room 
Dimensions - 14x14Level - MainDescription - FamilyRoom
Great Room 
Description - GreatRoom
Kitchen 
Dimensions - 17x14Level - MainDescription - Kitchen
Living Room 
Dimensions - 20x17Level - MainDescription - LivingRoom
Master Bedroom 
Dimensions - 19x15Level - UpperDescription - PrimaryBedroom
Office 
Dimensions - 15x12Level - UpperDescription - Office
Utility Room 
Level - MainDescription - UtilityRoom
Save
Ask
Tour
Hide
Share
Exterior Features
Construction Details 
CedarStone
Exterior 
Fire PitRV Hookup
Fencing 
Fenced
Lot Features 
SlopedGentle SlopingPasturePrivateWooded
Other Structures 
Barn(s)GazeboOutbuildingWorkshop
Patio And Porch 
DeckPatioPorch
Roof 
Tile
View 
Mountain(s)
Waterview 
Mountain(s)
Windows/Doors 
Double Pane WindowsSkylight(s)
Community Features
Accessibility Features 
Therapeutic WhirlpoolAccessible EntranceStair Lift
MLS Area 
_156
Horse Property 
Corral(s)
Financing Terms Available 
CashConventionalVA Loan
Roads 
Paved
Schools
School District
Unknown
Elementary School
Amity
Middle School
Amity
High School
Amity
Listing courtesy of Linda Lindsay of eXp Realty, LLC (503) 720-1805


The content relating to real estate for sale on this website comes in part from the IDX program of the RMLS™ of Portland, Oregon. Real estate listings held by brokerage firms other than eXp Realty, LLC are marked with the RMLS™ logo, and detailed information about these properties includes the names of the listing brokers. Listing content is Copyright © 2026 RMLS™, Portland, Oregon. Some properties which appear for sale on this website may subsequently have sold or may no longer be available.

Last checked 2026-10-12 12:34 AM PDT.

All information provided is deemed reliable but is not guaranteed and should be independently verified

Neighborhood & Commute
Source: Walkscore
Disclosure: Community information and market data powered by Constellation Data Labs. Information is deemed reliable but not guaranteed.
Save
Ask
Tour
Hide
Share