Save
Ask
Tour
Hide
Share
$299,900
1 Day On Site

1745 SE Ladow
Pendleton, OR 97801

For Sale|Single Family Residence|Active
2
Beds
2
Total Baths
2
Full Baths
894
SqFt
$335
/SqFt
2026
Built
County:
Umatilla
Listing courtesy of Kimberly Archuleta of John L. Scott Portland South (503) 510-5174

Due to the health concerns created by Coronavirus we are offering personal 1-1 online video walkthough tours where possible.
Call Now: 1-503-577-3371
Is this the listing for you? We can help make it yours.
1-503-577-3371
1745 SE Ladow
Save
Ask
Tour
Hide
Share

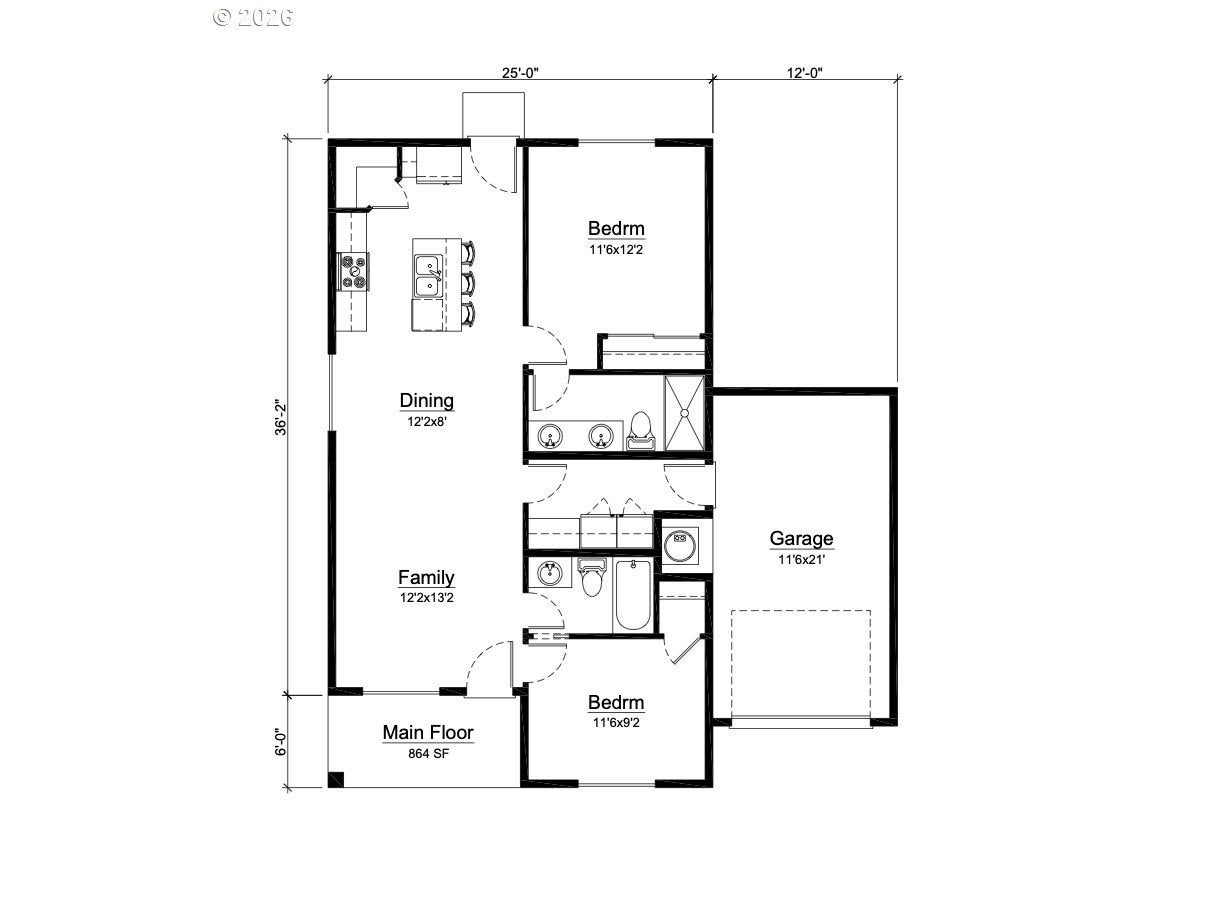
Introducing SUMMIT RIDGE by Gallardo Homes! The HEMLOCK plan is a sought-after one-story home offering 894 sq. ft. of thoughtfully designed living space. The open-concept main level features 8' ceilings, gray interior walls, white trim with 2 1/3" white baseboards, and durable LVP flooring throughout the kitchen, bathrooms, and utility room. The spacious living and dining areas flow seamlessly into the chef-inspired kitchen, featuring Ash Brown cabinetry, walk-in pantry, stainless steel appliances, and a 6" tile backsplash. The primary suite offers a a private full bath with tile backsplash, along with one additional bedroom and a second full bathroom. Ductless mini-split heating and cooling provides year-round comfort. Outside, enjoy a fully landscaped front yard with sod with bark perimeter. Estimated completion: February 2027. This home is being built at the Classic Level. Come discover the HEMLOCK at SUMMIT RIDGE—where thoughtful design, quality finishes, and comfortable living come together. Buyer Bonus when using builders preferred lender, Cornerstone Lending-Michael Fornerette 206-793-4863. Buyer due diligence on taxes and schools

Save
Ask
Tour
Hide
Share
Listing Snapshot
Price 
$299,900
Days On Site 
1 Day
Bedrooms 
2
Inside Area (SqFt) 
894 sqft
Total Baths 
2
Full Baths 
2
Partial Baths 
N/A
Lot Size 
N/A
Year Built 
2026
MLS® Number 
645319913
Status 
Active
Property Tax 
N/A
HOA/Condo/Coop Fees 
N/A
Sq Ft Source 
N/A
Friends & Family
Recent Activity
3 hours agoListing updated with changes from the MLS®
yesterdayListing first seen on site
General Features
Attached Garage 
Yes
Disclosures 
Exempt
Foundation 
Concrete Perimeter
Garage 
Yes
Garage Spaces 
1
Home Warranty 
Yes
Land Lease 
No
Parking 
AttachedGarage
Parking Spaces 
1
Property Condition 
Under ConstructionNew Construction
Property Sub Type 
Single Family Residence
Sewer 
Public Sewer
SqFt Total 
894
Style 
Stories1
Water Source 
Public
Interior Features
Appliances 
Built-In RangeDishwasher
Cooling 
Heating 
Ductless
Bedroom 1 
Level - MainDescription - _2ndBedroom
Dining Room 
Level - MainDescription - DiningRoom
Family Room 
Description - FamilyRoom
Great Room 
Description - GreatRoom
Kitchen 
Level - MainDescription - Kitchen
Living Room 
Level - MainDescription - LivingRoom
Master Bedroom 
Level - MainDescription - PrimaryBedroom
Utility Room 
Level - MainDescription - UtilityRoom
Save
Ask
Tour
Hide
Share
Exterior Features
Patio And Porch 
Patio
Roof 
Composition
View 
Mountain(s)
Waterview 
Mountain(s)
Community Features
MLS Area 
_435
Financing Terms Available 
CashConventionalFHAUSDA LoanVA Loan
Roads 
Paved
Schools
School District
Unknown
Elementary School
Washington
Middle School
Sunridge
High School
Pendleton
Listing courtesy of Kimberly Archuleta of John L. Scott Portland South (503) 510-5174


The content relating to real estate for sale on this website comes in part from the IDX program of the RMLS™ of Portland, Oregon. Real estate listings held by brokerage firms other than John L. Scott Portland South are marked with the RMLS™ logo, and detailed information about these properties includes the names of the listing brokers. Listing content is Copyright © 2026 RMLS™, Portland, Oregon. Some properties which appear for sale on this website may subsequently have sold or may no longer be available.

Last checked 2026-10-13 06:22 AM PDT.

All information provided is deemed reliable but is not guaranteed and should be independently verified

Neighborhood & Commute
Source: Walkscore
Disclosure: Community information and market data powered by Constellation Data Labs. Information is deemed reliable but not guaranteed.
Save
Ask
Tour
Hide
Share
