Save
Ask
Tour
Hide
Share
$479,900
2 Days On Site

2236 SE 185TH AVE
Portland, OR 97233

For Sale|Single Family Residence|Active
4
Beds
2
Total Baths
2
Full Baths
2,231
SqFt
$215
/SqFt
1956
Built
County:
Multnomah
Listing courtesy of Drake VanDoozer of RE/MAX Equity Group (503) 703-0886

Due to the health concerns created by Coronavirus we are offering personal 1-1 online video walkthough tours where possible.
Call Now: 1-503-577-3371
Is this the listing for you? We can help make it yours.
1-503-577-3371
2236 SE 185TH AVE2236 SE 185TH AVE2236 SE 185TH AVE2236 SE 185TH AVE
Save
Ask
Tour
Hide
Share

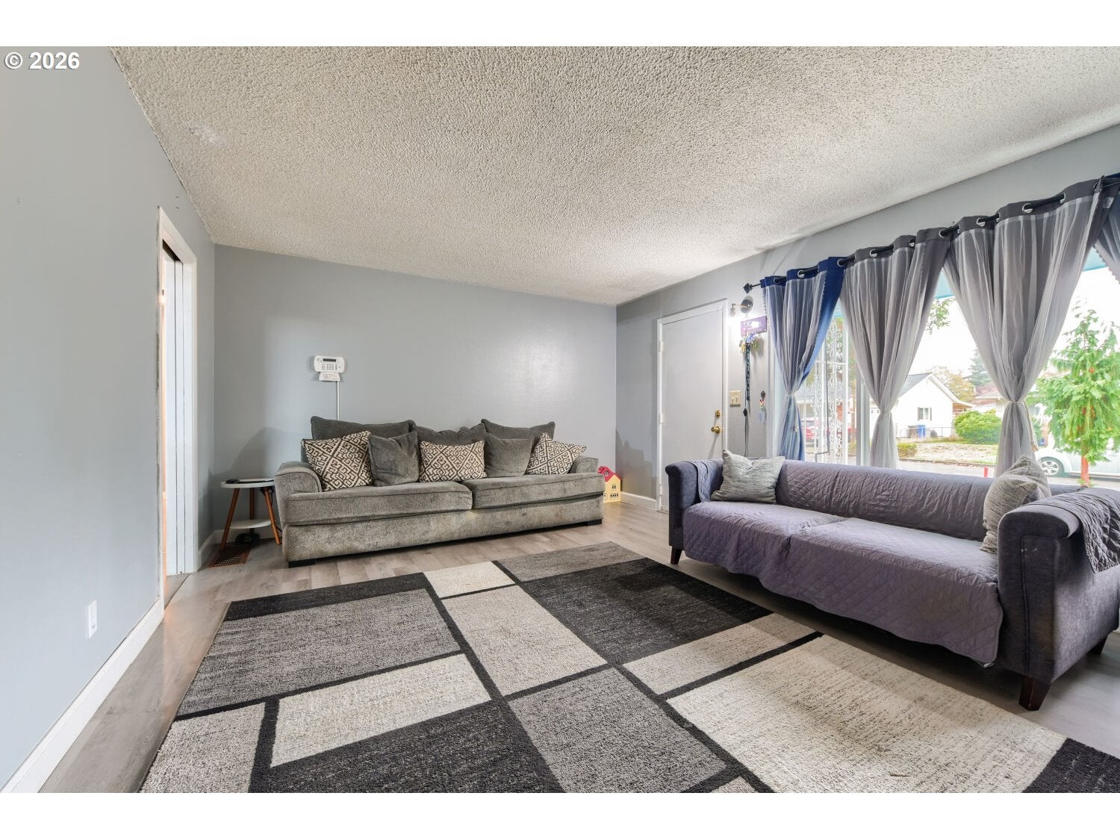
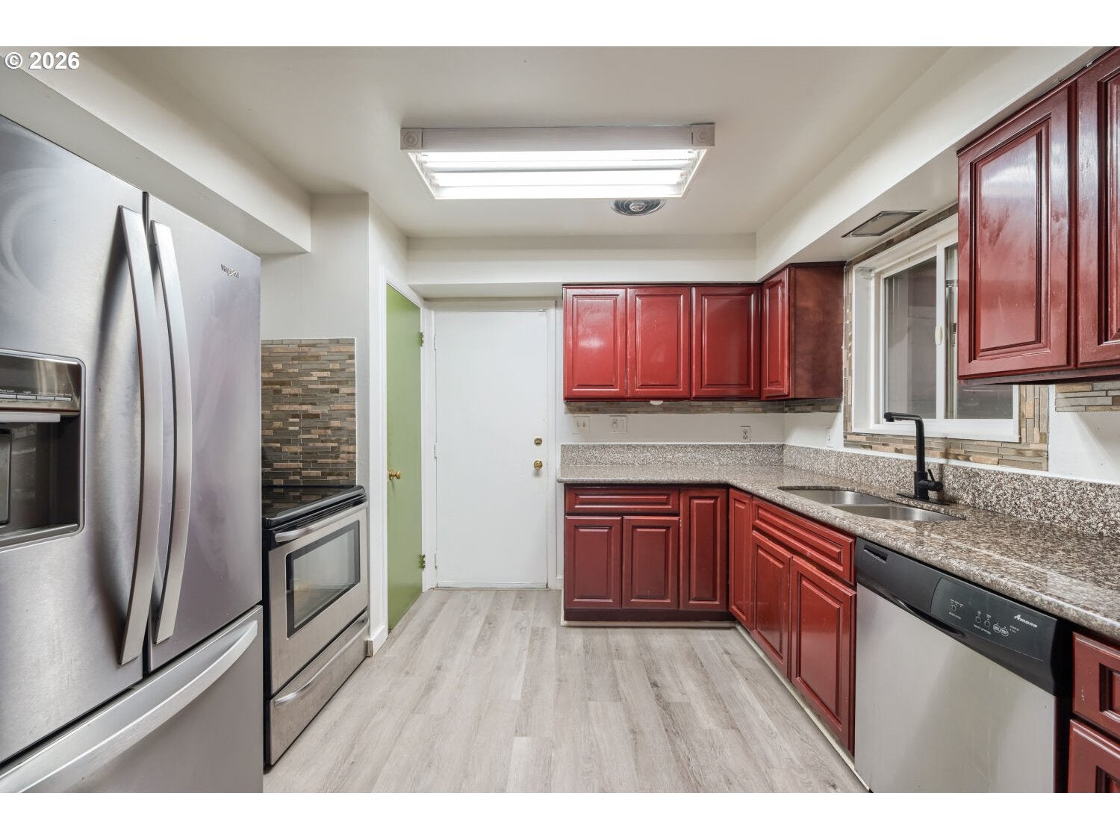
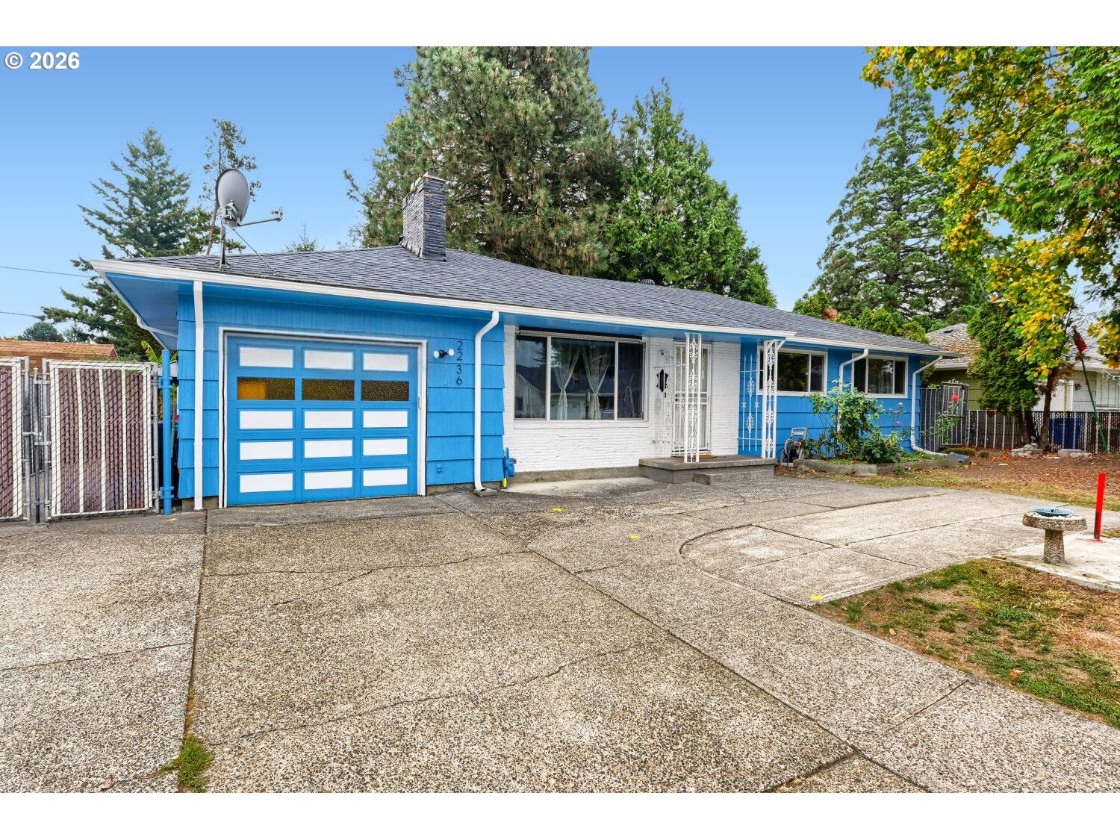
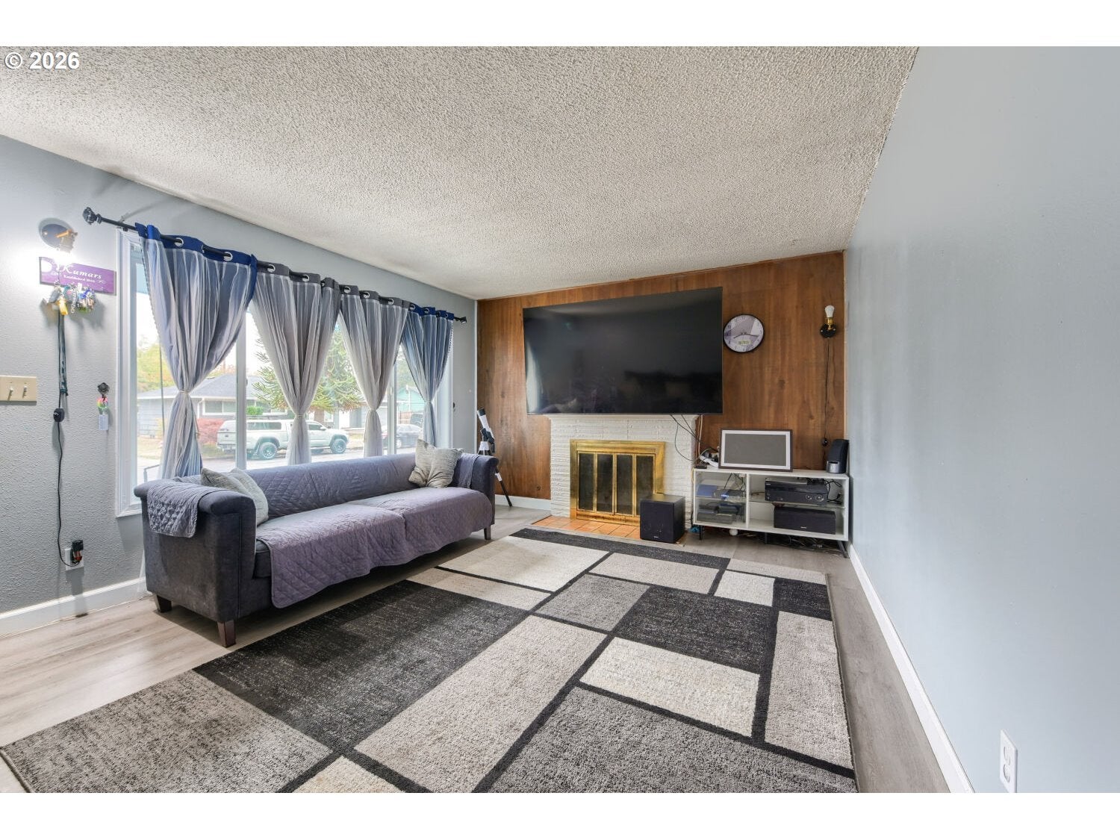
Positioned in a quiet neighborhood with accessible commutes, this ranch home is inherently desirable! The home has two fireplaces, one gas fireplace upstairs, and a wood-burning fireplace downstairs for both comfortable aesthetic and utility. The large finished basement provides an excellent opportunity for multigenerational living, featuring its own full bathroom and an additional bonus room. The garage has access to heat, making it a perfect place to work on a project or hang out. The property itself stands out with a large .23 acre lot, a shed in the back, and even RV parking with a dedicated hookup. The home has been extensively upgraded, including the following items: a new water heater in 2026, new flooring throughout in 2023, a new electric panel in 2022, and almost every window was replaced about five years ago. The accessible location provides public transportation, including bus lines and light rail, within a short distance of the home. All appliances are included to make for a seamless move-in.

Save
Ask
Tour
Hide
Share
Listing Snapshot
Price 
$479,900
Days On Site 
2 Days
Bedrooms 
4
Inside Area (SqFt) 
2,231 sqft
Total Baths 
2
Full Baths 
2
Partial Baths 
N/A
Lot Size 
0.23 Acres
Year Built 
1956
MLS® Number 
648623259
Status 
Active
Property Tax 
$4,849.44
HOA/Condo/Coop Fees 
N/A
Sq Ft Source 
N/A
Friends & Family
Recent Activity
59 minutes agoListing updated with changes from the MLS®
2 days agoListing first seen on site
General Features
Acres 
0.23
Attached Garage 
Yes
Disclosures 
Disclosure
Garage 
Yes
Garage Spaces 
1
Land Lease 
No
Parking 
DrivewayOff StreetAttachedGarage
Parking Spaces 
1
Property Condition 
Updated/Remodeled
Property Sub Type 
Single Family Residence
Sewer 
Public Sewer
SqFt Total 
2231
Style 
Ranch
Water Source 
Public
Interior Features
Appliances 
Gas Water HeaterWasherDryerFree-Standing Refrigerator
Basement 
Finished
Cooling 
Central Air
Fireplace 
Yes
Fireplace Features 
GasWood Burning
Fireplaces 
2
Flooring 
Carpet
Heating 
Forced Air
Window Features 
Double Pane Windows
Bedroom 1 
Description - _2ndBedroom
Bedroom 2 
Description - _3rdBedroom
Dining Room 
Description - DiningRoom
Family Room 
Description - FamilyRoom
Great Room 
Description - GreatRoom
Kitchen 
Description - Kitchen
Living Room 
Description - LivingRoom
Master Bedroom 
Level - MainDescription - PrimaryBedroom
Save
Ask
Tour
Hide
Share
Exterior Features
Lot Features 
Level
Patio And Porch 
Patio
Roof 
Shingle
Windows/Doors 
Double Pane Windows
Community Features
Accessibility Features 
Accessible Entrance
MLS Area 
_143
Financing Terms Available 
CashConventionalFHAVA Loan
Roads 
Paved
Schools
School District
Unknown
Elementary School
Patrick Lynch
Middle School
Centennial
High School
Centennial
Listing courtesy of Drake VanDoozer of RE/MAX Equity Group (503) 703-0886


The content relating to real estate for sale on this website comes in part from the IDX program of the RMLS™ of Portland, Oregon. Real estate listings held by brokerage firms other than RE/MAX Equity Group are marked with the RMLS™ logo, and detailed information about these properties includes the names of the listing brokers. Listing content is Copyright © 2026 RMLS™, Portland, Oregon. Some properties which appear for sale on this website may subsequently have sold or may no longer be available.

Last checked 2026-10-12 12:34 AM PDT.

All information provided is deemed reliable but is not guaranteed and should be independently verified

Neighborhood & Commute
Source: Walkscore
Disclosure: Community information and market data powered by Constellation Data Labs. Information is deemed reliable but not guaranteed.
Save
Ask
Tour
Hide
Share