Save
Ask
Tour
Hide
Share
$1,200,000
2 Days On Site

58945 E Highway 26
Sandy, OR 97055

For Sale|Single Family Residence|Active
5
Beds
4
Total Baths
3
Full Baths
1
Partial Bath
3,738
SqFt
$321
/SqFt
1910
Built
County:
Clackamas
Listing courtesy of Rachel Delavan of Delavan Realty Inc (971) 276-0158

Due to the health concerns created by Coronavirus we are offering personal 1-1 online video walkthough tours where possible.
Call Now: 1-503-577-3371
Is this the listing for you? We can help make it yours.
1-503-577-3371
58945 E Highway 2658945 E Highway 2658945 E Highway 2658945 E Highway 26
Save
Ask
Tour
Hide
Share

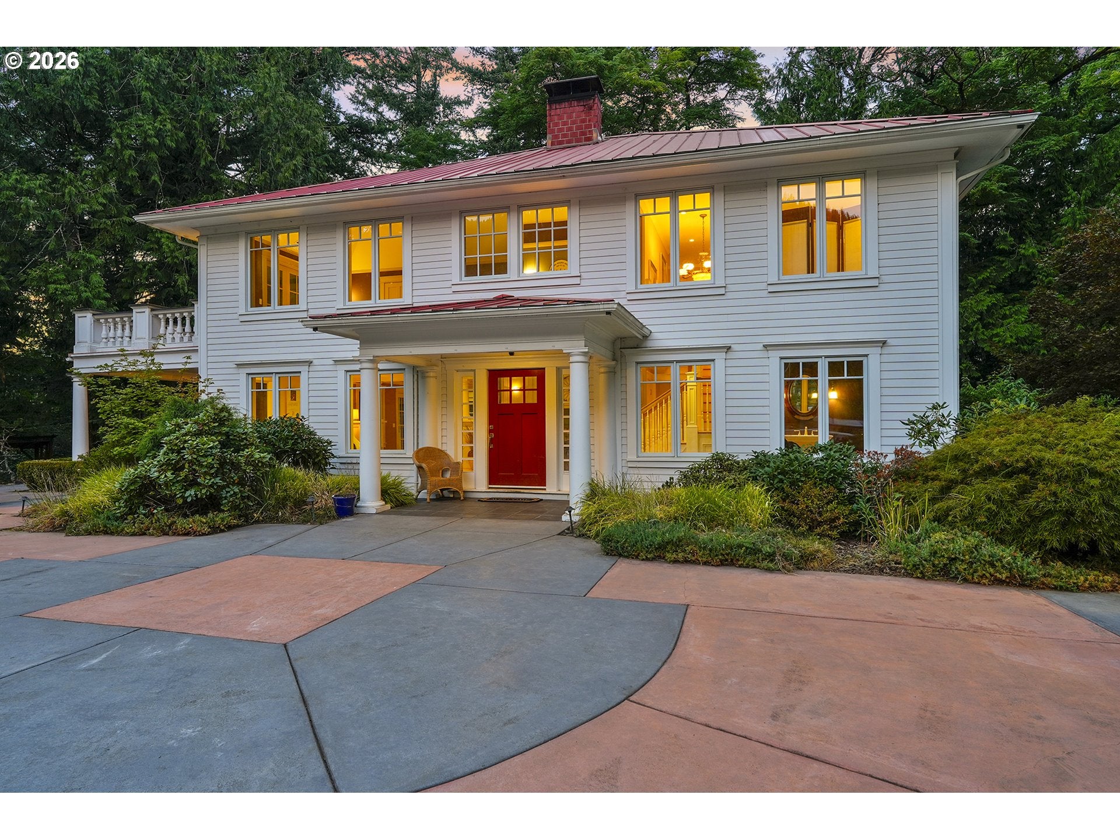
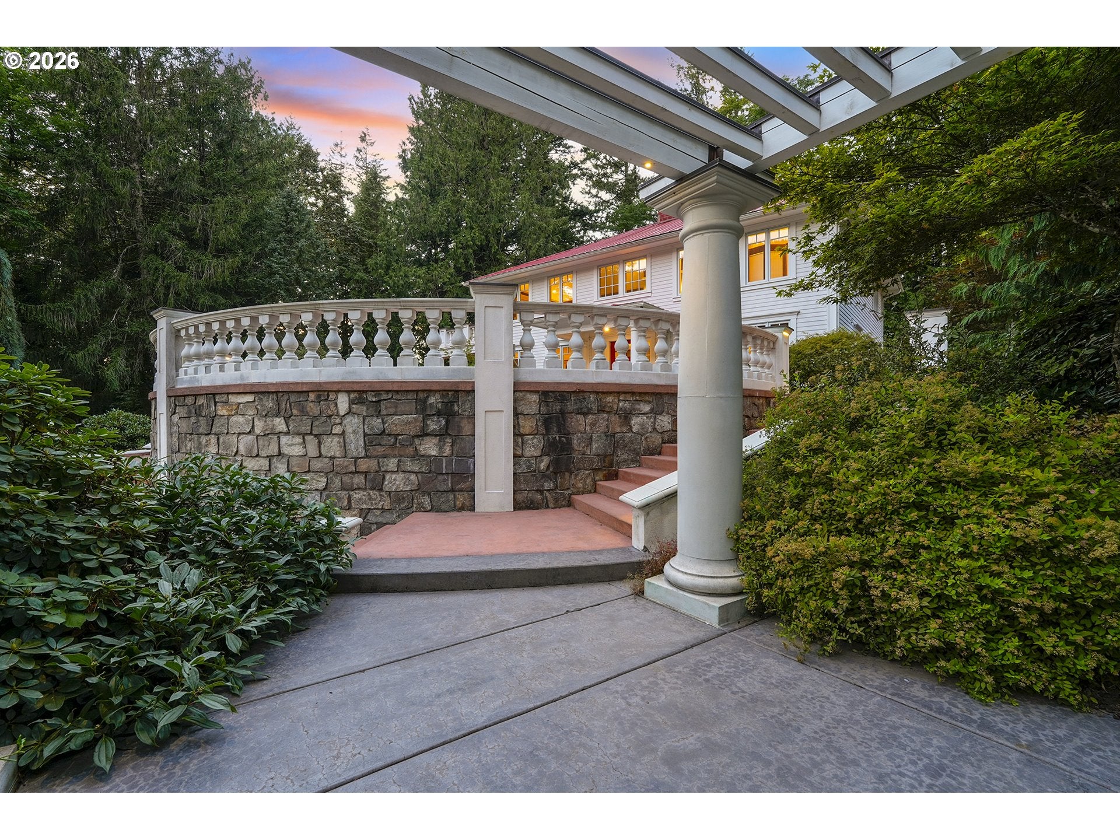
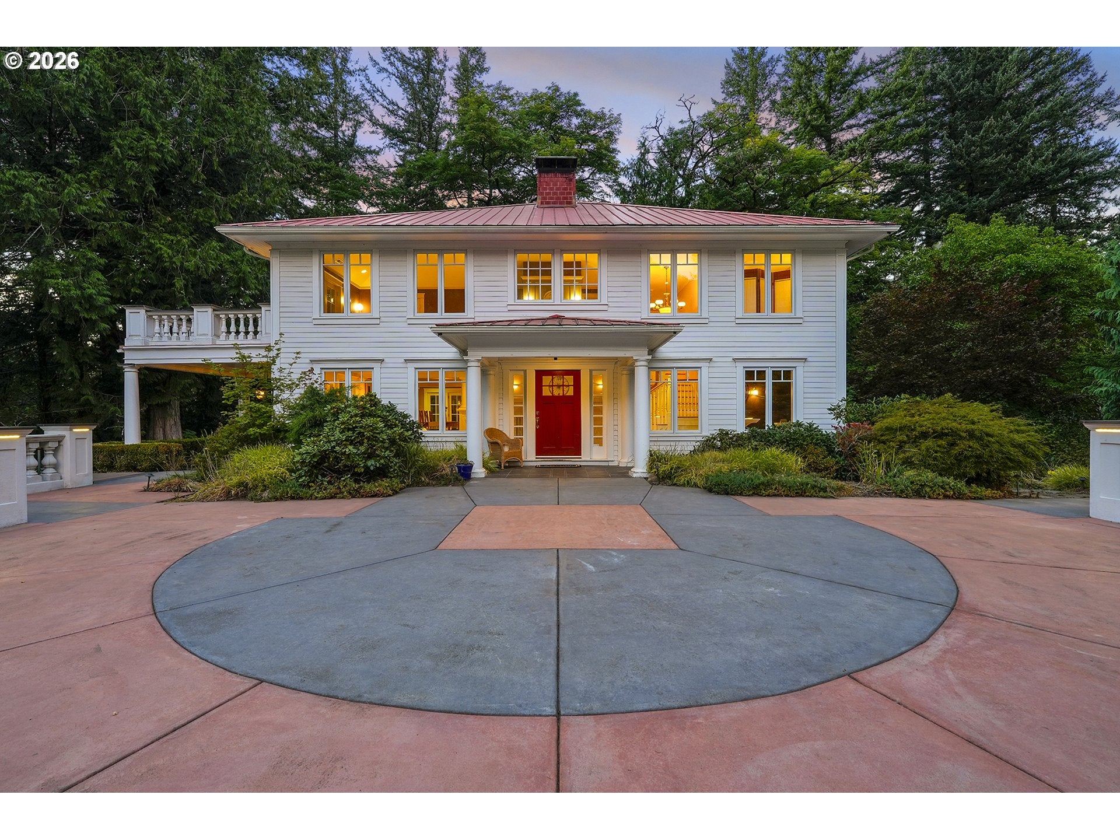
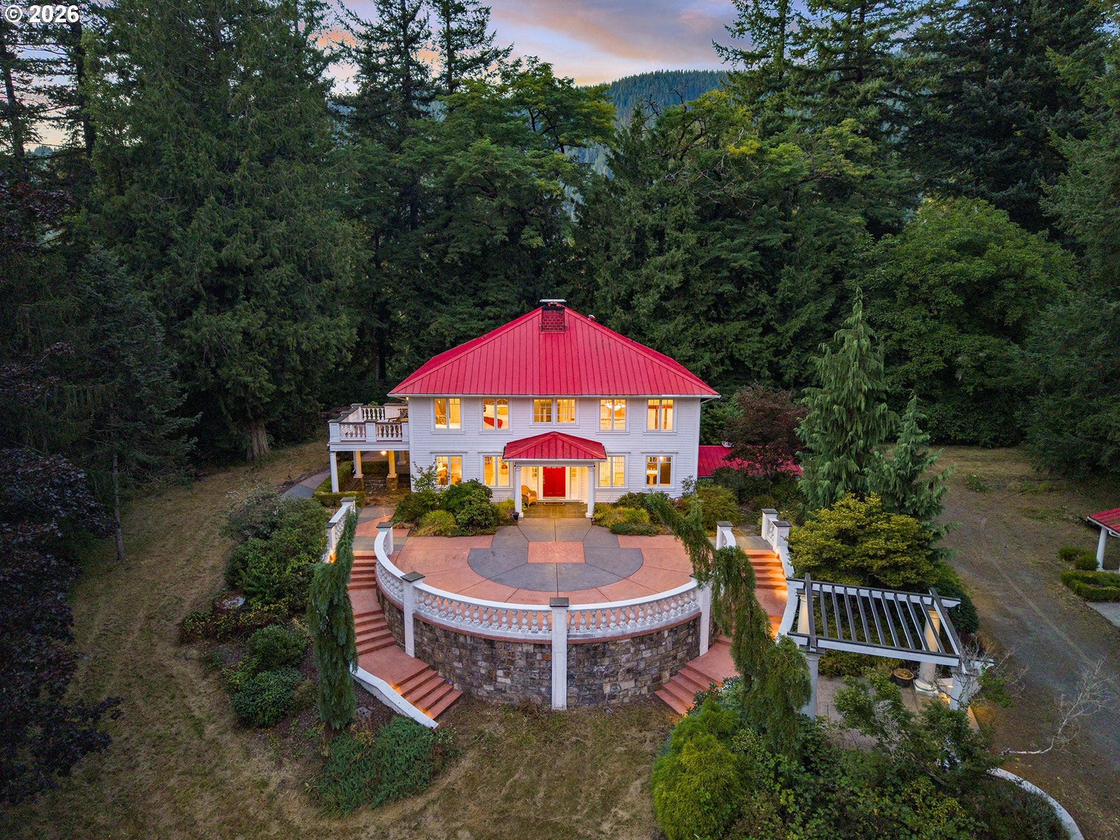
Timeless character beams in this RARE show stopping 1910 Colonial Revival! Privately set back on 4 acres w/sweeping territorial views, orchard & large pond near Mt. Hood! This 5-bedroom, 3.5-bath home features gorgeous refinished pine hardwood floors throughout, a gourmet commercial style kitchen featuring high end appliances with an oversized 4 door Traulsen refrigerator, LaCornue Commerical gas range & oven w/pot filler & Viking Hood, butcher block, concrete, & stainless steel countertops, custom built ins & secondary foot pedal controlled sink on island- truly a chef's dream home kitchen! Expansive dining room w/open concept living room entry w/fireplace & 1/2 bath off living room & dining patio access perfect for entertaining! Full bath & bedroom/den on the main. Upstairs, the gorgeous primary suite offers a retreat with a spa-inspired ensuite bathroom featuring a walk-in shower, fireplace, clawfoot tub & private balcony! Upstairs also features 3 additional full bedrooms & separate full bathroom w/clawfoot tub, freestanding sink, built ins, as well as an additional living space in the finished attic. Basement offers a finished bonus/flex room w/built in desk & cabinets, ample storage, laundry Shute, & custom wine cellar w/multiple stainless steel sliding wine racks. Outside, stamped concrete patios wrap around both the front and back of the home, creating inviting spaces to relax, entertain, and take in the expansive setting and views. Attached one car garage & an oversized detached 2-car garage/shop as well as tons of outdoor parking and turn around space ready for RVs, trucks, trailers, or yard expansion. With its thoughtful upgrades, original character, beautiful acreage, and stunning views, this special property offers an exceptional blend of elegance, comfort, privacy, and the space of country living while still minutes outside of town or a quick commute to Mt. Hood for endless summer and winter activities! Truly a one-of-a-kind place to call home!

Save
Ask
Tour
Hide
Share
Listing Snapshot
Price 
$1,200,000
Days On Site 
2 Days
Bedrooms 
5
Inside Area (SqFt) 
3,738 sqft
Total Baths 
4
Full Baths 
3
Partial Baths 
1
Lot Size 
4 Acres
Year Built 
1910
MLS® Number 
650195967
Status 
Active
Property Tax 
$7,065.81
HOA/Condo/Coop Fees 
N/A
Sq Ft Source 
N/A
Friends & Family
Recent Activity
yesterdayListing updated with changes from the MLS®
2 days agoListing first seen on site
General Features
Acres 
4
Attached Garage 
Yes
Disclosures 
Disclosure
Foundation 
Concrete Perimeter
Garage 
Yes
Garage Spaces 
2
Land Lease 
No
Parking 
Garage Door OpenerDrivewayRV Access/ParkingAttachedGarageDetached
Parking Spaces 
2
Property Sub Type 
Single Family Residence
Sewer 
Septic Tank
SqFt Total 
3738
Style 
ColonialCountryFrench
Water Source 
Well
Zoning 
RRFF5
Interior Features
Appliances 
WasherDryerWater PurifierDishwasherDisposalFree-Standing Gas RangeFree-Standing RangeFree-Standing RefrigeratorRange Hood
Basement 
FullStorage Space
Cooling 
Central Air
Fireplace 
Yes
Fireplace Features 
GasWood Burning
Fireplaces 
2
Flooring 
HardwoodTileWood
Heating 
Forced Air
Interior 
Kitchen IslandVaulted Ceiling(s)Central VacuumHigh Ceilings
Spa 
Yes
Window Features 
Double Pane Windows
Bedroom 1 
Dimensions - 13x12Level - UpperDescription - _4thBedroom
Bedroom 2 
Dimensions - 17x10Level - MainDescription - _5thBedroom
Bedroom 3 
Dimensions - 16x13Level - UpperDescription - _2ndBedroom
Bedroom 4 
Dimensions - 16x10Level - UpperDescription - _3rdBedroom
Bonus Room 
Dimensions - 15x13Level - LowerDescription - BonusRoom
Dining Room 
Dimensions - 20x14Level - MainDescription - DiningRoom
Family Room 
Description - FamilyRoom
Great Room 
Description - GreatRoom
Kitchen 
Dimensions - 20x13Level - MainDescription - Kitchen
Living Room 
Dimensions - 33x15Level - MainDescription - LivingRoom
Master Bedroom 
Dimensions - 26x14Level - UpperDescription - PrimaryBedroom
Save
Ask
Tour
Hide
Share
Exterior Features
Construction Details 
Stone
Lot Features 
LevelPrivateSecludedWoodedWaterfront
Other Structures 
OutbuildingWorkshop
Patio And Porch 
CoveredDeckPatioPorch
Roof 
Metal
Spa 
Yes
Waterfront 
Yes
Waterfront Features 
Lake
Windows/Doors 
Double Pane Windows
Community Features
Accessibility Features 
Accessible Full Bath
Financing Terms Available 
CashConventionalFHAUSDA LoanVA Loan
MLS Area 
_153
Roads 
Gravel
Schools
School District
Unknown
Elementary School
Welches
Middle School
Welches
High School
Sandy
Listing courtesy of Rachel Delavan of Delavan Realty Inc (971) 276-0158


The content relating to real estate for sale on this website comes in part from the IDX program of the RMLS™ of Portland, Oregon. Real estate listings held by brokerage firms other than Delavan Realty Inc are marked with the RMLS™ logo, and detailed information about these properties includes the names of the listing brokers. Listing content is Copyright © 2026 RMLS™, Portland, Oregon. Some properties which appear for sale on this website may subsequently have sold or may no longer be available.

Last checked 2026-08-29 03:36 AM PDT.

All information provided is deemed reliable but is not guaranteed and should be independently verified

Neighborhood & Commute
Source: Walkscore
Disclosure: Community information and market data powered by Constellation Data Labs. Information is deemed reliable but not guaranteed.
Save
Ask
Tour
Hide
Share