
1060 SE SHELTON STDallas, OR 97338
Due to the health concerns created by Coronavirus we are offering personal 1-1 online video walkthough tours where possible.
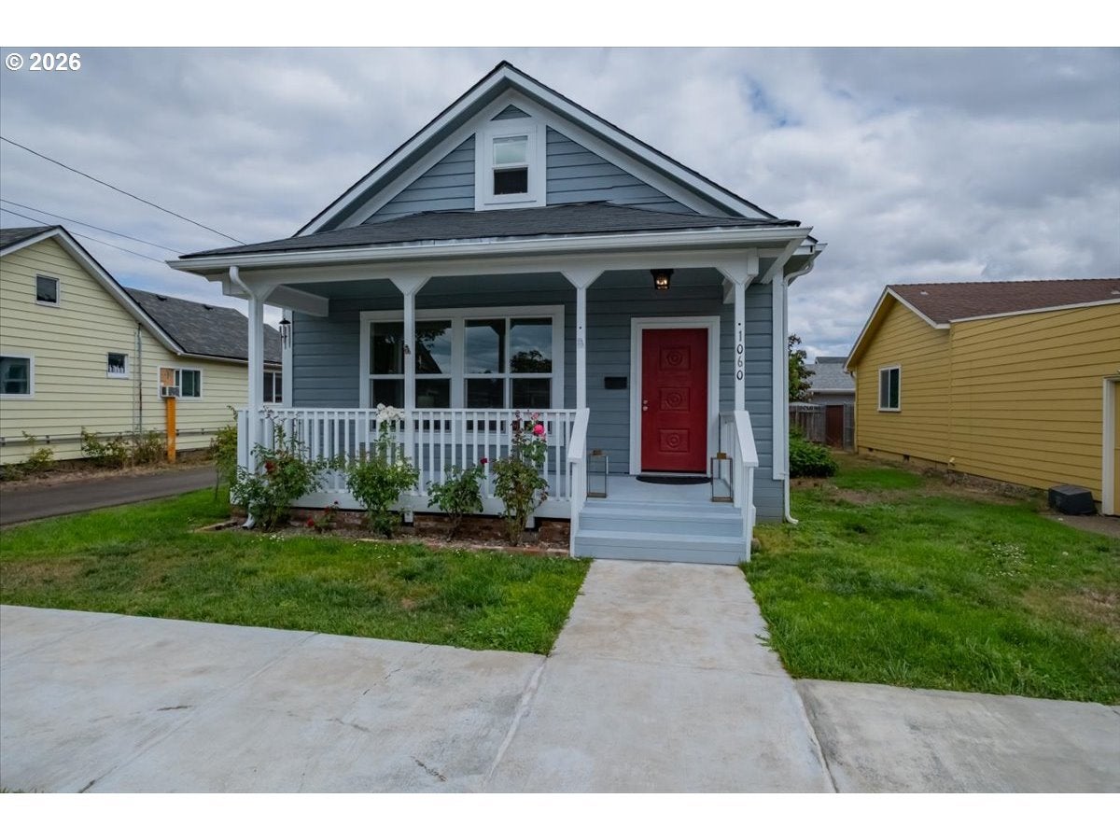
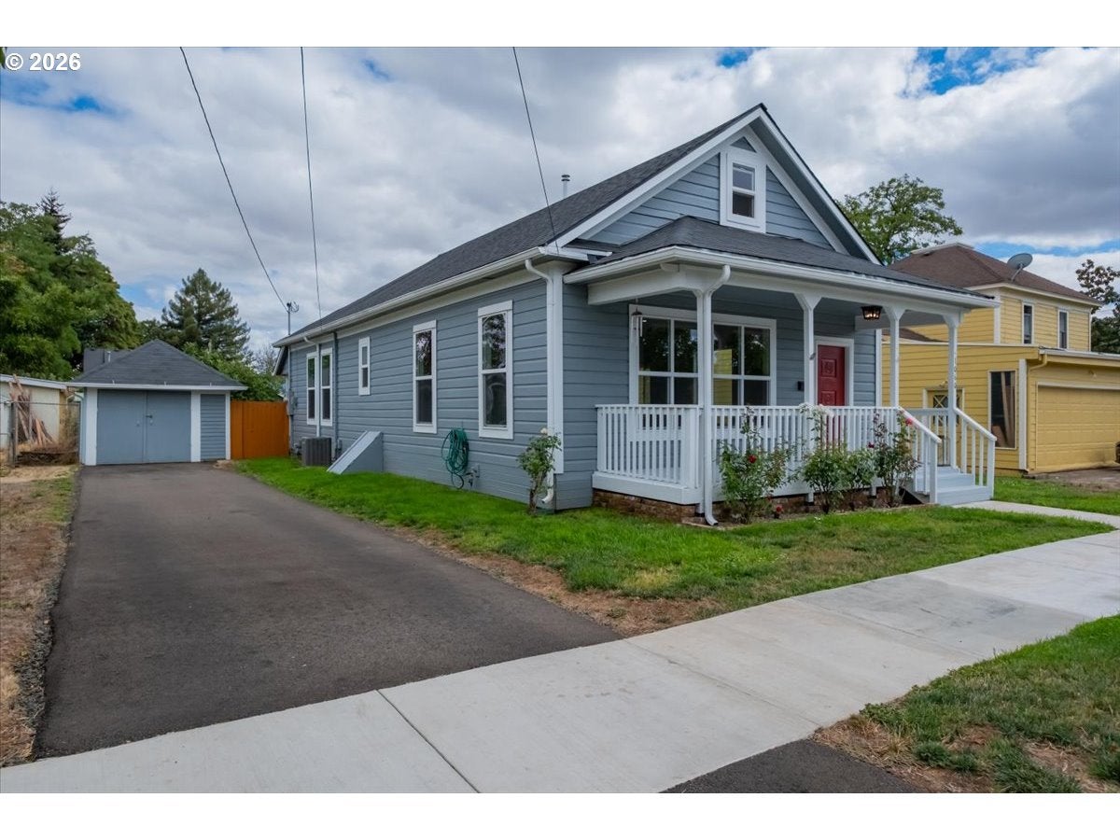
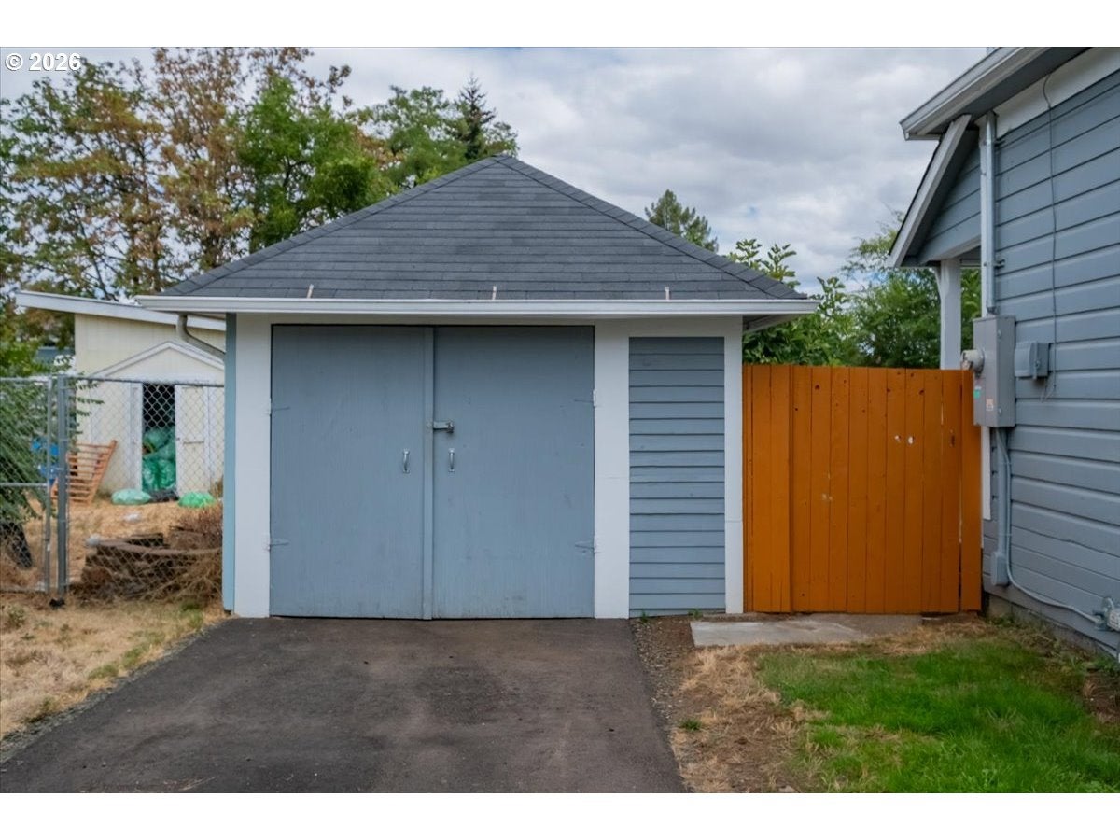
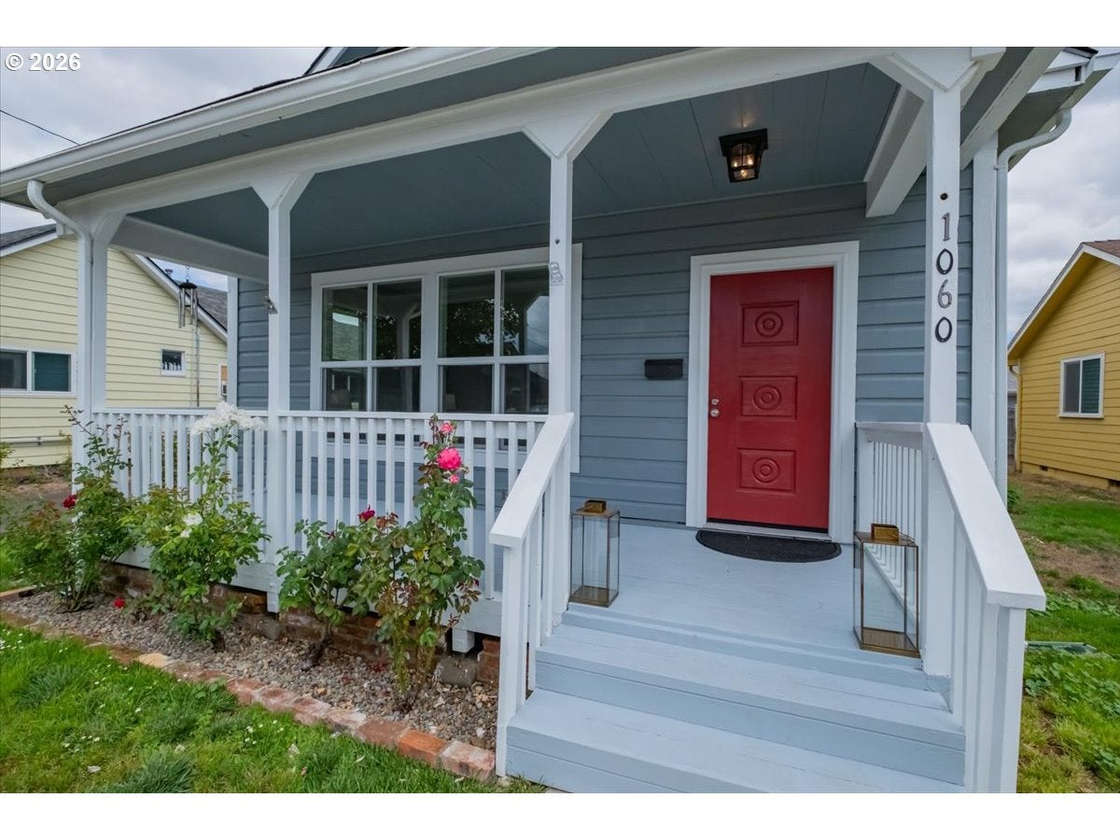
Completely reimagined 1906 masterpiece blending classic architectural soul with modern luxury! Spanning 1,942 sq ft, a total renovation leaves this 4BR/2BA turnkey residence feeling brand new. Updates preserve the home's original character while delivering a highly functional lifestyle. Enjoy a brand-new roof, fresh paint, a crisp concrete sidewalk, and a vibrant red front door welcoming you onto the charming covered front porch.The bright main level showcases a chef's kitchen with granite countertops, white shaker cabinets, and stainless steel appliances. A deep walk-in pantry provides exceptional organization and cleanly houses a premium new tankless instant hot water heater. Nearby, a separate laundry room features built-ins, and the main living space is enhanced by an efficient pellet stove. The primary bedroom boasts private access directly out to the back covered deck, alongside direct entry into a high-end Jack & Jill bathroom with double vanities, white vessel sinks, and a custom walk-in shower alcove showcasing dramatic black marble-patterned tile. The main floor also includes a 3rd bedroom/bonus room anchored by a dark-stained exposed timber beam ceiling. The layout ascends to a private upstairs 4th bedroom suite under vaulted ceilings with recessed lighting, complete with an updated bathroom featuring a pedestal sink and a walk-in shower finished in clean white subway tile.Sliding glass doors flow out to a spacious, covered back entertainment deck. The deck leads down to a flat yard fully enclosed by a wood privacy fence, kept green with underground sprinklers, and complete with a custom brick fire pit area and a detached garage. Nestled on a quiet street, you are moments from downtown Dallas dining, shopping, West Valley Hospital, schools, parks, and trails. This turnkey treasure is move-in ready. Schedule your private tour today! OR Come visit the Open House Sun., 8/30 1-3pm!
| 6 hours ago | Listing updated with changes from the MLS® | |
| 7 hours ago | Status changed to Active | |
| yesterday | Listing first seen on site |

The content relating to real estate for sale on this website comes in part from the IDX program of the RMLS™ of Portland, Oregon. Real estate listings held by brokerage firms other than HomeSmart Realty Group are marked with the RMLS™ logo, and detailed information about these properties includes the names of the listing brokers. Listing content is Copyright © 2026 RMLS™, Portland, Oregon. Some properties which appear for sale on this website may subsequently have sold or may no longer be available.
Last checked 2026-08-29 02:05 AM PDT.
All information provided is deemed reliable but is not guaranteed and should be independently verified