Save
Ask
Tour
Hide
Share
$999,000
1 Day On Site

2259 DEVON AVE
Eugene, OR 97408

For Sale|Single Family Residence|Active
4
Beds
4
Total Baths
3
Full Baths
1
Partial Bath
4,905
SqFt
$204
/SqFt
2000
Built
Subdivision:
Park View Estates
County:
Lane
Listing courtesy of Rebekah Marsh of Keller Williams Realty Eugene and Springfield (541) 513-9039

Due to the health concerns created by Coronavirus we are offering personal 1-1 online video walkthough tours where possible.
Call Now: 1-503-577-3371
Is this the listing for you? We can help make it yours.
1-503-577-3371
Upcoming Open Houses
Due to COVID-19, we recommend you verify Open Houses before attending.
Sat, Oct 17, 1:00 PM - 3:00 PM
Sun, Oct 18, 1:00 PM - 3:00 PM
2259 DEVON AVE2259 DEVON AVE2259 DEVON AVE2259 DEVON AVE
Save
Ask
Tour
Hide
Share

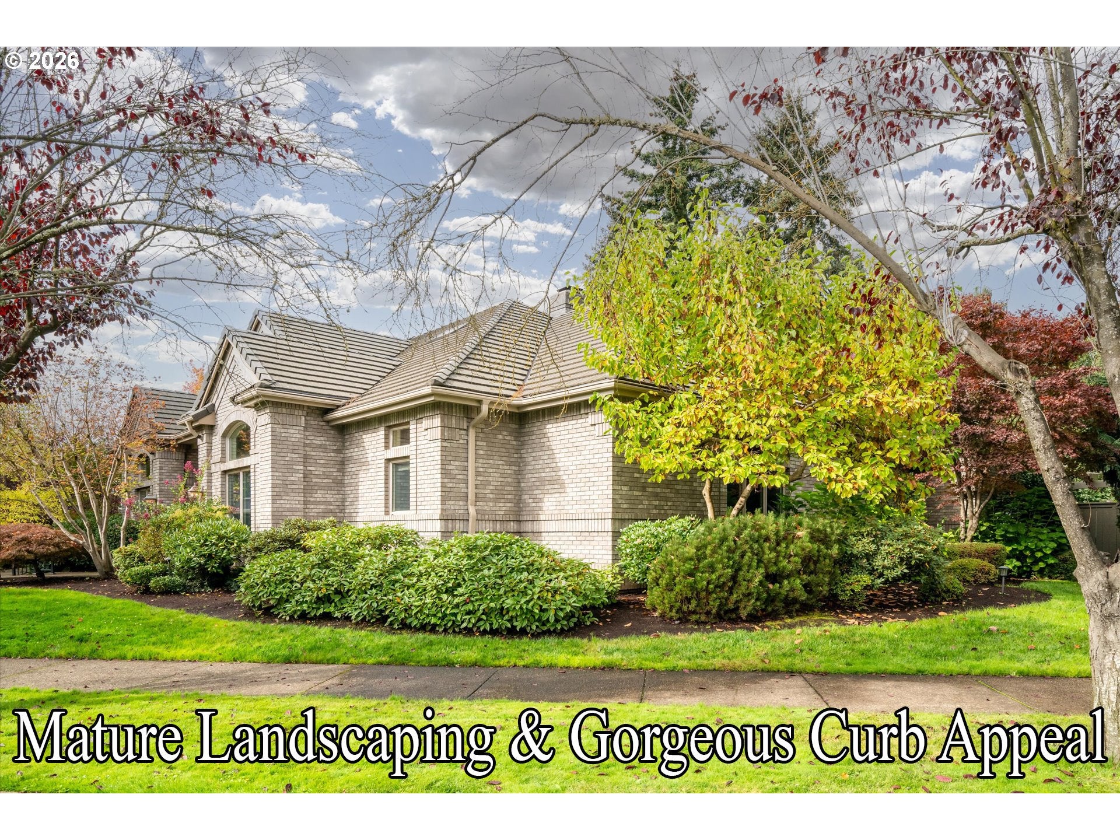
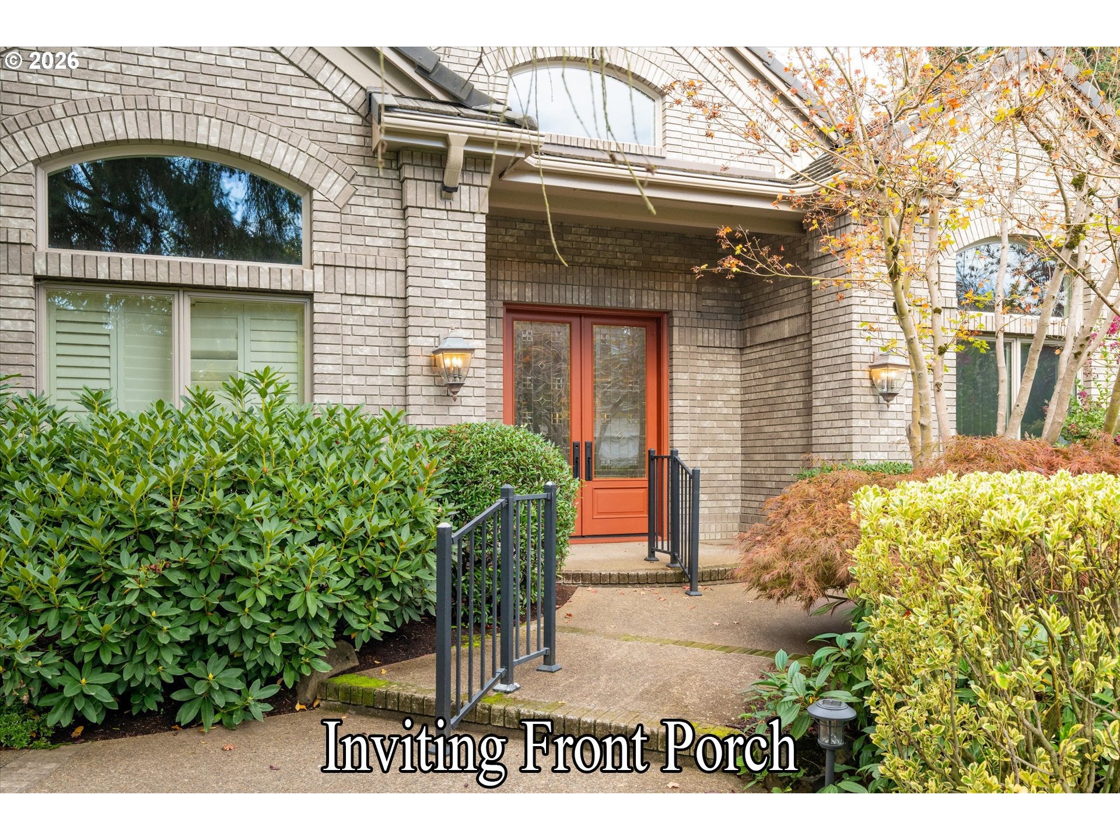
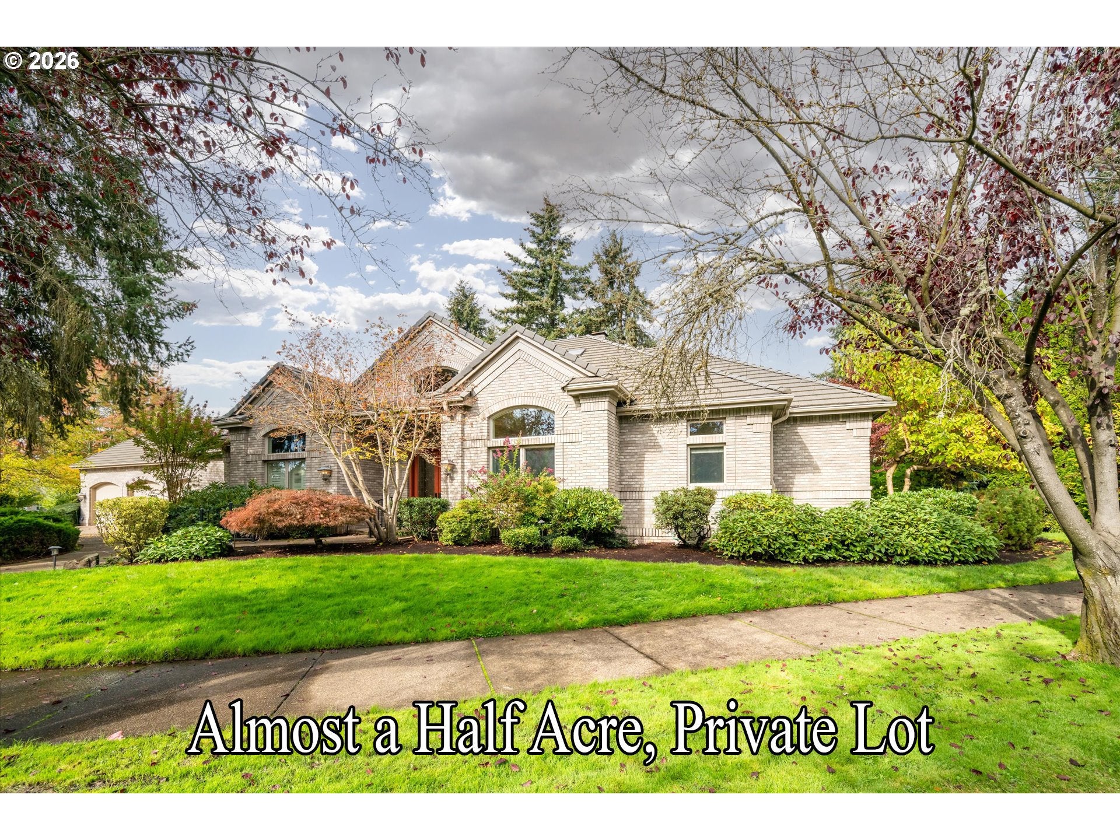
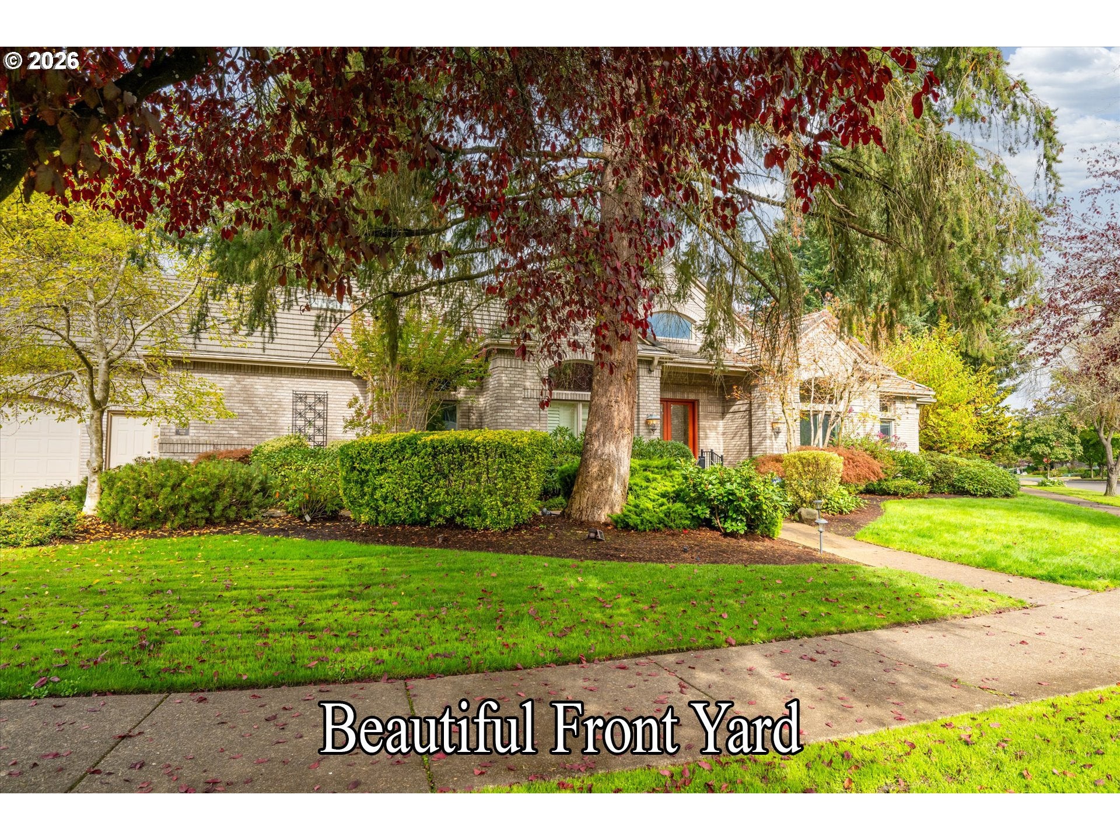
Don’t miss this opportunity! Here is your invitation to live in this extraordinary residence nestled in one of Eugene’s finest & most elegant neighborhoods in the heart of North Gilham where timeless sophistication meets exceptional craftsmanship on nearly a 1/2 acre (.40 of an acre). From the moment you enter this 4 bedroom 3.5 bath home, a striking impression is made with a grand two-story foyer accented by a beautiful coved ceiling. Thoughtfully designed architectural details continue throughout the residence, creating an atmosphere that is both refined & comfortable. Enjoy one level living with 3 large bedrooms & 2.5 bathrooms on the main level. Upstairs you will find an oversized guest suite perfect for multi-generational living. Additionally upstairs is a finished & heated 350 square foot bonus/flex room that is not reflected in the home's square footage. The back of the home effortlessly leads to a fully private & sophisticated outdoor oasis living area featuring a large covered patio & upscale outdoor kitchen. The lush landscaped grounds provide private tranquility: two koi ponds connected by a gently flowing stream that meanders the back yard, luscious garden beds, & a fully enclosed gazebo with hot tub. The impressive oversized 3-car garage has extensive built-in cabinetry which include 3 walk-in storage closets, central vacuum, & convenient access to the backyard, gated RV parking area with full hookups (water/power/sewer) & storage shed. The primary suite is a true luxury retreat. The massive windows overlook the lush, beautifully landscaped backyard. The primary bathroom has generous proportions & a spa-inspired atmosphere. Completing this exceptional suite is a boutique-style walk-in closet/dressing room. A truly exceptional culinary kitchen & great Room feature abundant custom cabinetry, premiere appliances, built in entertainment center & desk, with room for a large dining table for casual eating & two coveted, large walk in pantries. NO HOA'S DUES!

Save
Ask
Tour
Hide
Share
Listing Snapshot
Price 
$999,000
Days On Site 
1 Day
Bedrooms 
4
Inside Area (SqFt) 
4,905 sqft
Total Baths 
4
Full Baths 
3
Partial Baths 
1
Lot Size 
0.4 Acres
Year Built 
2000
MLS® Number 
654628455
Status 
Active
Property Tax 
$15,108.67
HOA/Condo/Coop Fees 
N/A
Sq Ft Source 
N/A
Friends & Family
Recent Activity
2 hours agoListing updated with changes from the MLS®
yesterdayListing first seen on site
General Features
Acres 
0.4
Attached Garage 
Yes
Disclosures 
Disclosure
Garage 
Yes
Garage Spaces 
3
Land Lease 
No
Parking 
Garage Door OpenerDrivewayRV Access/ParkingAttachedGarage
Parking Spaces 
3
Property Sub Type 
Single Family Residence
Sewer 
Public Sewer
SqFt Total 
4905
Style 
Stories2CustomStyle
Water Source 
Public
Zoning 
R-1
Interior Features
Appliances 
OvenGas Water HeaterBuilt-In RefrigeratorConvection OvenCooktopDishwasherDisposalDouble OvenFree-Standing RefrigeratorMicrowavePlumbed For Ice Maker
Basement 
Crawl Space
Cooling 
Central Air
Fireplace 
Yes
Fireplace Features 
GasWood Burning
Fireplaces 
1
Flooring 
HardwoodTileWoodCarpet
Heating 
Forced Air
Interior 
Kitchen IslandPantryVaulted Ceiling(s)High CeilingsSoaking Tub
Window Features 
Skylight(s)
Bedroom 1 
Dimensions - 14x29Level - UpperDescription - _4thBedroom
Bedroom 2 
Dimensions - 12x15Level - MainDescription - _2ndBedroom
Bedroom 3 
Dimensions - 12x15Level - MainDescription - _3rdBedroom
Dining Room 
Dimensions - 12x15Level - MainDescription - DiningRoom
Family Room 
Description - FamilyRoom
Great Room 
Dimensions - 15x19Level - MainDescription - GreatRoom
Kitchen 
Dimensions - 20x22Level - MainDescription - Kitchen
Laundry 
Level - MainDescription - Laundry
Living Room 
Dimensions - 19x24Level - MainDescription - LivingRoom
Master Bedroom 
Dimensions - 14x19Level - MainDescription - PrimaryBedroom
MudRoom 
Level - MainDescription - MudRoom
Save
Ask
Tour
Hide
Share
Exterior Features
Construction Details 
Brick
Exterior 
Built-in BarbecueRV Hookup
Fencing 
Fenced
Lot Features 
LevelPrivate
Other Structures 
GazeboOutbuilding
Patio And Porch 
PatioPorch
Roof 
Tile
Windows/Doors 
Skylight(s)
Community Features
Accessibility Features 
Therapeutic Whirlpool
MLS Area 
_241
Financing Terms Available 
CashConventional
Roads 
ConcretePaved
Schools
School District
Unknown
Elementary School
Gilham
Middle School
Cal Young
High School
Sheldon
Listing courtesy of Rebekah Marsh of Keller Williams Realty Eugene and Springfield (541) 513-9039


The content relating to real estate for sale on this website comes in part from the IDX program of the RMLS™ of Portland, Oregon. Real estate listings held by brokerage firms other than Keller Williams Realty Eugene and Springfield are marked with the RMLS™ logo, and detailed information about these properties includes the names of the listing brokers. Listing content is Copyright © 2026 RMLS™, Portland, Oregon. Some properties which appear for sale on this website may subsequently have sold or may no longer be available.

Last checked 2026-10-12 12:34 AM PDT.

All information provided is deemed reliable but is not guaranteed and should be independently verified

Neighborhood & Commute
Source: Walkscore
Disclosure: Community information and market data powered by Constellation Data Labs. Information is deemed reliable but not guaranteed.
Save
Ask
Tour
Hide
Share