
3008 SW CHASTAIN AVEGresham, OR 97080
Due to the health concerns created by Coronavirus we are offering personal 1-1 online video walkthough tours where possible.
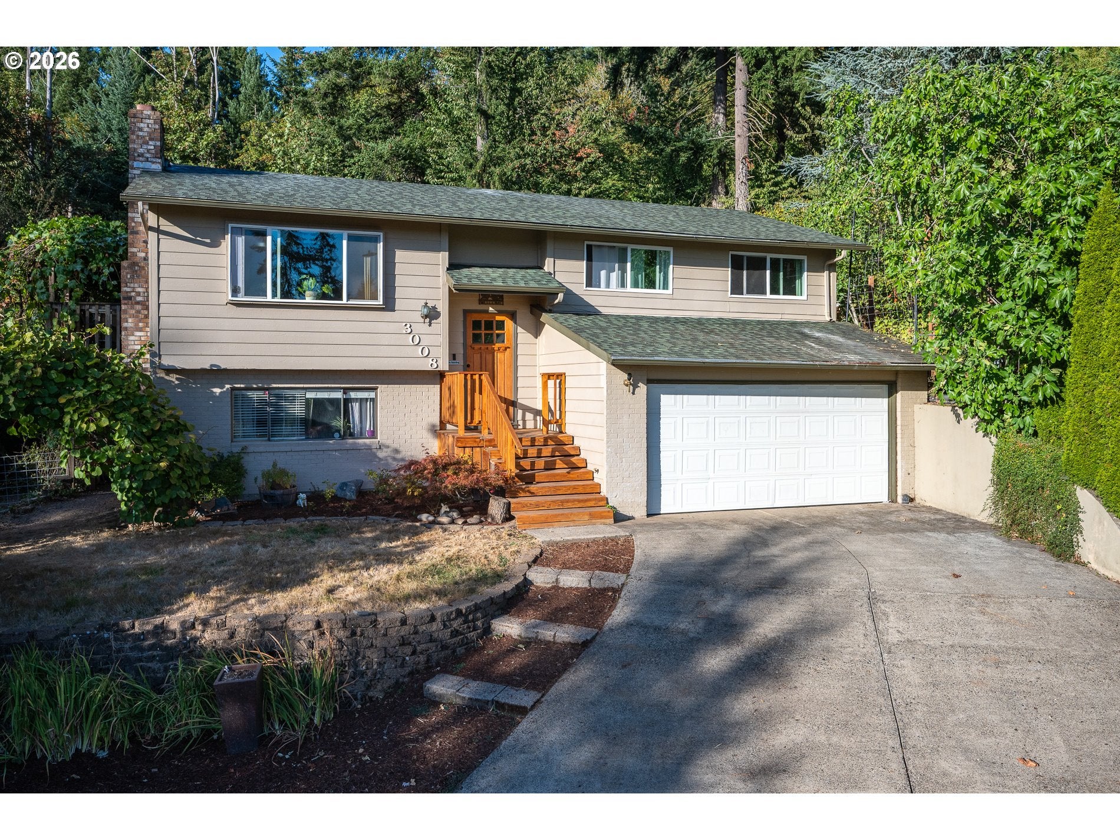
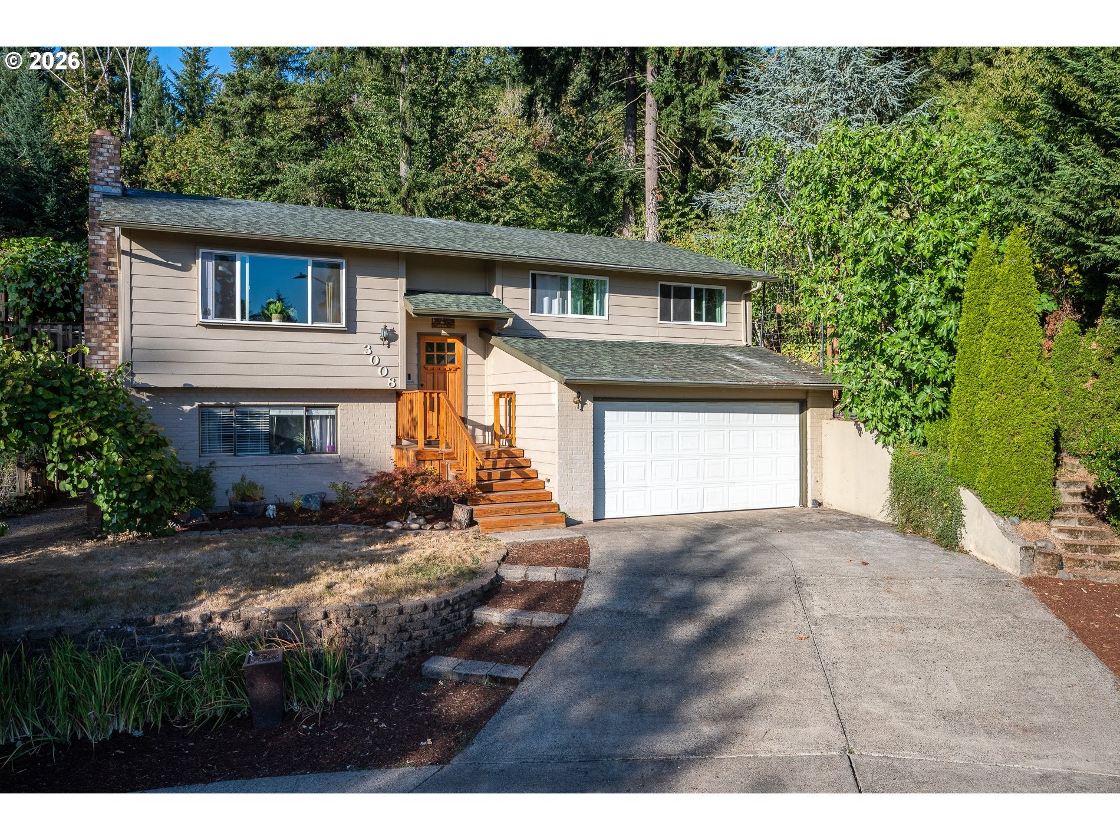
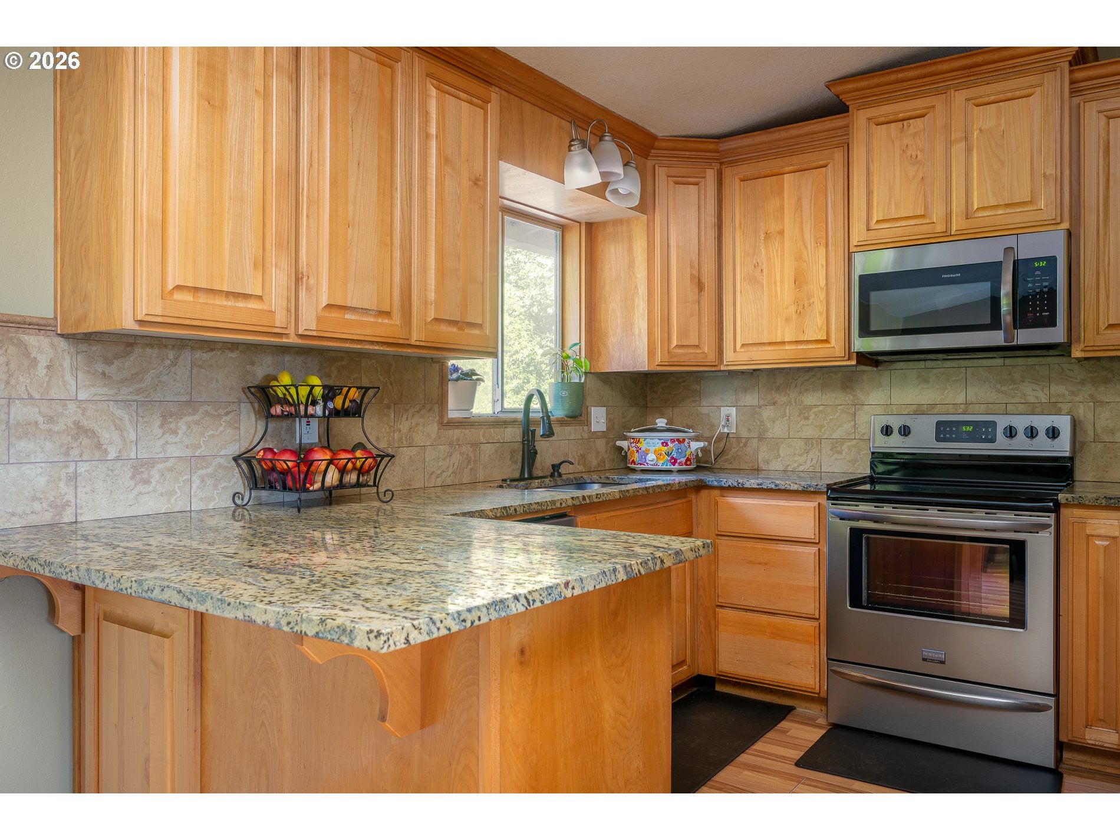
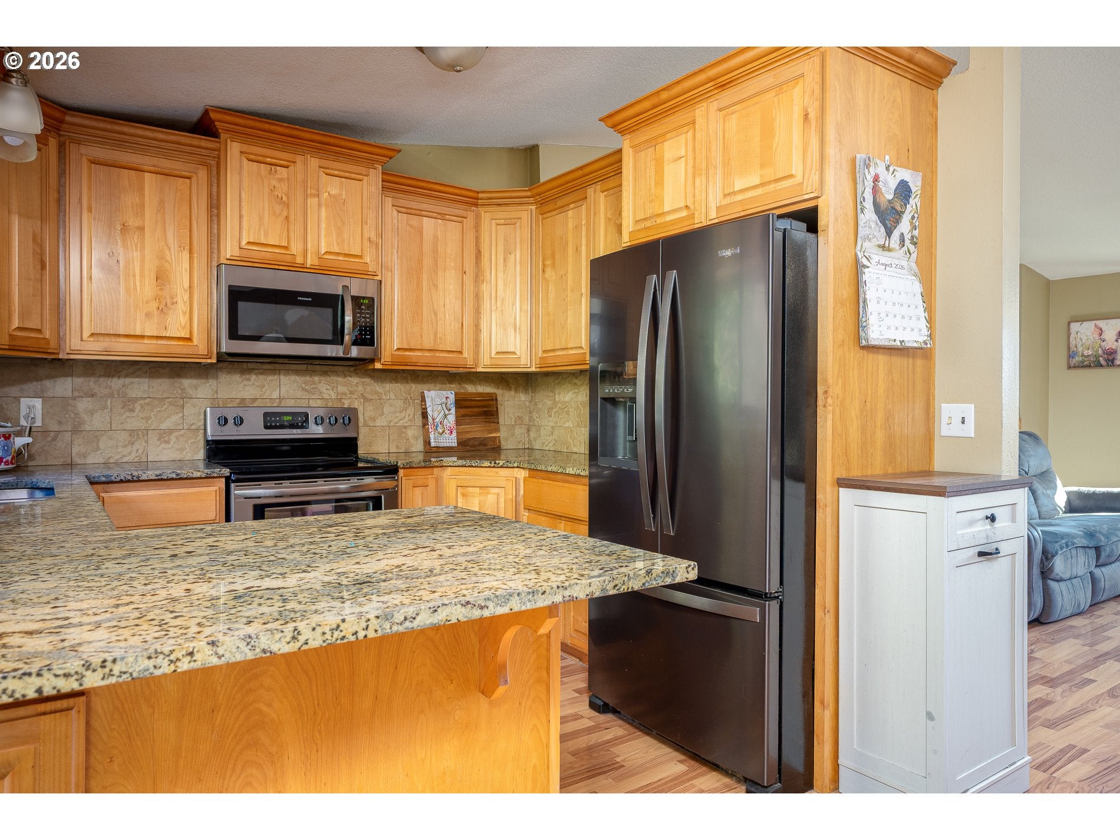
Over half an acre of your own private escape—right in Gresham. Tucked at the end of a quiet cul-de-sac, this 4-bedroom, 3-bath home offers something you simply don't find every day: a terraced yard, wooded trails, a seasonal creek, two wooden footbridges, territorial views and your own mini orchard—all just minutes from everyday conveniences. The backyard is where this property truly comes to life. Wander through the natural wooded area, follow the trails down to the seasonal creek, or enjoy apples, peaches, plums, apricots, figs, quince, kiwi, grapes and berries grown right at home. The fully fenced yard offers room to enjoy the outdoors, while the expansive deck creates the perfect place for summer dinners, morning coffee or evenings overlooking the property. Inside, you'll find 2,006 square feet with 4 bedrooms and 3 full bathrooms, giving you plenty of space to spread out. The updated kitchen features beautiful cabinetry, granite countertops and stainless-steel appliances, all included in the sale. The flexible layout offers options for family, guests, a home office or potentially multi-generational living, allowing the space to adapt to your needs. If you've been searching for a home with more than just a backyard, this is it. Space, privacy, trees, trails, a creek and room to make the property your own—without giving up the convenience of being in town. Some homes simply need to be experienced in person. Come walk the property and see what makes this one so special.
| 2 weeks ago | Listing updated with changes from the MLS® | |
| a month ago | Price changed to $549,950 | |
| 2 months ago | Listing first seen on site |

The content relating to real estate for sale on this website comes in part from the IDX program of the RMLS™ of Portland, Oregon. Real estate listings held by brokerage firms other than Walczyk Associates Realty are marked with the RMLS™ logo, and detailed information about these properties includes the names of the listing brokers. Listing content is Copyright © 2026 RMLS™, Portland, Oregon. Some properties which appear for sale on this website may subsequently have sold or may no longer be available.
Last checked 2026-10-12 01:53 AM PDT.
All information provided is deemed reliable but is not guaranteed and should be independently verified
Did you know? You can invite friends and family to your search. They can join your search, rate and discuss listings with you.