Save
Ask
Tour
Hide
Share
$789,000
4 Days On Site

141 PLAT M RD
Sutherlin, OR 97479

For Sale|Single Family Residence|Active
4
Beds
3
Total Baths
2
Full Baths
1
Partial Bath
3,104
SqFt
$254
/SqFt
2004
Built
County:
Douglas
Listing courtesy of Jonathan Minerick of homecoin.com (888) 400-2513

Due to the health concerns created by Coronavirus we are offering personal 1-1 online video walkthough tours where possible.
Call Now: 1-503-577-3371
Is this the listing for you? We can help make it yours.
1-503-577-3371
141 PLAT M RD141 PLAT M RD141 PLAT M RD141 PLAT M RD
Save
Ask
Tour
Hide
Share

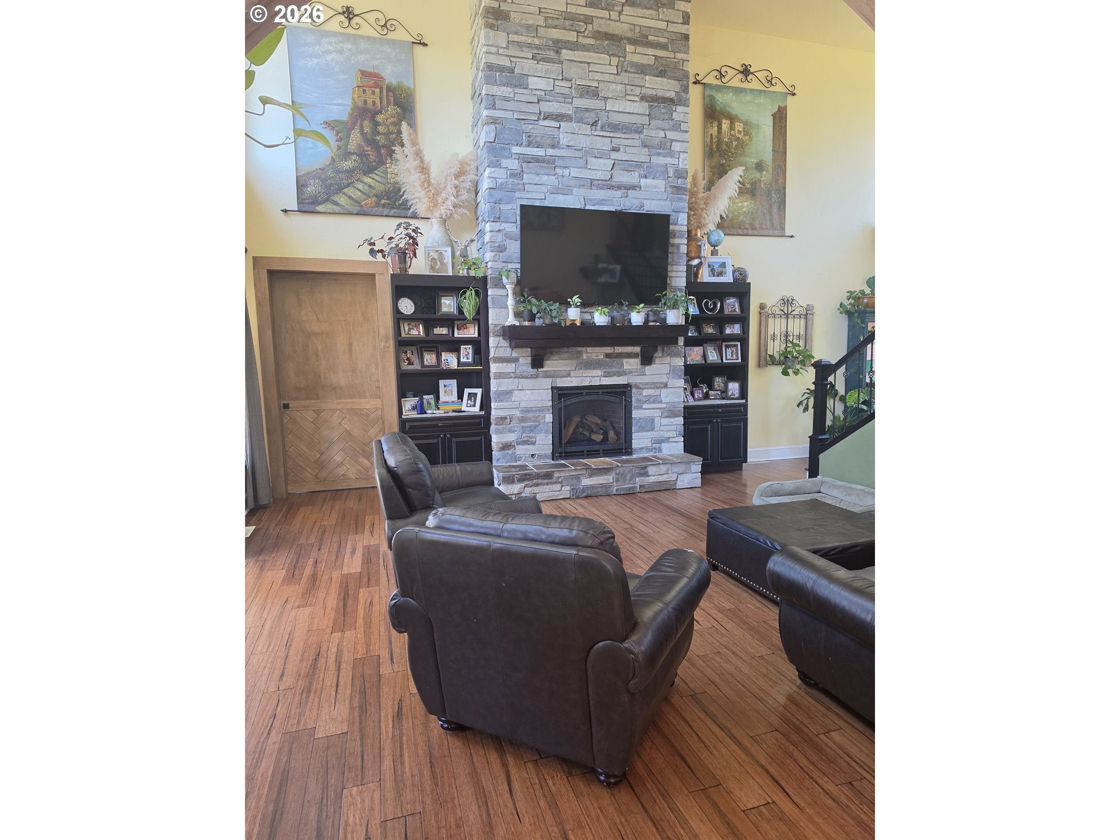
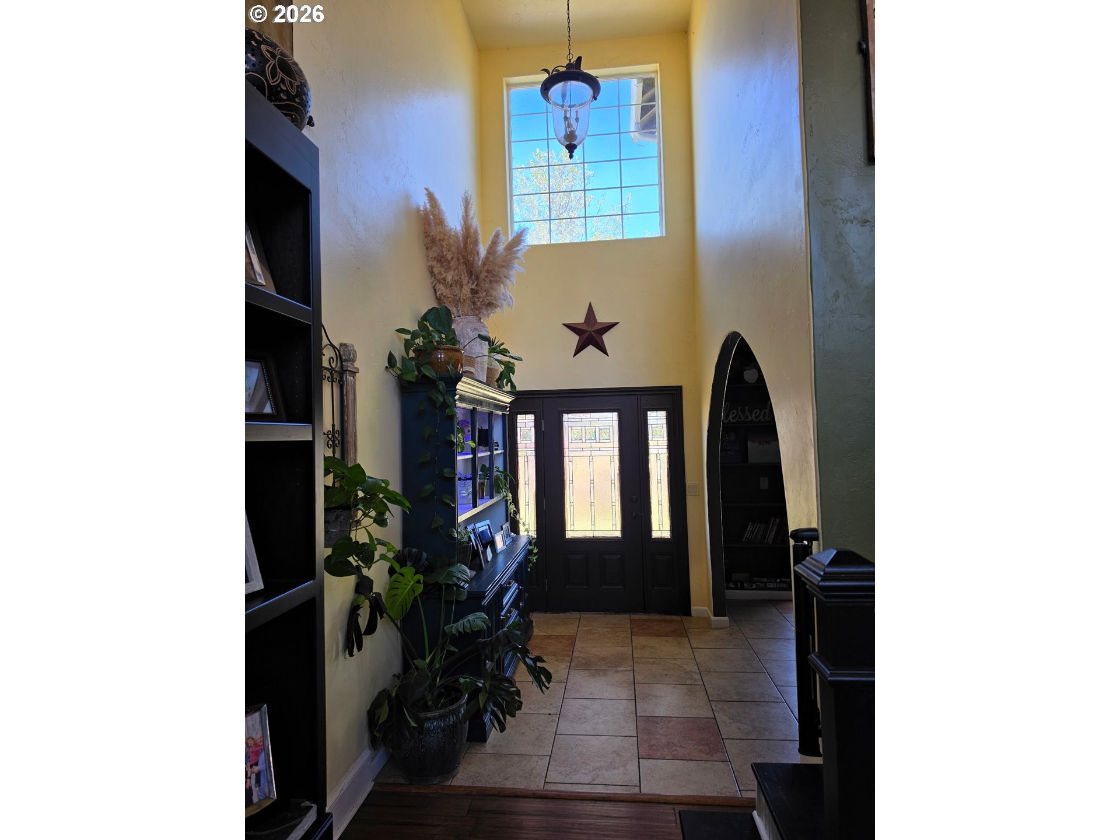
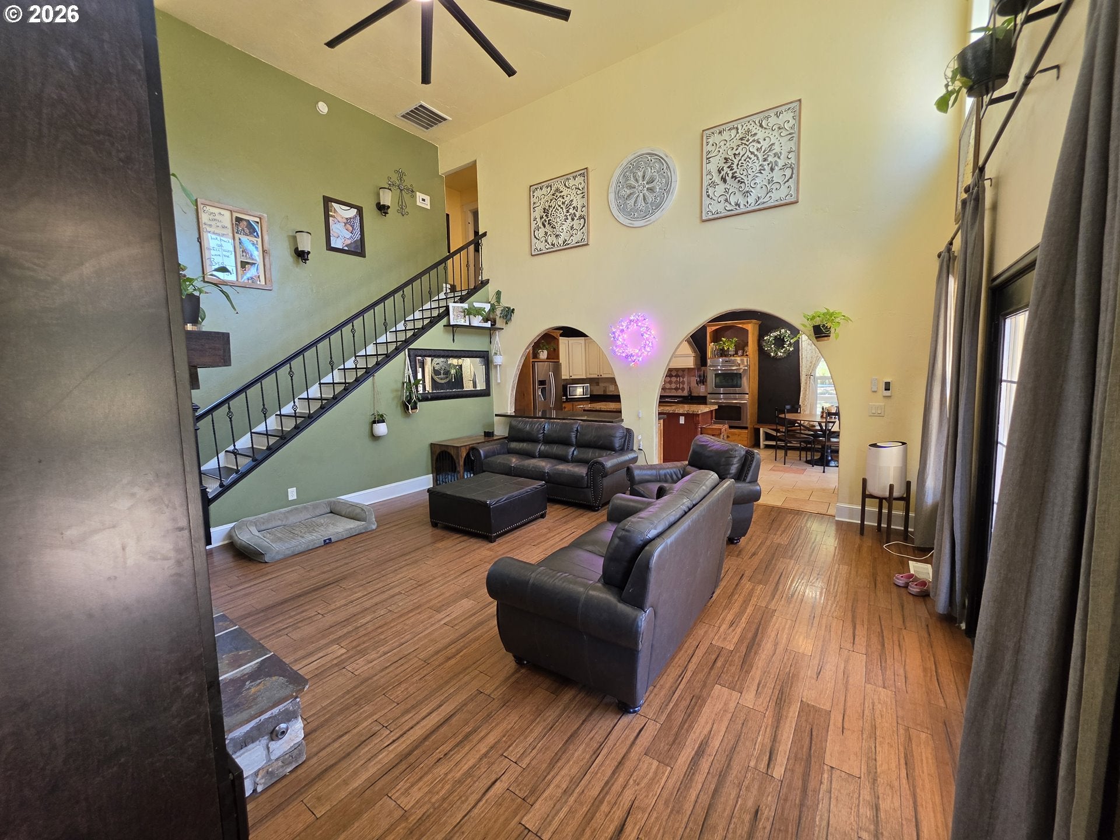
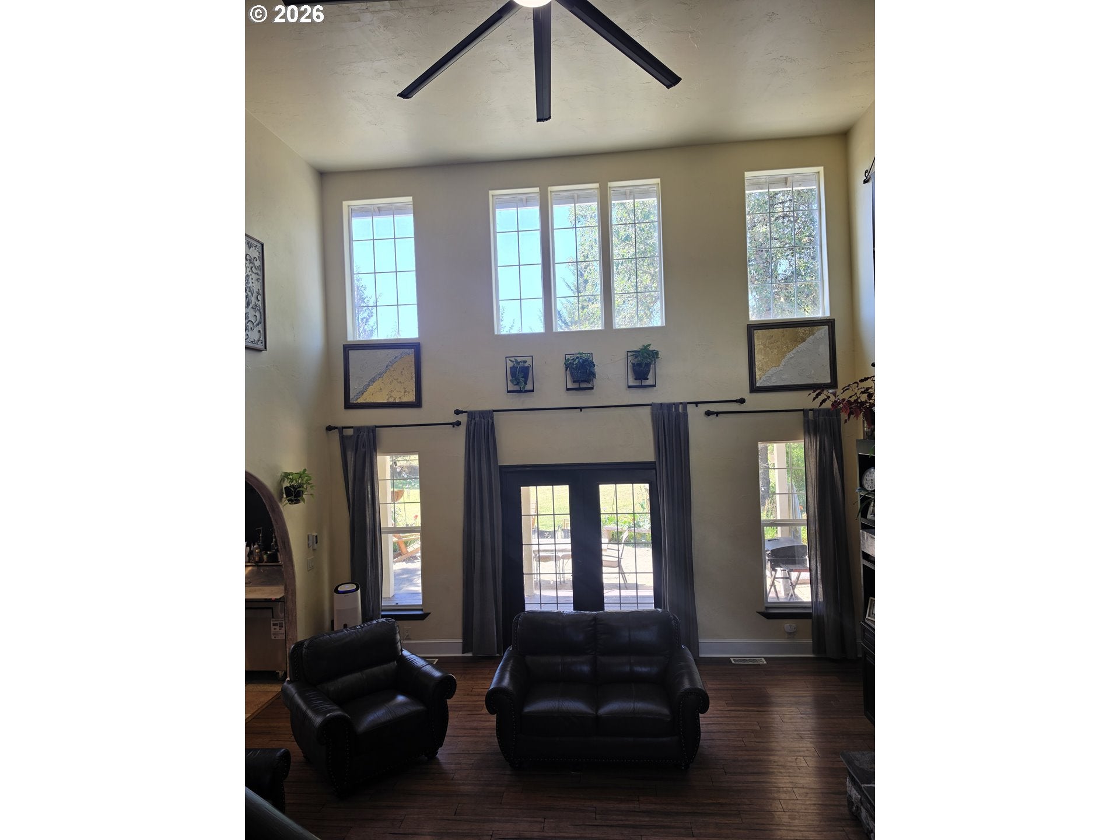
4 bed 2.5 baths stucco home, on 4.52 acres built is 2004. Come see this wonderful turn key ready home. It features soaring 18 ft ceilings in the living room, with a custom floor to ceiling stone gas fireplace and built in custom shelves. Gourmet kitchen with granite, custom range hood, copper farm house apron sink, double SS ovens, Gas- 5 burner stove and large island. The Master is on the main with attached bathroom with double vanity, granite, jetted tub, separate 2 head shower, heated tile floor and large walk in closet. The main floor also has a formal dining room with built in shelving and its own set of french doors leading to the front deck. The down stairs has tile and bamboo flooring. Upstairs has 3 bedrooms and a full bath, plus a huge bonus family room. All flooring is bamboo as well. The home has HVAC. As well as a gas stove, Gas hot water heater, Gas fireplace, and Gas Furnace. Outside boasts a 4.5 acres fully cross fenced -all usable- acres. The home is in the absolute best location in Sutherlin. Still in the county, on well and septic. Outside has a very large stamped cement patio featuring a stone fireplace. It also comes with an 8 seater hot-tub! Custom Lights on timer in the trees make the summertime magical. Bring your animals! There is a fenced chicken, Goat/Pig pen, Rabbit pen. Fully fruit trees. (Apple, Plums, Kiwi, Grapes, Peaches, Nectarines, Mulberry) a Custom built 100 sq Ft Green house that leads to the fenced garden. The property has a 300 sq ft shop and a 300 sq ft barn led out to a turn out pen for the big animals. There is water run to all pastures as well, as well as a seasonal pond (Goes dry in July/ Aug) in the front pasture.

Save
Ask
Tour
Hide
Share
Listing Snapshot
Price 
$789,000
Days On Site 
4 Days
Bedrooms 
4
Inside Area (SqFt) 
3,104 sqft
Total Baths 
3
Full Baths 
2
Partial Baths 
1
Lot Size 
4.52 Acres
Year Built 
2004
MLS® Number 
664982529
Status 
Active
Property Tax 
$3,179.16
HOA/Condo/Coop Fees 
N/A
Sq Ft Source 
N/A
Friends & Family
Recent Activity
2 days agoListing updated with changes from the MLS®
5 days agoListing first seen on site
General Features
Acres 
4.52
Attached Garage 
Yes
Disclosures 
Disclosure
Garage 
Yes
Garage Spaces 
2
Land Lease 
No
Parking 
Garage Door OpenerOff StreetRV Access/ParkingAttachedGarage
Parking Spaces 
2
Property Sub Type 
Single Family Residence
Security 
Security GateSecurity Lights
Sewer 
Septic Tank
SqFt Total 
3104
Style 
Stories2Split
Water Source 
PrivateWell
Zoning 
Rural/A
Interior Features
Appliances 
OvenGas Water HeaterWasherDryerWater PurifierBuilt-In RangeDishwasherDisposalDouble OvenENERGY STAR Qualified AppliancesFree-Standing RefrigeratorPlumbed For Ice MakerRange Hood
Basement 
Crawl Space
Cooling 
Central Air
Fireplace 
Yes
Fireplace Features 
Gas
Fireplaces 
1
Flooring 
HardwoodTileWood
Heating 
ENERGY STAR Qualified EquipmentForced Air
Interior 
Kitchen IslandPantryVaulted Ceiling(s)
Window Features 
Double Pane Windows
Bedroom 1 
Level - MainDescription - _2ndBedroom
Bedroom 2 
Level - MainDescription - _3rdBedroom
Dining Room 
Level - MainDescription - DiningRoom
Family Room 
Description - FamilyRoom
Great Room 
Level - UpperDescription - GreatRoom
Kitchen 
Level - MainDescription - Kitchen
Living Room 
Level - MainDescription - LivingRoom
Master Bedroom 
Level - MainDescription - PrimaryBedroom
Save
Ask
Tour
Hide
Share
Exterior Features
Construction Details 
Stucco
Exterior 
Dog RunGardenRV Hookup
Fencing 
Fenced
Lot Features 
Corner LotLevelPrivateWaterfront
Other Structures 
Barn(s)WorkshopGreenhouse
Patio And Porch 
CoveredDeckPatio
Roof 
Composition
View 
Mountain(s)
Waterfront 
Yes
Waterfront Features 
Pond
Waterview 
Mountain(s)
Windows/Doors 
Double Pane Windows
Community Features
Association Amenities 
Spa/Hot Tub
MLS Area 
_256
Financing Terms Available 
CashConventionalFHAUSDA LoanVA Loan
Roads 
Paved
Schools
School District
Unknown
Elementary School
East Sutherlin
Middle School
Sutherlin
High School
Sutherlin
Listing courtesy of Jonathan Minerick of homecoin.com (888) 400-2513


The content relating to real estate for sale on this website comes in part from the IDX program of the RMLS™ of Portland, Oregon. Real estate listings held by brokerage firms other than homecoin.com are marked with the RMLS™ logo, and detailed information about these properties includes the names of the listing brokers. Listing content is Copyright © 2026 RMLS™, Portland, Oregon. Some properties which appear for sale on this website may subsequently have sold or may no longer be available.

Last checked 2026-10-13 06:53 AM PDT.

All information provided is deemed reliable but is not guaranteed and should be independently verified

Neighborhood & Commute
Source: Walkscore
Disclosure: Community information and market data powered by Constellation Data Labs. Information is deemed reliable but not guaranteed.
Save
Ask
Tour
Hide
Share