Save
Ask
Tour
Hide
Share
$440,000
2 Days On Site

1728 SE Cutter LN
Vancouver, WA 98661

For Sale|Condominium|Active
3
Beds
2
Total Baths
2
Full Baths
1,357
SqFt
$324
/SqFt
2001
Built
Subdivision:
NorthWynd Condominiums
County:
Clark
Listing courtesy of Nancy Purdom of Knipe Realty ERA Powered (360) 772-0621

Due to the health concerns created by Coronavirus we are offering personal 1-1 online video walkthough tours where possible.
Call Now: 1-503-577-3371
Is this the listing for you? We can help make it yours.
1-503-577-3371
Upcoming Open Houses
Due to COVID-19, we recommend you verify Open Houses before attending.
Sat, Aug 29, 11:00 AM - 3:00 PM
Sun, Aug 30, 11:00 AM - 3:00 PM
1728 SE Cutter LN1728 SE Cutter LN1728 SE Cutter LN1728 SE Cutter LN
Save
Ask
Tour
Hide
Share

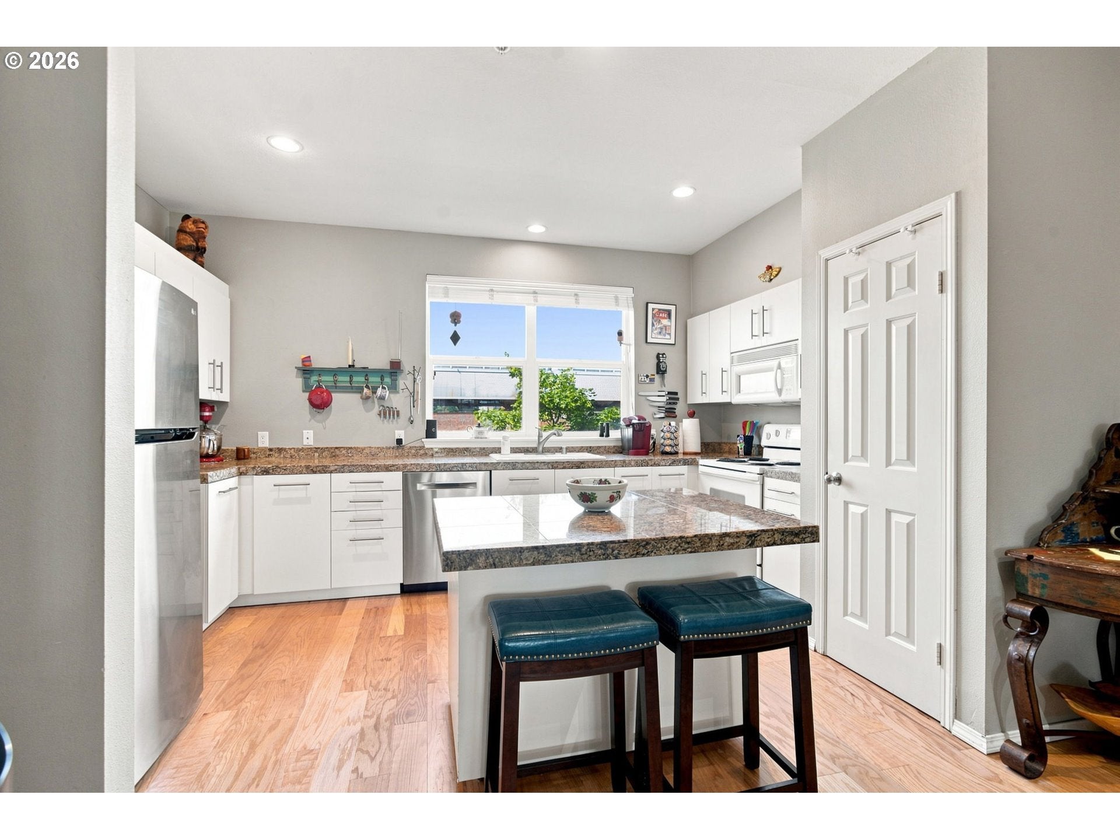
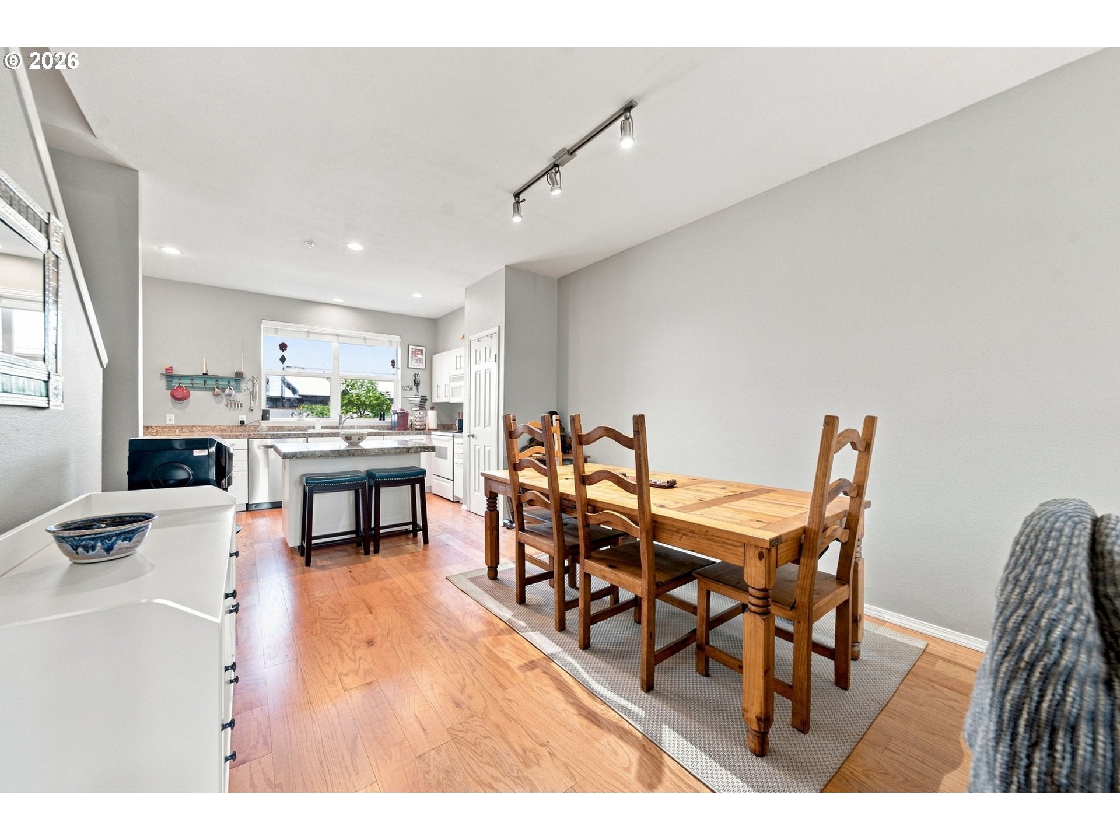
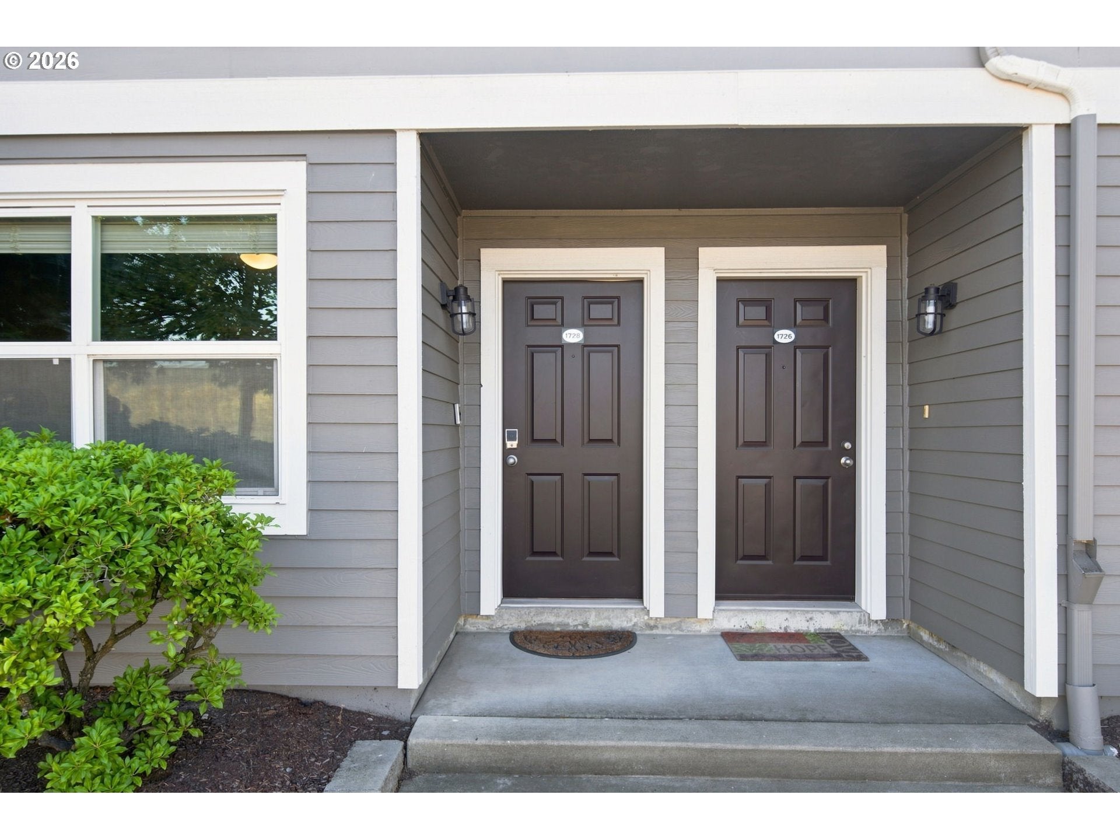
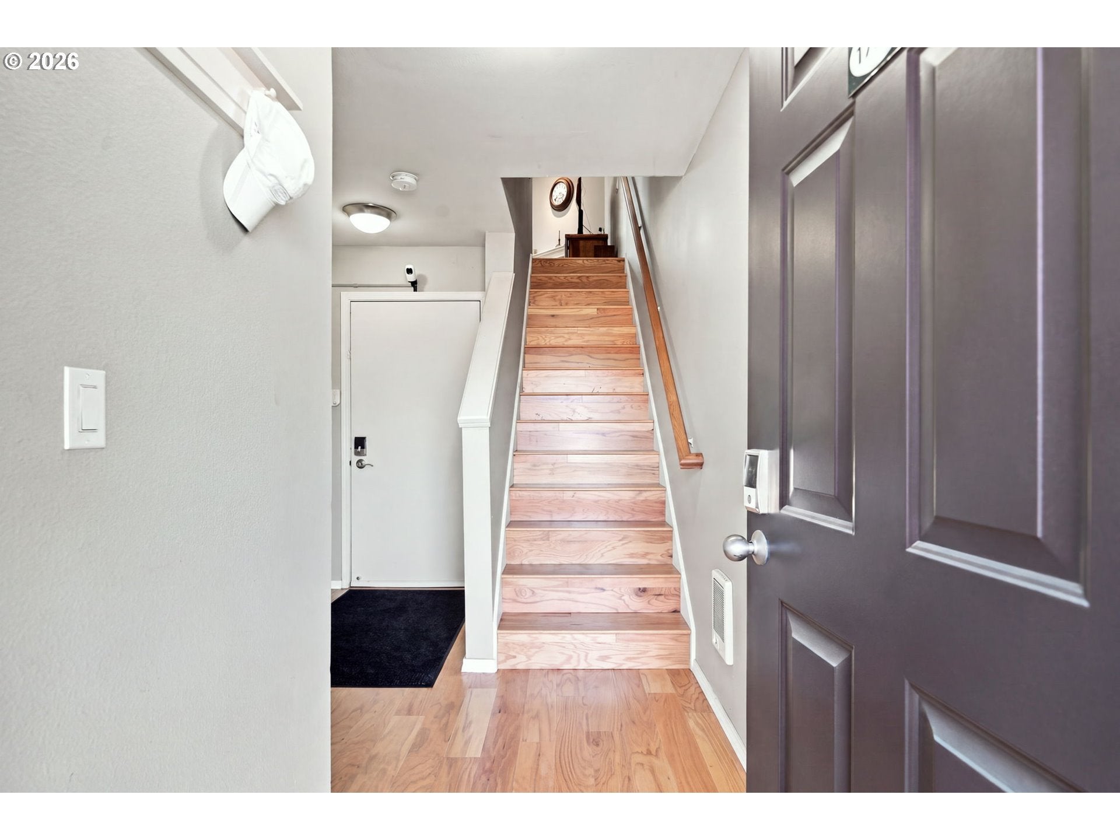
All assessments have been paid by the seller, community repiping project is complete, and short-term rentals are welcome with a 7-day minimum, making this a flexible, move in-ready option.Start your day with coffee on your own private balcony, tucked into the heart of one of Vancouver's most sought-after waterfront communities alongside the Columbia River. Welcome to Northwynd Condominiums, where this spacious 3-bedroom, 2-bathroom home spans multiple thoughtfully designed levels. A private bedroom on the entry level doubles easily as a home office, while the open-concept main living space centers around a cozy wood-burning fireplace, ideal for cooler evenings. Just off the living area, a balcony overlooks the community grounds. Head upstairs to find two more bedrooms, including a primary suite with a generous closet and a recently updated ensuite bath. The kitchen is outfitted with granite countertops and a spacious pantry, and the private garage gives you extra room to store gear and gear up for your next adventure.Residents enjoy access to a community pool and hot tub, fitness center, clubhouse, community garden, play yard for the kids, and direct riverside beach access, plus miles of scenic biking trails along the Columbia River. Grab a coffee nearby, savor a bite at Oswego Grill or McMenamins, head downtown to Vancouver's waterfront in just minutes, or take a late afternoon stroll along the Renaissance Trail.More than a condo, this is a chance to settle into life on the river, move-in ready and waiting for you. Priced to sell quickly, don't miss it!

Save
Ask
Tour
Hide
Share
Listing Snapshot
Price 
$440,000
Days On Site 
2 Days
Bedrooms 
3
Inside Area (SqFt) 
1,357 sqft
Total Baths 
2
Full Baths 
2
Partial Baths 
N/A
Lot Size 
N/A
Year Built 
2001
MLS® Number 
669500717
Status 
Active
Property Tax 
$3,202.86
HOA/Condo/Coop Fees 
$346 monthly
Sq Ft Source 
N/A
Friends & Family
Recent Activity
yesterdayListing updated with changes from the MLS®
2 days agoListing first seen on site
General Features
Attached Garage 
Yes
Disclosures 
Disclosure
Foundation 
Slab
Garage 
Yes
Garage Spaces 
1
Land Lease 
No
Number Of Stories 
3
Parking 
Garage Door OpenerDrivewayOn StreetAttachedGarage
Parking Spaces 
1
Property Condition 
Updated/Remodeled
Property Sub Type 
Condominium
Security 
Fire Sprinkler SystemSecurity System Owned
Sewer 
Public Sewer
SqFt Total 
1357
Style 
TownhouseTriLevel
Water Source 
Public
Interior Features
Appliances 
WasherDryerDishwasherFree-Standing RangeFree-Standing RefrigeratorMicrowave
Cooling 
Ceiling Fan(s)Wall Unit(s)
Fireplace 
Yes
Fireplace Features 
Wood Burning
Fireplaces 
1
Flooring 
TileWoodCarpet
Heating 
Baseboard
Interior 
Kitchen IslandPantryHigh CeilingsSoaking Tub
Window Features 
Double Pane Windows
Bathroom 1 
Level - UpperDescription - _2ndBathroom
Bedroom 1 
Dimensions - 12x11Level - UpperDescription - _2ndBedroom
Bedroom 2 
Dimensions - 10x12Level - LowerDescription - _3rdBedroom
Dining Room 
Dimensions - 11x13Level - MainDescription - DiningRoom
Family Room 
Description - FamilyRoom
Great Room 
Description - GreatRoom
Kitchen 
Dimensions - 14x9Level - MainDescription - Kitchen
Living Room 
Dimensions - 14x13Level - MainDescription - LivingRoom
Master Bedroom 
Dimensions - 12x11Level - UpperDescription - PrimaryBedroom
Save
Ask
Tour
Hide
Share
Exterior Features
Lot Features 
Level
Roof 
Composition
Waterfront Features 
Columbia River
Windows/Doors 
Double Pane Windows
Community Features
Association Amenities 
Maintenance GroundsManagementMeeting RoomParty RoomPoolRecreation FacilitiesSpa/Hot TubTrashLandscaping
Association Dues 
346
Financing Terms Available 
CashConventionalFHAVA Loan
HOA Fee Frequency 
Monthly
MLS Area 
_13
Roads 
Paved
Schools
School District
Unknown
Elementary School
Edgewood
Middle School
Discovery
High School
Hudsons Bay
Listing courtesy of Nancy Purdom of Knipe Realty ERA Powered (360) 772-0621


The content relating to real estate for sale on this website comes in part from the IDX program of the RMLS™ of Portland, Oregon. Real estate listings held by brokerage firms other than Knipe Realty ERA Powered are marked with the RMLS™ logo, and detailed information about these properties includes the names of the listing brokers. Listing content is Copyright © 2026 RMLS™, Portland, Oregon. Some properties which appear for sale on this website may subsequently have sold or may no longer be available.

Last checked 2026-08-29 03:11 AM PDT.

All information provided is deemed reliable but is not guaranteed and should be independently verified

Neighborhood & Commute
Source: Walkscore
Disclosure: Community information and market data powered by Constellation Data Labs. Information is deemed reliable but not guaranteed.
Save
Ask
Tour
Hide
Share