Save
Ask
Tour
Hide
Share
$1,800,000
67 Days On Site

2343 NE 21ST AVE
Portland, OR 97212

For Sale|Single Family Residence|Active
6
Beds
5
Total Baths
4
Full Baths
1
Partial Bath
5,846
SqFt
$308
/SqFt
1910
Built
County:
Multnomah
Listing courtesy of Tracy Hasson of Cascade Hasson Sotheby's International Realty (503) 312-2759

Due to the health concerns created by Coronavirus we are offering personal 1-1 online video walkthough tours where possible.
Call Now: 1-503-577-3371
Is this the listing for you? We can help make it yours.
1-503-577-3371
2343 NE 21ST AVE2343 NE 21ST AVE2343 NE 21ST AVE2343 NE 21ST AVE
Save
Ask
Tour
Hide
Share

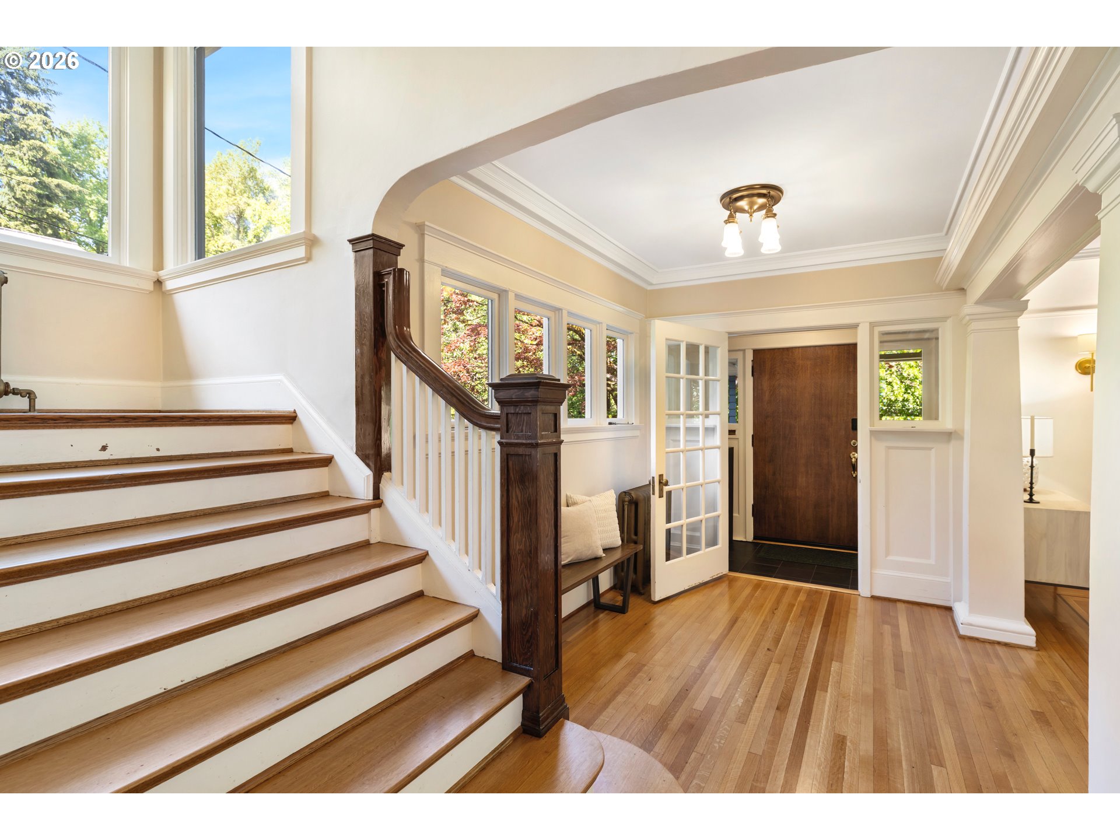
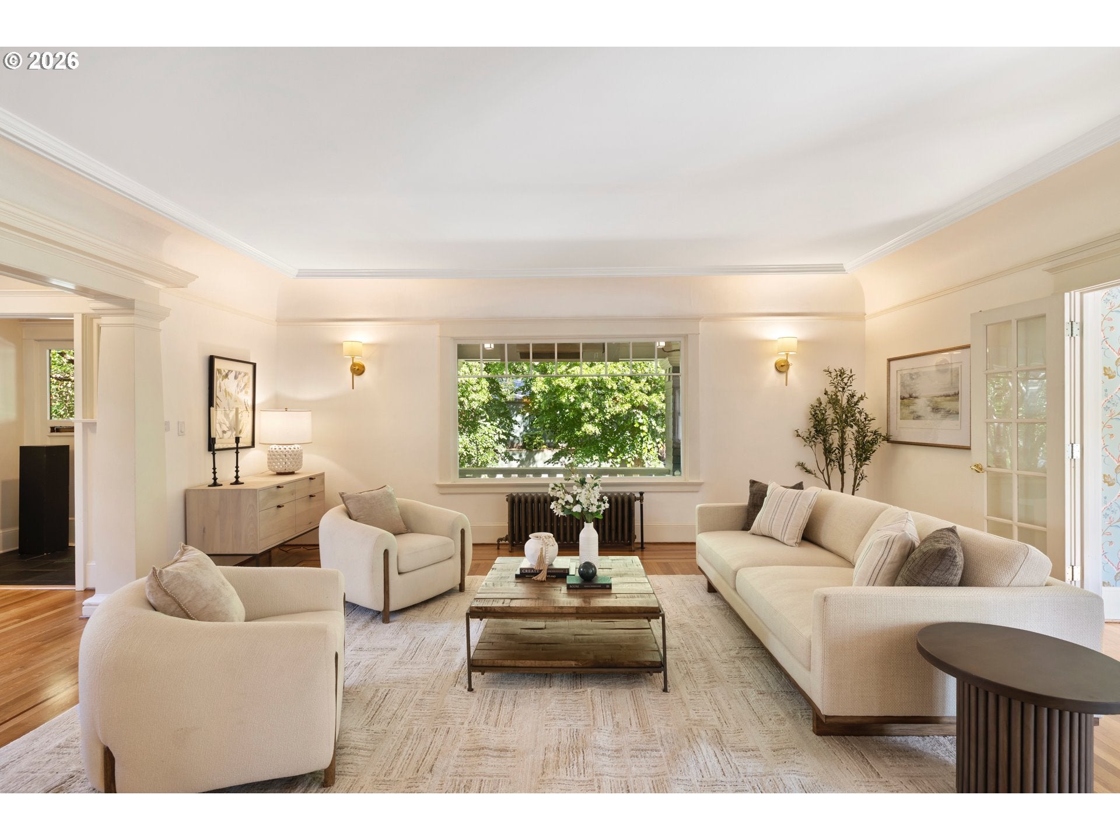
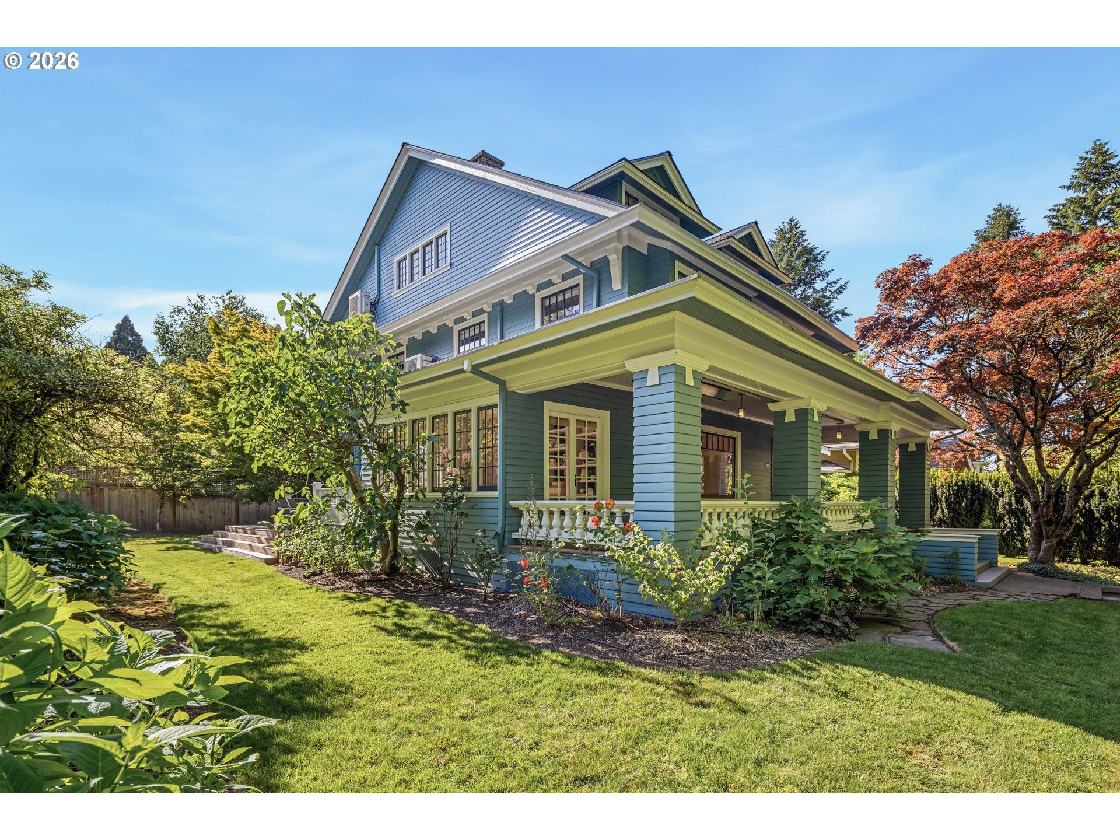
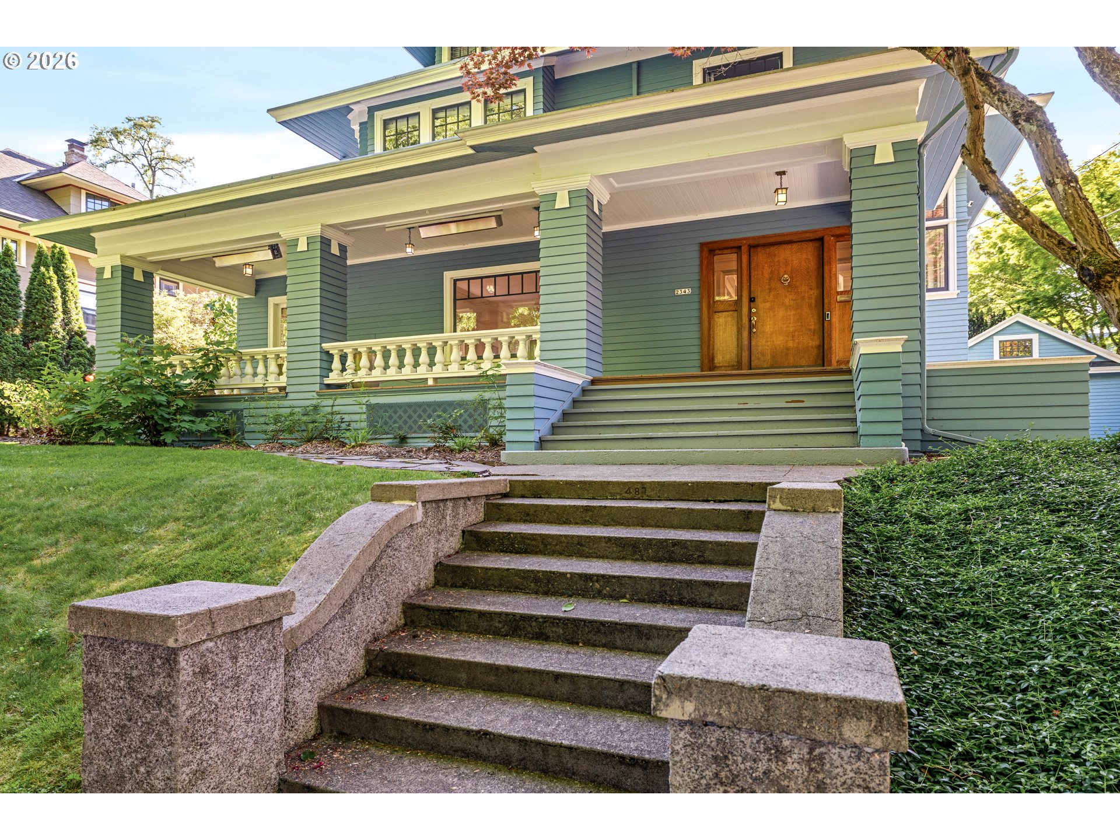
One-of-a-kind Craftsman estate on coveted 21st Avenue in the heart of Irvington. Set on a rare 90x100 lot directly across from the prestigious Irvington Club, this exceptional home blends timeless character with extensive modern upgrades and an unbeatable location. Thoughtfully updated throughout, the home features mini-split heating and cooling, a new roof, tankless water heater, newer windows, upgraded electrical and plumbing, numerous smart home devices, EV charging, gas deck heaters for year-round comfort, and so much more. Timeless details and craftsmanship only found in historic homes like there. The expansive kitchen is designed for entertaining with granite countertops, a butler’s pantry, abundant cabinet space, and a large six-seat bar. The stunning formal living and dining spaces make entertaining easy with expansive windows, a cozy fireplace and beautiful hardwood flooring. The spacious primary suite offers hardwood floors, a beautifully updated bathroom, and a walk-in closet. A highly functional layout includes four large additional bedrooms, a main-level office, upper-level sunroom, oversized bonus loft, a functional craft room, spacious spare bathrooms on each level, a lower level flex spare or 6th bedroom, and a show-stopping basement complete with a state-of-the-art bar/kitchenette and projector setup. The finished oversized garage is a rare find, featuring heating, a sink, custom paneling, and a storage loft. Outside, the expansive deck overlooks beautifully maintained grounds, creating exceptional indoor-outdoor living in one of Portland’s most sought-after neighborhoods. [Home Energy Score = 5. HES Report at https://rpt.greenbuildingregistry.com/hes/OR10201440]

Save
Ask
Tour
Hide
Share
Listing Snapshot
Price 
$1,800,000
Days On Site 
67 Days
Bedrooms 
6
Inside Area (SqFt) 
5,846 sqft
Total Baths 
5
Full Baths 
4
Partial Baths 
1
Lot Size 
0.21 Acres
Year Built 
1910
MLS® Number 
670072685
Status 
Active
Property Tax 
$23,238.12
HOA/Condo/Coop Fees 
N/A
Sq Ft Source 
N/A
Friends & Family
Recent Activity
5 days agoListing updated with changes from the MLS®
2 months agoStatus changed to Active
2 months agoListing first seen on site
General Features
Acres 
0.21
Disclosures 
Disclosure
Garage 
Yes
Garage Spaces 
2
Land Lease 
No
Parking 
Garage Door OpenerDrivewayOn StreetDetached
Parking Spaces 
2
Property Sub Type 
Single Family Residence
Sewer 
Public Sewer
SqFt Total 
5846
Style 
CraftsmanFourSquare
Water Source 
Public
Interior Features
Appliances 
Gas Water HeaterWasherDryerConvection OvenDishwasherDisposalFree-Standing Gas RangeFree-Standing RefrigeratorInstant Hot WaterRange Hood
Cooling 
Fireplace 
Yes
Fireplace Features 
Wood Burning
Fireplaces 
2
Flooring 
HardwoodTileWoodCarpet
Heating 
Radiant
Interior 
PantryHigh Ceilings
Window Features 
Double Pane WindowsWood Frames
Bedroom 1 
Dimensions - 12x17Level - UpperDescription - _4thBedroom
Bedroom 2 
Dimensions - 16x12Level - UpperDescription - _2ndBedroom
Bedroom 3 
Dimensions - 12x15Level - UpperDescription - _3rdBedroom
Dining Room 
Dimensions - 18x13Level - MainDescription - DiningRoom
Family Room 
Dimensions - 27x27Level - LowerDescription - FamilyRoom
Great Room 
Description - GreatRoom
Kitchen 
Dimensions - 16x15Level - MainDescription - Kitchen
Living Room 
Dimensions - 22x24Level - MainDescription - LivingRoom
Master Bedroom 
Dimensions - 16x26Level - UpperDescription - PrimaryBedroom
Office 
Dimensions - 9x14Level - MainDescription - Office
SunRoom 
Dimensions - 12x12Level - UpperDescription - SunRoom
Save
Ask
Tour
Hide
Share
Exterior Features
Exterior 
Built-in Barbecue
Fencing 
Fenced
Lot Features 
Level
Other Structures 
Workshop
Patio And Porch 
Deck
Roof 
Composition
Windows/Doors 
Double Pane WindowsWood Frames
Community Features
Financing Terms Available 
CashConventionalFHAVA Loan
MLS Area 
_142
Roads 
Paved
Schools
School District
Unknown
Elementary School
Irvington
Middle School
Harriet Tubman
High School
Grant
Listing courtesy of Tracy Hasson of Cascade Hasson Sotheby's International Realty (503) 312-2759


The content relating to real estate for sale on this website comes in part from the IDX program of the RMLS™ of Portland, Oregon. Real estate listings held by brokerage firms other than Cascade Hasson Sotheby's International Realty are marked with the RMLS™ logo, and detailed information about these properties includes the names of the listing brokers. Listing content is Copyright © 2026 RMLS™, Portland, Oregon. Some properties which appear for sale on this website may subsequently have sold or may no longer be available.

Last checked 2026-07-28 07:22 AM PDT.

All information provided is deemed reliable but is not guaranteed and should be independently verified

Neighborhood & Commute
Source: Walkscore
Disclosure: Community information and market data powered by Constellation Data Labs. Information is deemed reliable but not guaranteed.
Save
Ask
Tour
Hide
Share