
16713 NE 38TH AVEVancouver, WA 98686
Due to the health concerns created by Coronavirus we are offering personal 1-1 online video walkthough tours where possible.
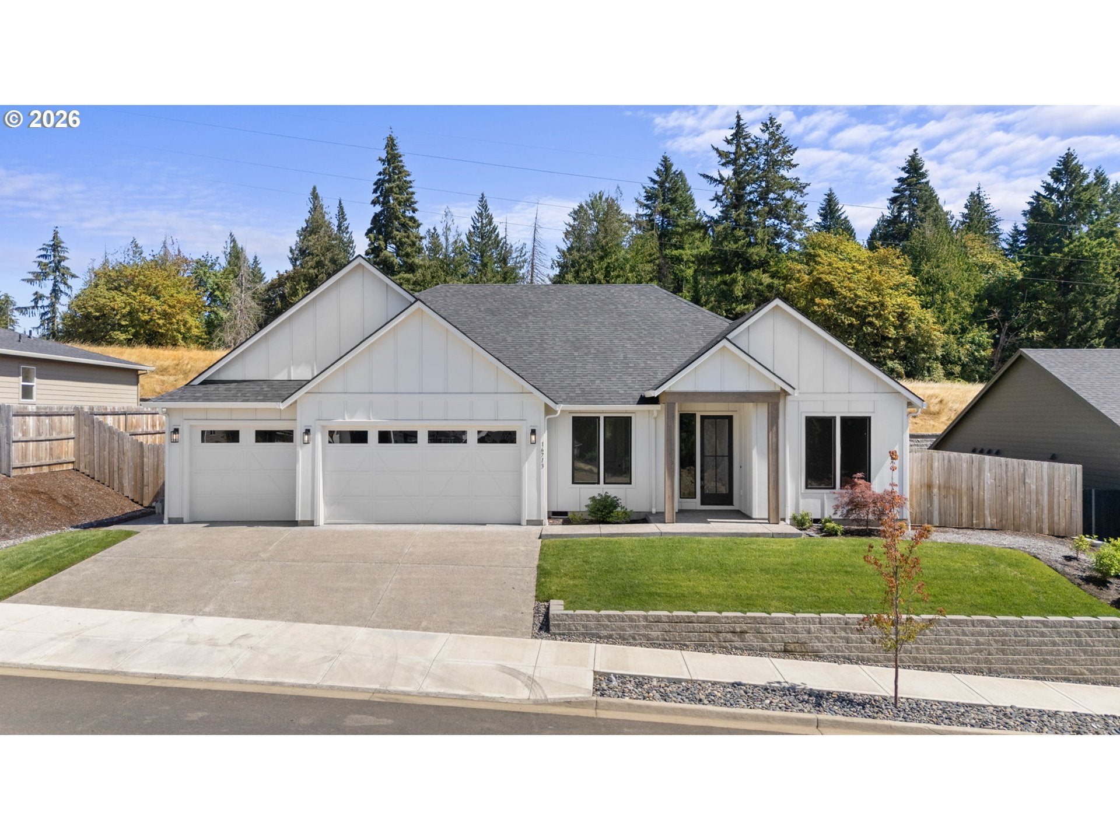
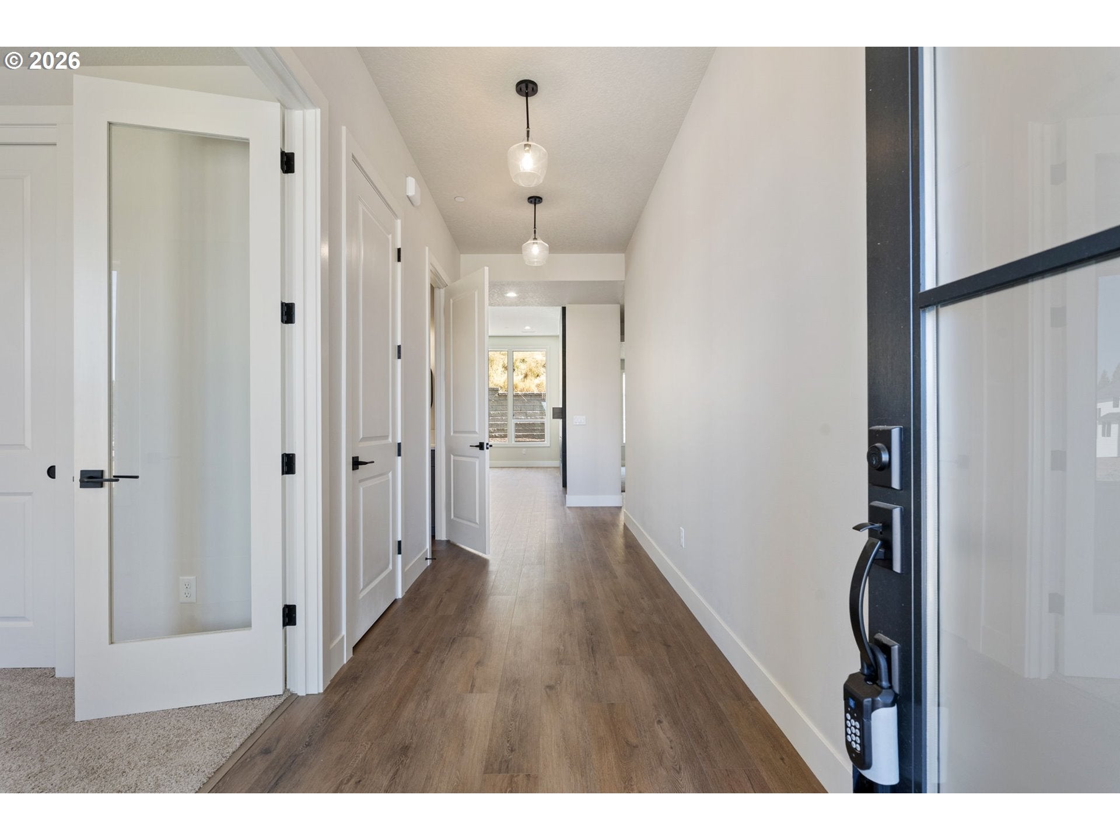
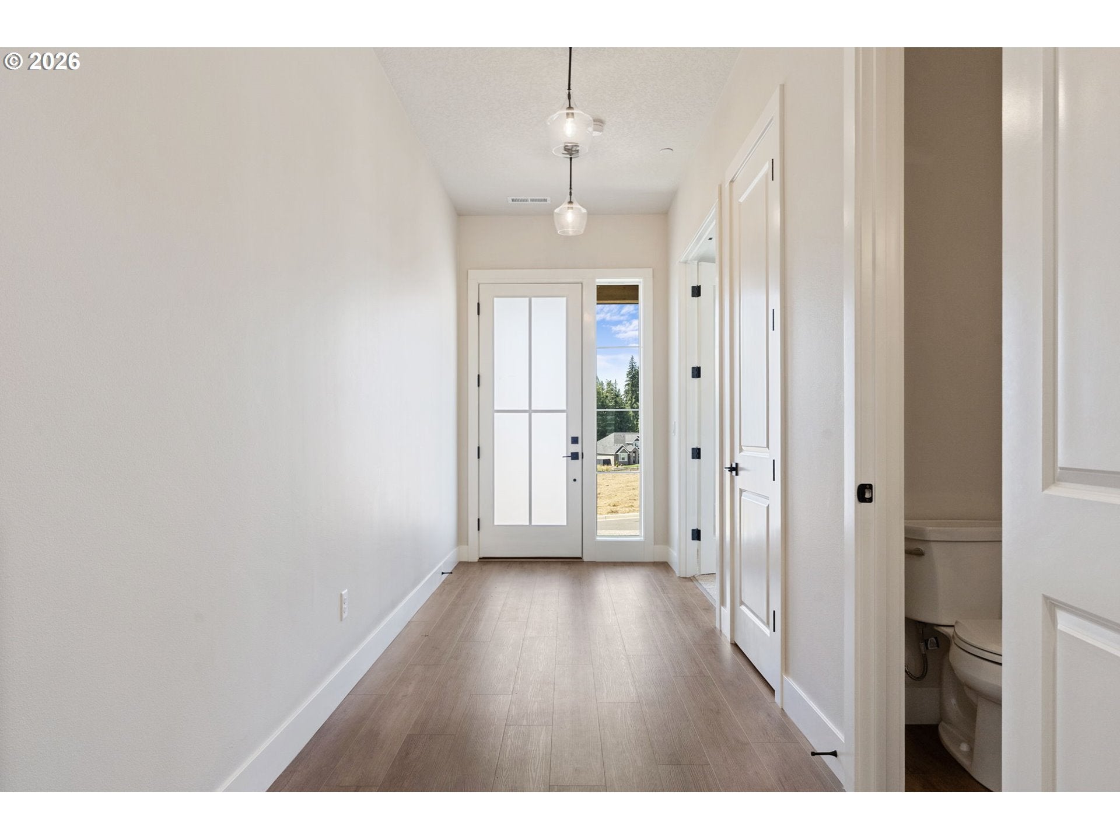
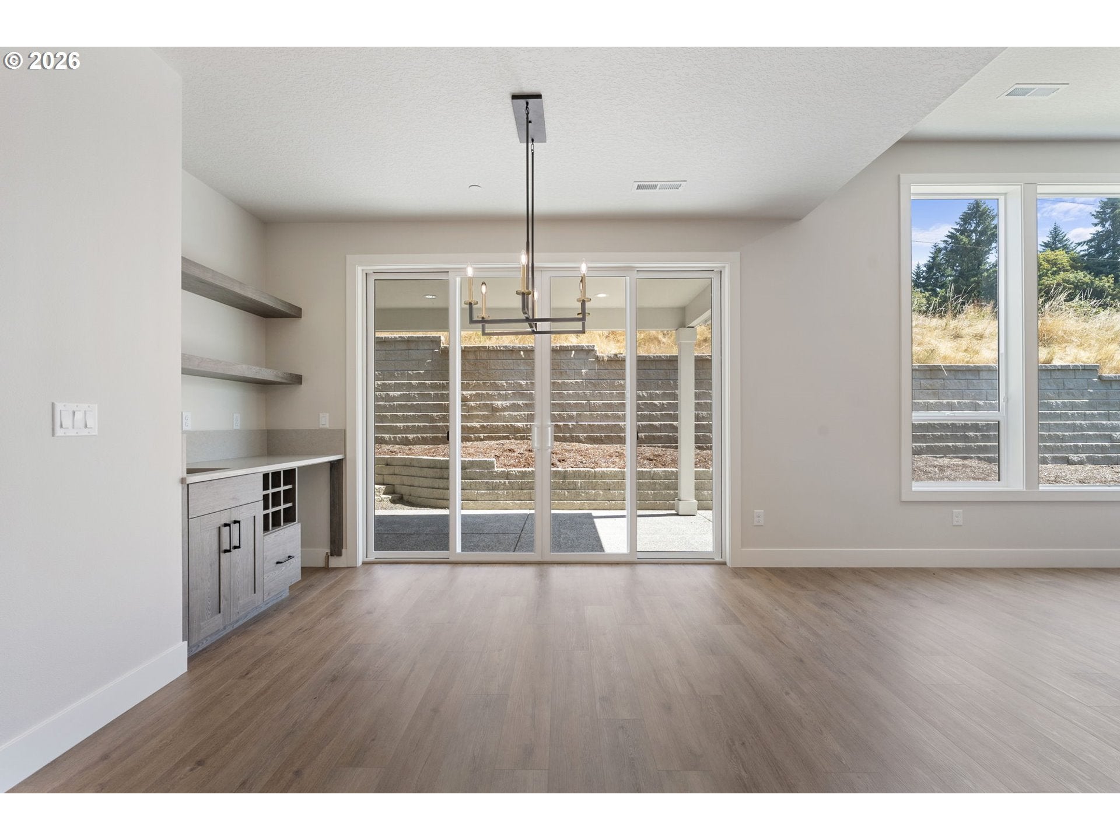
Bold where it counts, light everywhere else. Finally, new construction with personality. Single-level living in Salmon Creek Ridge pairs Northwest contemporary style with quality craftsmanship, custom finishes & a floor plan that truly lives large. Black-framed windows & with a high contracts wood-framed squared-arch entry set the tone, while crisp finishes, neutral walls, 9' ft ceilings, 8' doors & oversized windows bring abundant natural light throughout. Flexible floor plan offers 3 bedrooms + den/4th bedroom, with walk-in closets & wood shelving in all bedrooms. Convenient mudroom off the garage creates the perfect transition & catch-all space. Open & inviting great room features impressive 11' ceilings, striking floor to ceiling tiled linear gas fireplace paired with custom cabinetry & upgraded ambient lighting that accentuates the home’s architectural symmetry. Gourmet kitchen features two-tone soft-close maple cabinetry, quartz countertops, oversized island with eat-in bar, walk-in pantry with wood shelving, full-height tile backsplash, under-cabinet lighting & high-end KitchenAid appliances that stay. Dining area includes a custom wet bar with floating shelves, sink & wine racks for entertaining. Spacious primary suite features an ensuite with double sinks, walk-in closet, custom-tiled shower & large modern soaking tub. Generous covered outdoor living is made for year-round entertaining & BBQs, complete with gas stub—no more propane runs. Extended patio offers space for a hot tub or simply enjoying the sun & stars. Fully landscaped, easy-maintenance yard with sprinkler system & full fencing. Central A/C included. Modern, comfortable one-level living in a prime location near I-5 & shopping.
| 8 hours ago | Listing updated with changes from the MLS® | |
| 8 hours ago | Listing first seen on site |

The content relating to real estate for sale on this website comes in part from the IDX program of the RMLS™ of Portland, Oregon. Real estate listings held by brokerage firms other than Windermere Northwest Living are marked with the RMLS™ logo, and detailed information about these properties includes the names of the listing brokers. Listing content is Copyright © 2026 RMLS™, Portland, Oregon. Some properties which appear for sale on this website may subsequently have sold or may no longer be available.
Last checked 2026-08-27 10:55 PM PDT.
All information provided is deemed reliable but is not guaranteed and should be independently verified
Did you know? You can invite friends and family to your search. They can join your search, rate and discuss listings with you.