
1734 SE 150TH AVEPortland, OR 97233
Due to the health concerns created by Coronavirus we are offering personal 1-1 online video walkthough tours where possible.
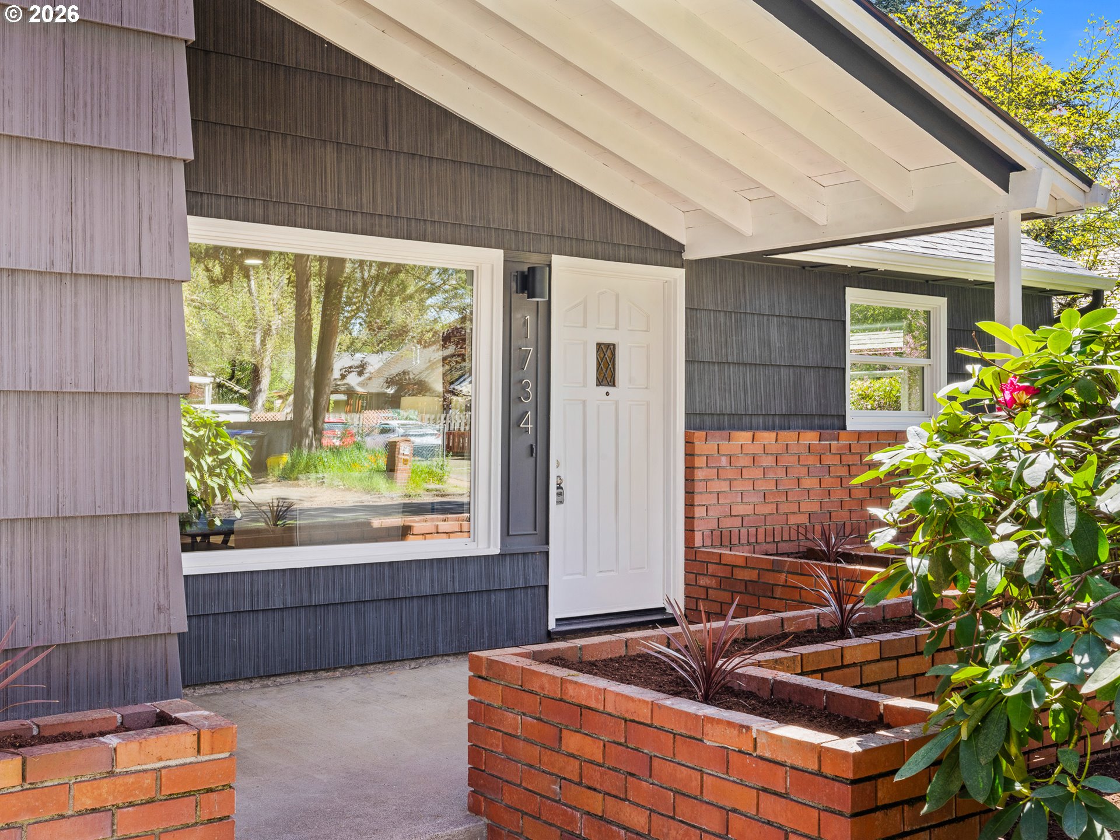
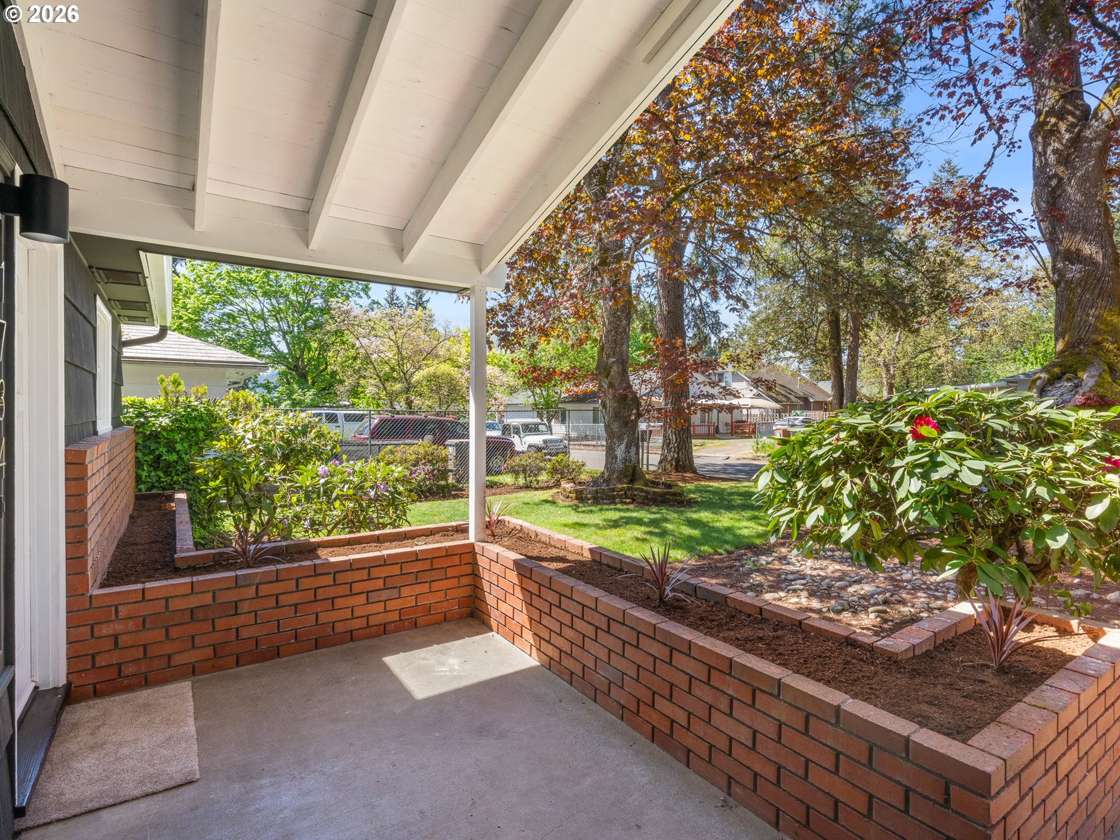
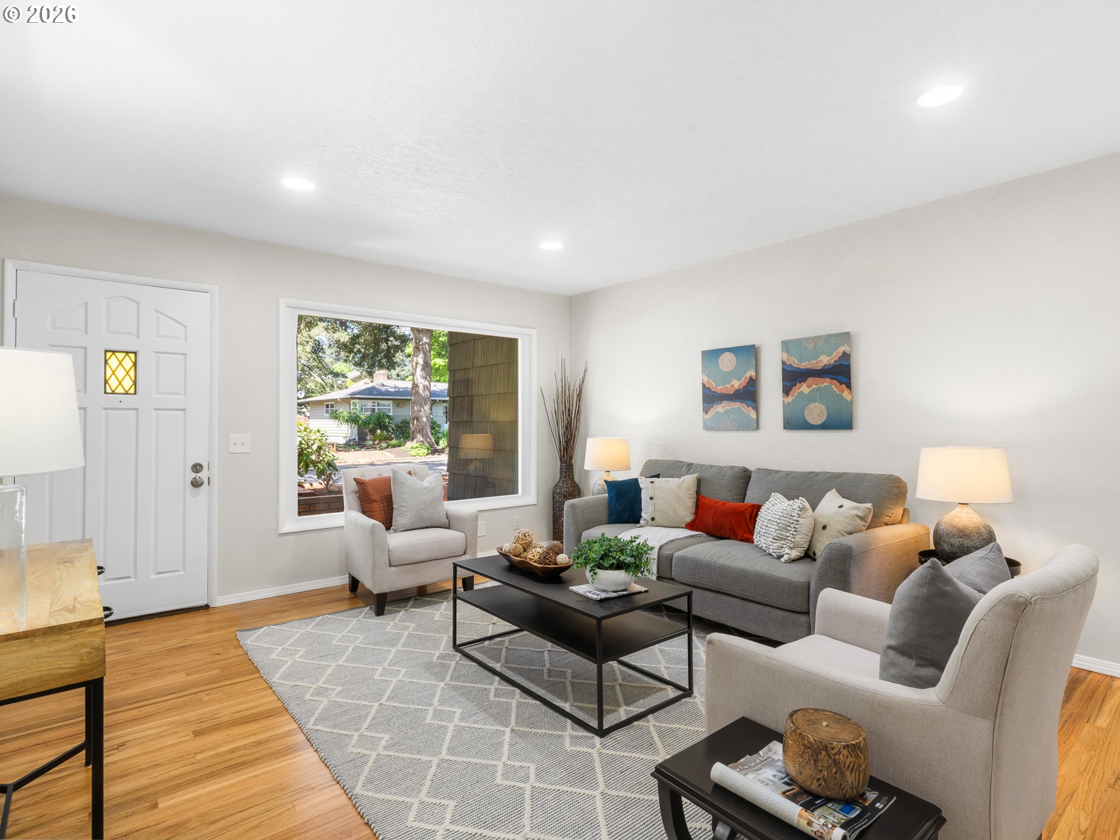
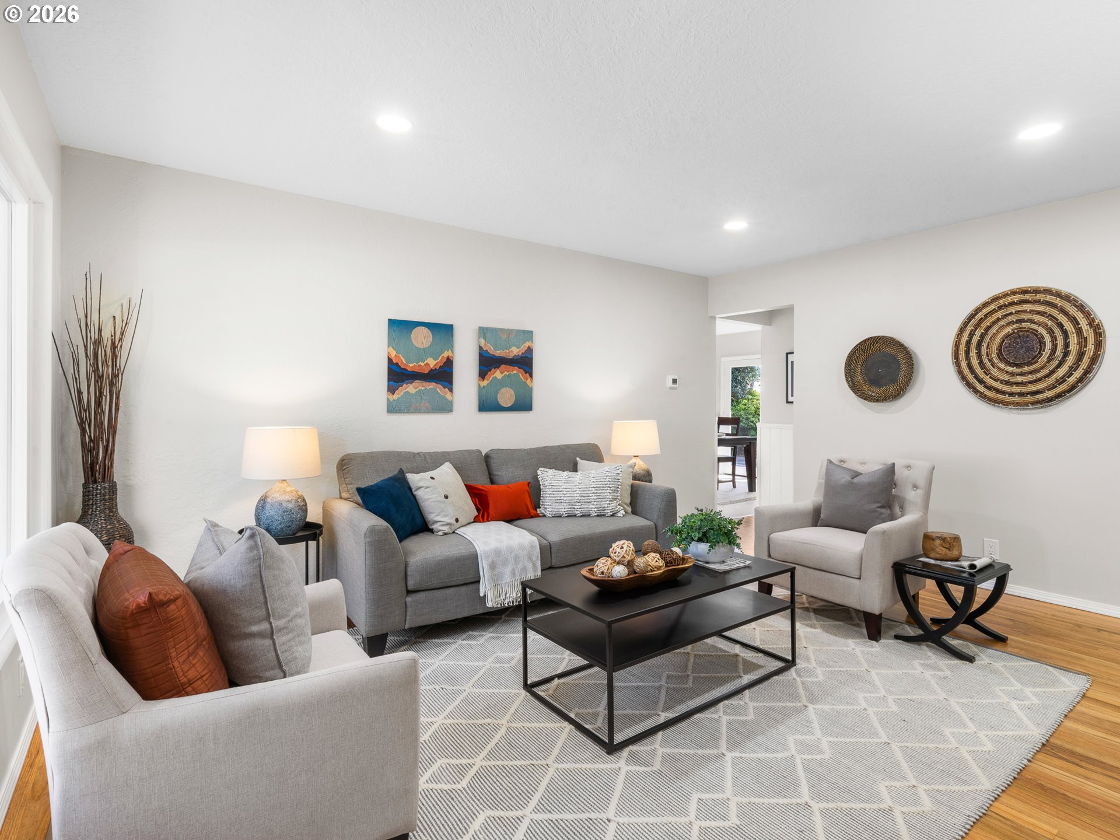
Welcome to this beautifully renovated open ranch style home with finished attic space in Portland’s Centennial neighborhood. Offering 1,384 sqft of thoughtfully updated living space, this four bedroom home features two bedrooms on the main level and two upstairs, providing flexibility for a variety of living needs including guest space, office use, or separation of living areas. The main level includes a full bathroom and a functional layout designed for everyday comfort and ease, making it a great option for those seeking single level living. Inside, enjoy a fresh, modern feel throughout with updated finishes, clean lines, and a move in ready presentation. The kitchen features brand new stainless steel appliances, extensive custom cabinetry, a full pantry, and solid surface countertops, creating a functional and stylish hub for everyday living. Set on a generous ~0.21 acre lot, the outdoor space is a true highlight. A covered front porch with raised planter beds adds charm and strong curb appeal, while the fully fenced backyard provides a spacious setting for relaxing, entertaining, or future personalization. Mature Japanese Maples create a peaceful backdrop, and a large patio just off the dining area, accessed through French doors, offers seamless indoor outdoor flow and great natural light into the home. Upstairs bedrooms include skylights for abundant natural light, creating bright and inviting spaces. Recent improvements include a brand new electrical panel. Parking and storage are dialed with an attached tandem garage featuring built ins for added functionality. Centennial offers convenient access to SE Division, SE Powell, and I-205 for commuting to Portland and Gresham. Enjoy nearby Parklane Park, Lynchwood Park, and Powell Butte Nature Park, with close proximity to WinCo, Fred Meyer, and dining and services along SE Division and 122nd. [Home Energy Score = 1. HES Report at https://rpt.greenbuildingregistry.com/hes/OR10248306]
| 16 hours ago | Listing updated with changes from the MLS® | |
| 4 weeks ago | Listing first seen on site |

The content relating to real estate for sale on this website comes in part from the IDX program of the RMLS™ of Portland, Oregon. Real estate listings held by brokerage firms other than Keller Williams Realty Portland Premiere are marked with the RMLS™ logo, and detailed information about these properties includes the names of the listing brokers. Listing content is Copyright © 2026 RMLS™, Portland, Oregon. Some properties which appear for sale on this website may subsequently have sold or may no longer be available.
Last checked 2026-05-25 04:00 PM PDT.
All information provided is deemed reliable but is not guaranteed and should be independently verified