Save
Ask
Tour
Hide
Share
$975,000
55 Days On Site

8131 SE PUDDING CREEK DR
Salem, OR 97317

For Sale|Single Family Residence|Active
4
Beds
2
Total Baths
2
Full Baths
2,534
SqFt
$385
/SqFt
1974
Built
County:
Marion
Listing courtesy of Damonian Pike of Berkshire Hathaway HomeServices Real Estate Professionals (971) 600-6632

Due to the health concerns created by Coronavirus we are offering personal 1-1 online video walkthough tours where possible.
Call Now: 1-503-577-3371
Is this the listing for you? We can help make it yours.
1-503-577-3371
Upcoming Open Houses
Due to COVID-19, we recommend you verify Open Houses before attending.
Sat, Jul 18, 11:00 AM - 2:00 PM
8131 SE PUDDING CREEK DR8131 SE PUDDING CREEK DR8131 SE PUDDING CREEK DR8131 SE PUDDING CREEK DR
Save
Ask
Tour
Hide
Share

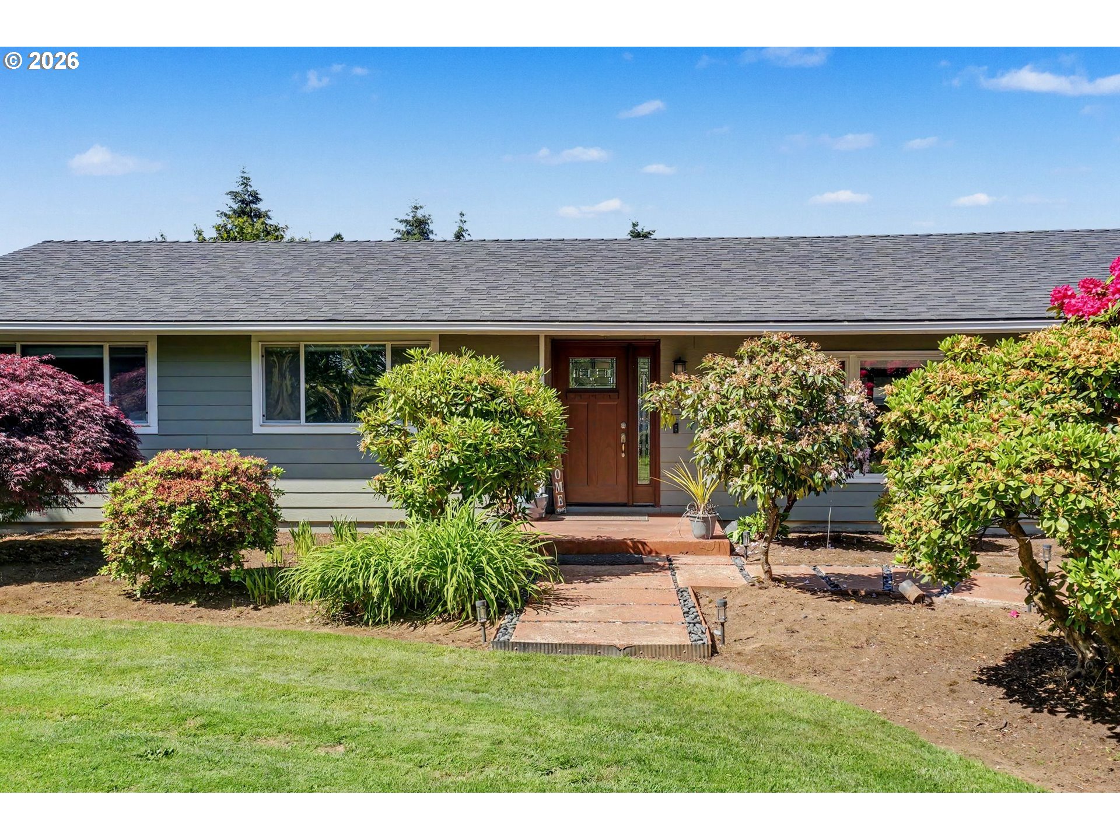
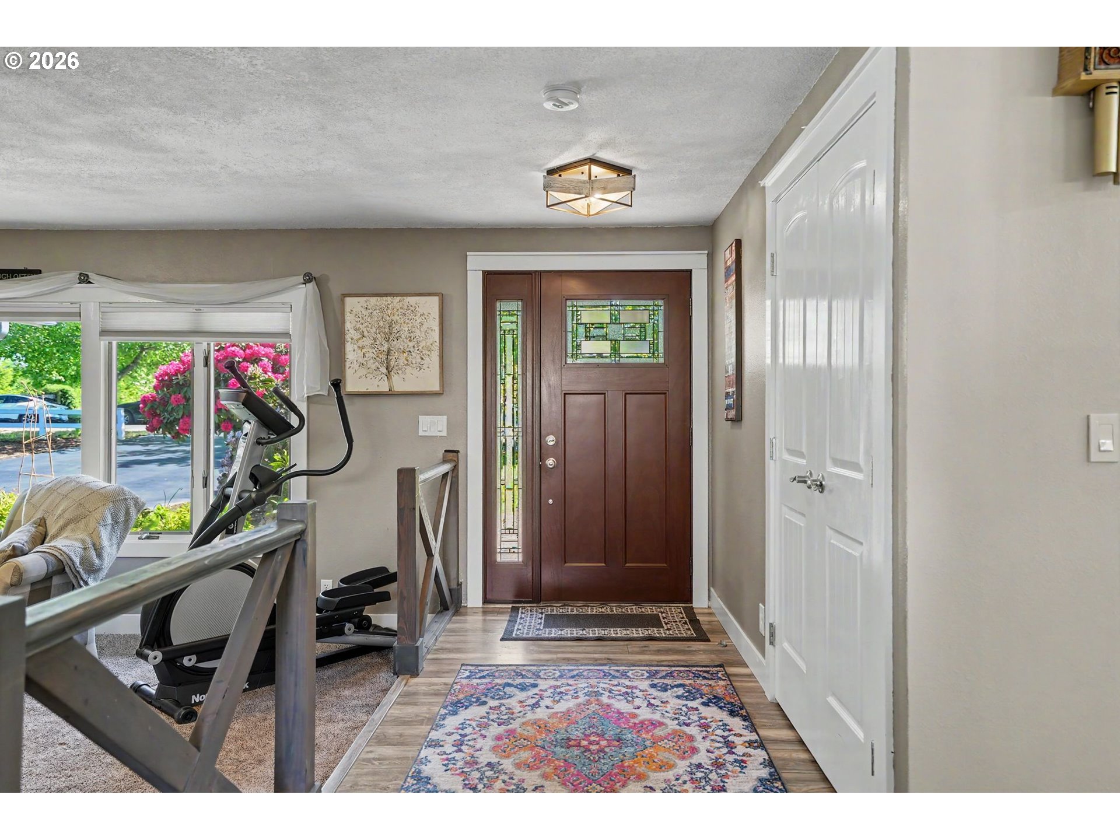
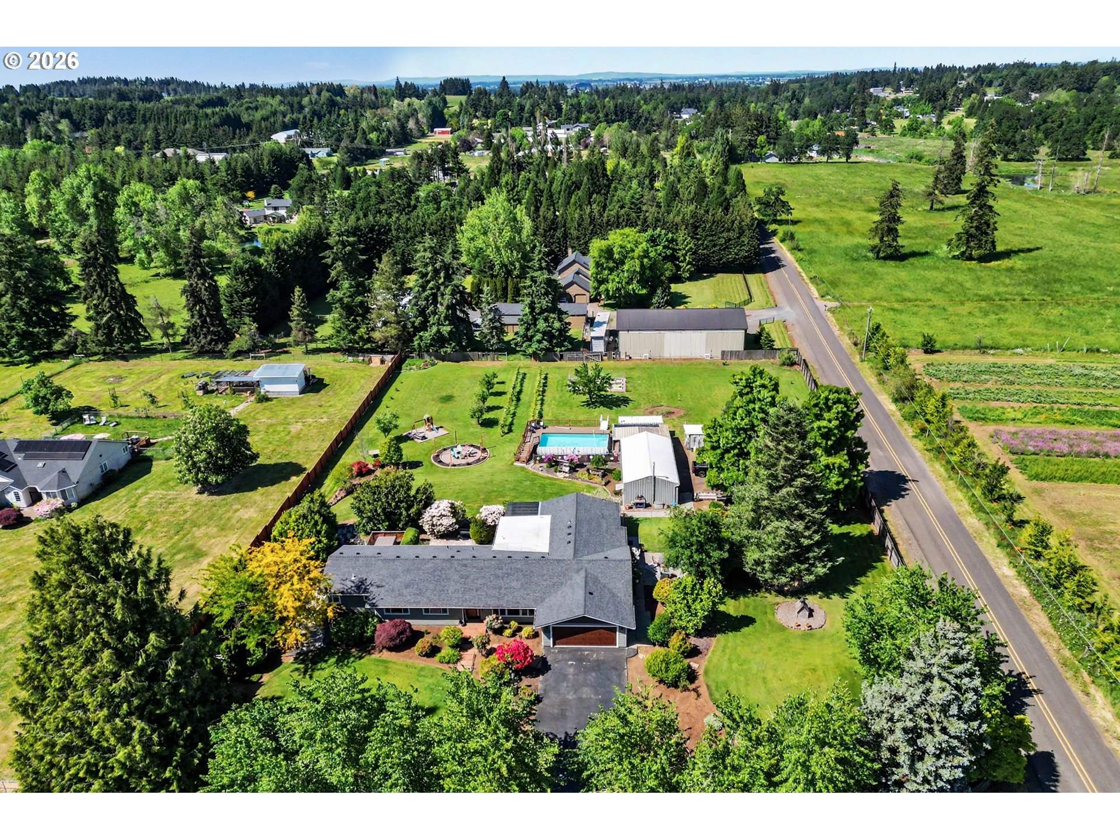
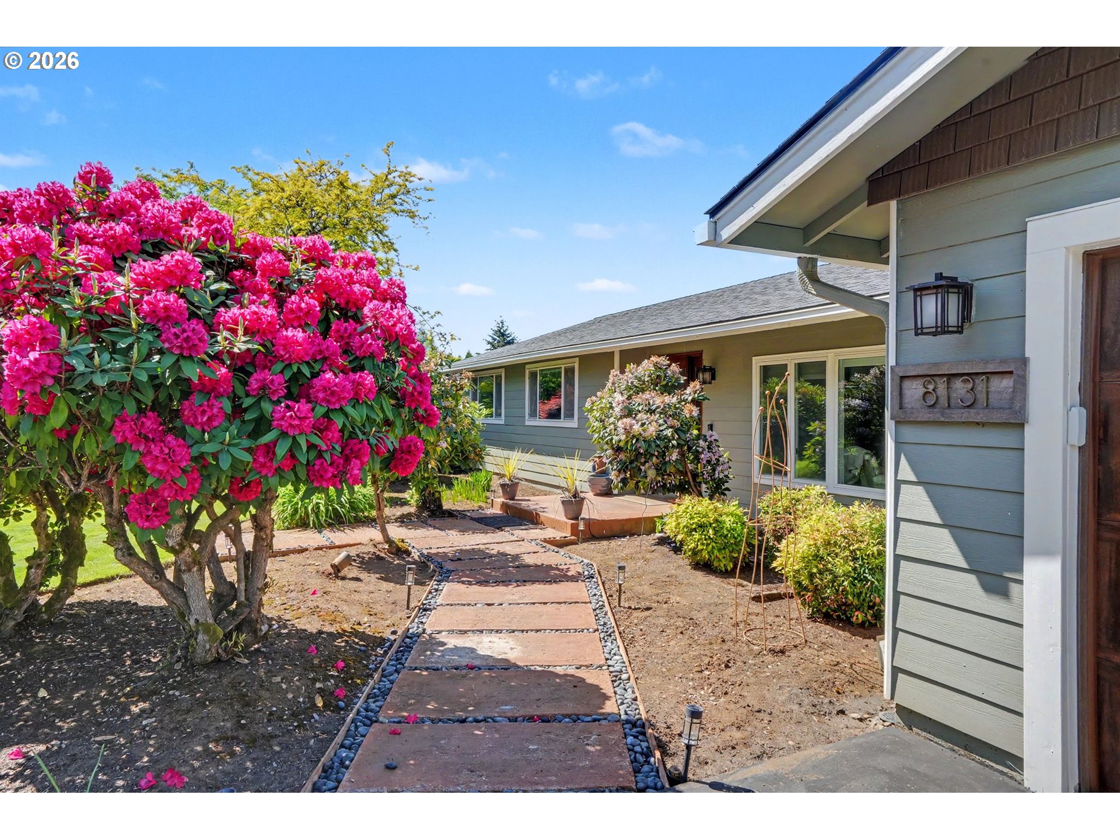
Originally built in 1974 and thoughtfully transformed beginning in 2018, this extensively updated single-level home offers the perfect blend of modern comfort and versatile outdoor living. No detail was overlooked — updates include windows, roof, fence, garage door, furnace, A/C, septic drain field, and underground sprinklers.Arrive in style along a custom-laid pathway leading to the front door, setting the tone for the quality found throughout. Inside, the expansive kitchen impresses with granite countertops, stainless steel appliances, a full pantry, a dedicated coffee station, and a wine area — ideal for everyday living and entertaining alike. Four generously sized bedrooms include a private primary suite with an updated en suite bath. Fresh trim, flooring, and a renovated laundry room complete the interior refresh.Step outside to a covered Trex deck (38×15 ft) perfect for year-round enjoyment. The backyard is an entertainer's dream with a pool and built-up deck, firepit, play structure, and garden beds. Car enthusiasts and hobbyists will love the 20×40 ft shop with an attached 20×20 covered extension, plus a separate 17×11 workshop. Dual driveways provide ample parking, including a dedicated RV space. Plus, there are different fruit trees on the property.This is truly a move-in ready property with room to live, work, and play — all on one level.

Save
Ask
Tour
Hide
Share
Listing Snapshot
Price 
$975,000
Days On Site 
55 Days
Bedrooms 
4
Inside Area (SqFt) 
2,534 sqft
Total Baths 
2
Full Baths 
2
Partial Baths 
N/A
Lot Size 
1.58 Acres
Year Built 
1974
MLS® Number 
680081883
Status 
Active
Property Tax 
$6,153.92
HOA/Condo/Coop Fees 
N/A
Sq Ft Source 
N/A
Friends & Family
Recent Activity
11 hours agoListing updated with changes from the MLS®
2 weeks agoStatus changed to Active
2 months agoListing first seen on site
General Features
Acres 
1.58
Attached Garage 
Yes
Disclosures 
Disclosure
Foundation 
Concrete Perimeter
Garage 
Yes
Garage Spaces 
2
Land Lease 
No
Parking 
DrivewayRV Access/ParkingAttachedGarage
Parking Spaces 
2
Property Sub Type 
Single Family Residence
SqFt Total 
2534
Style 
Stories1Ranch
Water Source 
Well
Zoning 
RS
Interior Features
Appliances 
DishwasherWine Cooler
Cooling 
Central Air
Fireplace 
Yes
Fireplace Features 
Gas
Fireplaces 
1
Heating 
Forced Air
Interior 
Kitchen Island
Window Features 
Double Pane Windows
Bedroom 1 
Dimensions - 12x11Level - MainDescription - _2ndBedroom
Bedroom 2 
Dimensions - 12x12Level - MainDescription - _3rdBedroom
Dining Room 
Dimensions - 14x11Level - MainDescription - DiningRoom
Entry Room 
Dimensions - 12x8Level - MainDescription - Entry
Family Room 
Dimensions - 15x17Level - MainDescription - FamilyRoom
Great Room 
Description - GreatRoom
Kitchen 
Dimensions - 27x17Level - MainDescription - Kitchen
Laundry 
Dimensions - 9x7Level - MainDescription - Laundry
Living Room 
Dimensions - 20x14Level - MainDescription - LivingRoom
Master Bedroom 
Dimensions - 15x15Level - MainDescription - PrimaryBedroom
Office 
Dimensions - 13x10Level - MainDescription - Office
Save
Ask
Tour
Hide
Share
Exterior Features
Exterior 
Fire Pit
Lot Features 
LevelPasture
Other Structures 
Workshop
Patio And Porch 
Deck
Pool Features 
Outdoor PoolAbove Ground
Roof 
Composition
Windows/Doors 
Double Pane Windows
Community Features
Financing Terms Available 
CashConventionalVA Loan
MLS Area 
_175
Roads 
Paved
Schools
School District
Unknown
Elementary School
Miller
Middle School
Houck
High School
North Salem
Listing courtesy of Damonian Pike of Berkshire Hathaway HomeServices Real Estate Professionals (971) 600-6632


The content relating to real estate for sale on this website comes in part from the IDX program of the RMLS™ of Portland, Oregon. Real estate listings held by brokerage firms other than Berkshire Hathaway HomeServices Real Estate Professionals are marked with the RMLS™ logo, and detailed information about these properties includes the names of the listing brokers. Listing content is Copyright © 2026 RMLS™, Portland, Oregon. Some properties which appear for sale on this website may subsequently have sold or may no longer be available.

Last checked 2026-07-14 09:55 PM PDT.

All information provided is deemed reliable but is not guaranteed and should be independently verified

Neighborhood & Commute
Source: Walkscore
Disclosure: Community information and market data powered by Constellation Data Labs. Information is deemed reliable but not guaranteed.
Save
Ask
Tour
Hide
Share