Save
Ask
Tour
Hide
Share
$1,150,000
2 Days On Site

89989 GOLDIE LN
Elmira, OR 97437

For Sale|Single Family Residence|Active
3
Beds
4
Total Baths
4
Full Baths
3,248
SqFt
$354
/SqFt
1978
Built
County:
Lane
Listing courtesy of Christopher Mackey of Windermere RE Lane County (541) 525-2559

Due to the health concerns created by Coronavirus we are offering personal 1-1 online video walkthough tours where possible.
Call Now: 1-503-577-3371
Is this the listing for you? We can help make it yours.
1-503-577-3371
89989 GOLDIE LN89989 GOLDIE LN89989 GOLDIE LN89989 GOLDIE LN
Save
Ask
Tour
Hide
Share

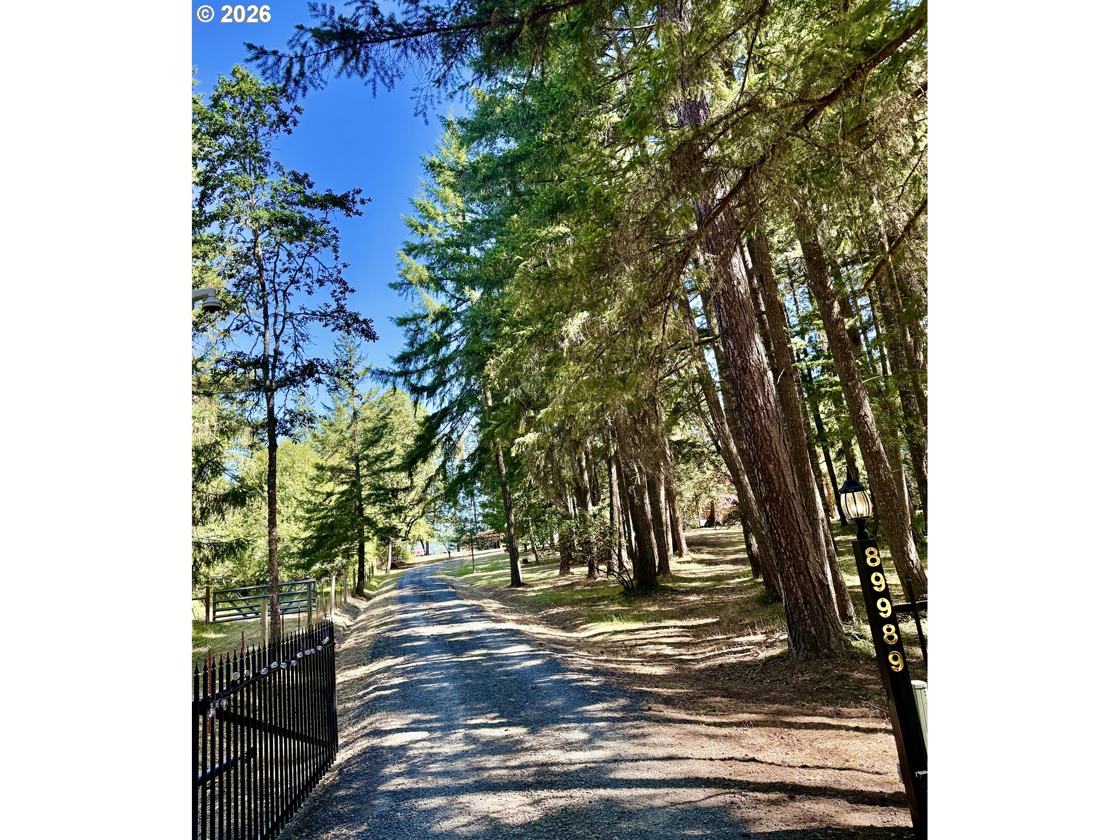
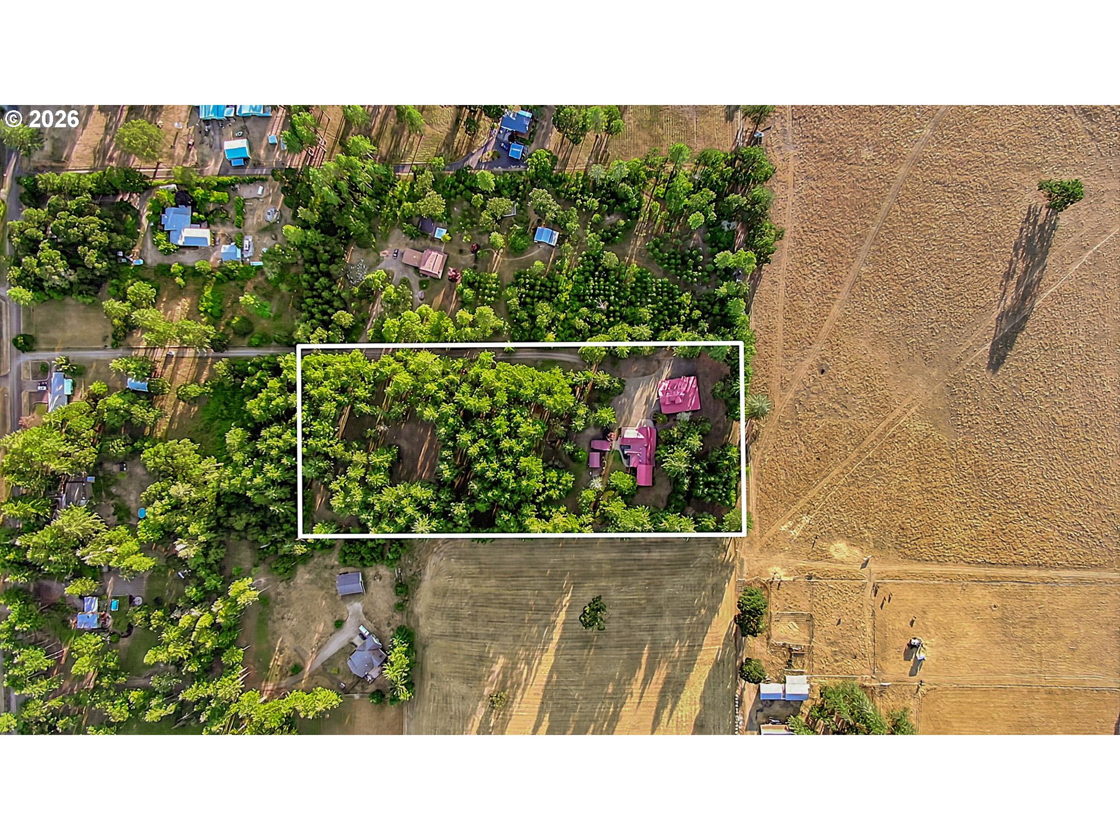
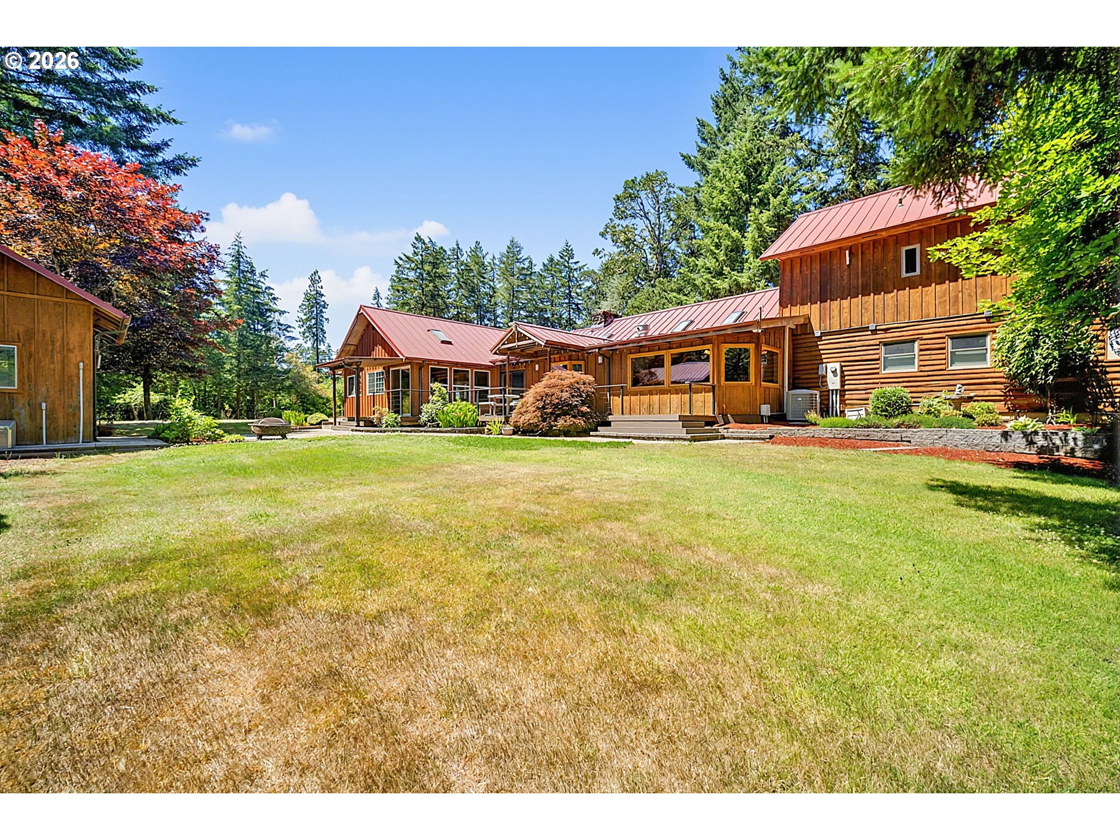
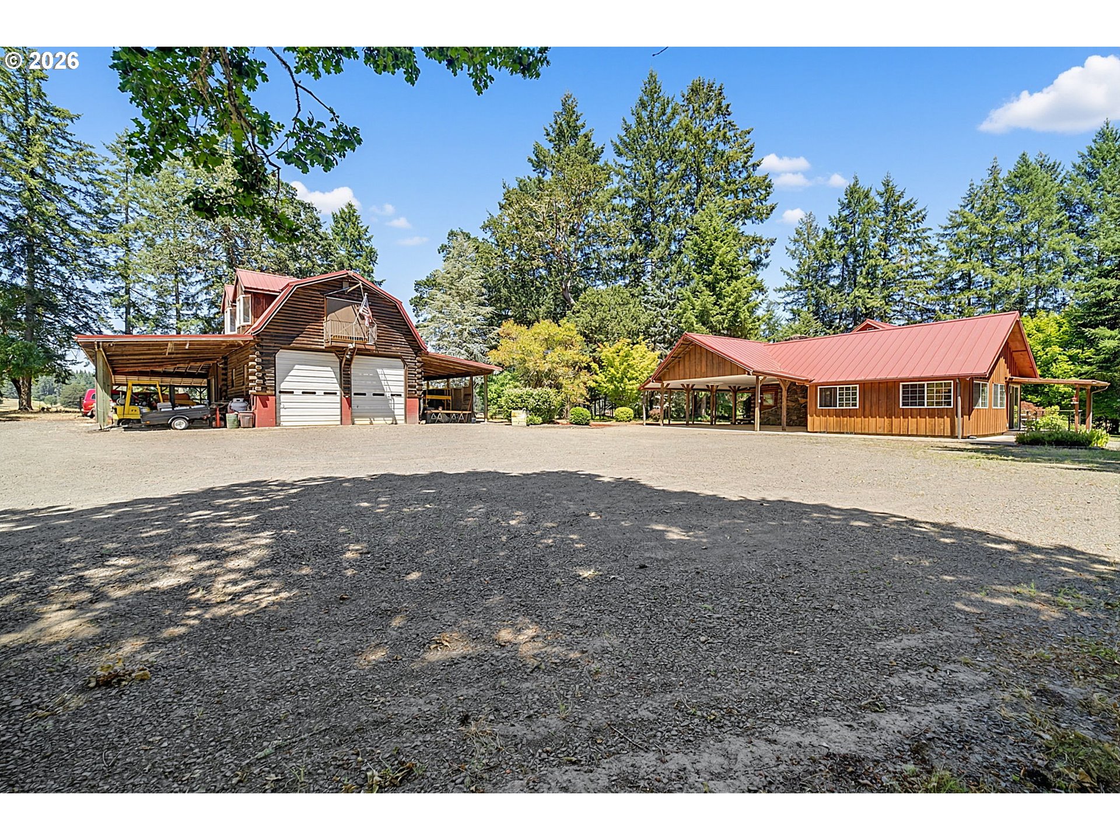
First Time on the Market – A Private Country Retreat with Endless Possibilities. Welcome to this exceptional, first-time-on-the-market estate, offering the perfect blend of privacy, space, and functionality on 6 secluded, wooded acres. Tucked away behind a private gated driveway, this one-of-a-kind property is a dream for those seeking peaceful country living without sacrificing modern conveniences. The spacious 3,248-square-foot main home features 3 bedrooms and 3 bathrooms, including two primary suites—one conveniently located on the main level and a second upstairs complete with a private office, making it ideal for remote work or a quiet retreat. Designed for gathering and entertaining, the expansive great room provides plenty of space to relax, while the attached hot tub creates the perfect place to unwind after a long day. Abundant storage throughout the home ensures everything has its place. Car enthusiasts, hobbyists, and business owners will appreciate the incredible 2,400+ square-foot shop, featuring 12-foot ceilings, a dedicated machine shop, build room, and wood shop. Above the shop is an additional 900 square feet of finished living space, offering outstanding flexibility for guests, a home office, studio, or potential multi-generational living. Outside, the property continues to impress with a fully fenced perimeter, neighboring pastures to the east and north of the property, a beautifully irrigated main yard, and ample room for all your recreational vehicles. Enjoy RV parking with full hookups, boat parking, and generous outdoor storage. Whether you're looking for a private homestead, hobby farm, or the ultimate workshop property, this rare offering delivers unmatched versatility, privacy, and room to live your dream.

Save
Ask
Tour
Hide
Share
Listing Snapshot
Price 
$1,150,000
Days On Site 
2 Days
Bedrooms 
3
Inside Area (SqFt) 
3,248 sqft
Total Baths 
4
Full Baths 
4
Partial Baths 
N/A
Lot Size 
6 Acres
Year Built 
1978
MLS® Number 
689800438
Status 
Active
Property Tax 
$6,260
HOA/Condo/Coop Fees 
N/A
Sq Ft Source 
N/A
Friends & Family
Recent Activity
2 hours agoListing updated with changes from the MLS®
2 days agoListing first seen on site
General Features
Acres 
6
Disclosures 
Disclosure
Foundation 
Concrete Perimeter
Garage 
Yes
Garage Spaces 
3
Land Lease 
No
Parking 
CarportRV Access/ParkingDetached
Parking Spaces 
3
Property Sub Type 
Single Family Residence
Security 
Security Gate
Sewer 
Septic Tank
SqFt Total 
3248
Style 
Stories2Log
Utilities 
Propane
Water Source 
PrivateWell
Zoning 
RR5
Interior Features
Appliances 
WasherDryerFree-Standing RangeFree-Standing RefrigeratorRange Hood
Basement 
Crawl Space
Cooling 
Ceiling Fan(s)Central AirHeat Pump
Fireplace 
Yes
Fireplace Features 
Wood Burning
Fireplaces 
1
Flooring 
HardwoodTileWood
Heating 
Heat PumpZoned
Interior 
Vaulted Ceiling(s)High CeilingsSoaking Tub
Window Features 
Double Pane WindowsWood FramesSkylight(s)
Bedroom 1 
Dimensions - 19x22Level - MainDescription - _2ndBedroom
Bedroom 2 
Dimensions - 14x14Level - MainDescription - _3rdBedroom
Dining Room 
Dimensions - 12x11Level - MainDescription - DiningRoom
Family Room 
Description - FamilyRoom
Great Room 
Dimensions - 23x19Level - MainDescription - GreatRoom
GuestQuarters 
Level - UpperDescription - GuestQuarters
Kitchen 
Dimensions - 25x12Level - MainDescription - Kitchen
Living Room 
Dimensions - 31x22Level - MainDescription - LivingRoom
Master Bedroom 
Dimensions - 22x21Level - UpperDescription - PrimaryBedroom
Office 
Level - UpperDescription - Office
Workshop 
Dimensions - 40x26Level - MainDescription - Workshop
Save
Ask
Tour
Hide
Share
Exterior Features
Construction Details 
Log
Exterior 
Garden
Fencing 
Fenced
Lot Features 
LevelPrivateWooded
Other Structures 
Barn(s)OutbuildingWorkshop
Patio And Porch 
DeckPorch
Roof 
Metal
Windows/Doors 
Double Pane WindowsWood FramesSkylight(s)
Community Features
Financing Terms Available 
CashConventionalVA Loan
MLS Area 
_236
Roads 
Gravel
Schools
School District
Unknown
Elementary School
Elmira
Middle School
Fern Ridge
High School
Elmira
Listing courtesy of Christopher Mackey of Windermere RE Lane County (541) 525-2559


The content relating to real estate for sale on this website comes in part from the IDX program of the RMLS™ of Portland, Oregon. Real estate listings held by brokerage firms other than Windermere RE Lane County are marked with the RMLS™ logo, and detailed information about these properties includes the names of the listing brokers. Listing content is Copyright © 2026 RMLS™, Portland, Oregon. Some properties which appear for sale on this website may subsequently have sold or may no longer be available.

Last checked 2026-07-13 09:31 PM PDT.

All information provided is deemed reliable but is not guaranteed and should be independently verified

Neighborhood & Commute
Source: Walkscore
Disclosure: Community information and market data powered by Constellation Data Labs. Information is deemed reliable but not guaranteed.
Save
Ask
Tour
Hide
Share