Save
Ask
Tour
Hide
Share
$5,000,000
49 Days On Site

11019 SE BURLINGTON DR
Vancouver, WA 98664

For Sale|Single Family Residence|Active
4
Beds
6
Total Baths
5
Full Baths
1
Partial Bath
5,739
SqFt
$871
/SqFt
2000
Built
Subdivision:
OLD EVERGREEN HIGHWAY
County:
Clark
Listing courtesy of Lori Anderson-Benson of Keller Williams Realty (360) 241-0199

Due to the health concerns created by Coronavirus we are offering personal 1-1 online video walkthough tours where possible.
Call Now: 1-503-577-3371
Is this the listing for you? We can help make it yours.
1-503-577-3371
11019 SE BURLINGTON DR11019 SE BURLINGTON DR11019 SE BURLINGTON DR11019 SE BURLINGTON DR
Save
Ask
Tour
Hide
Share

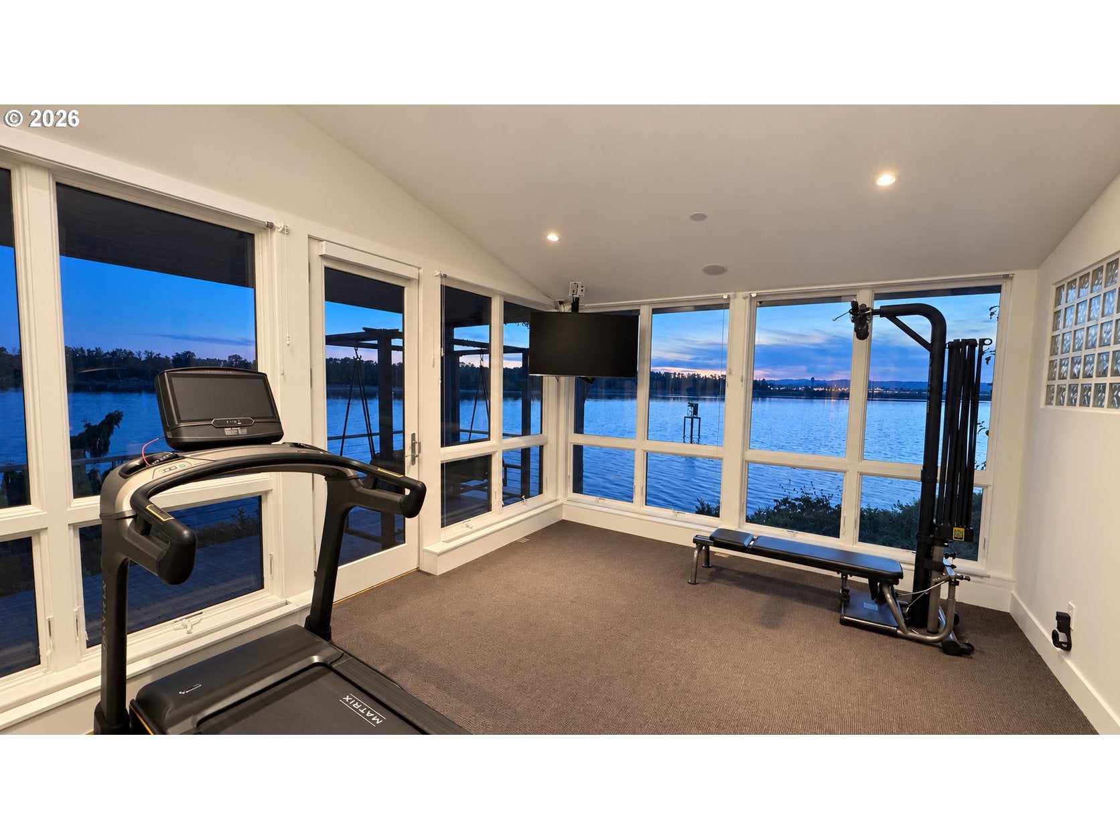
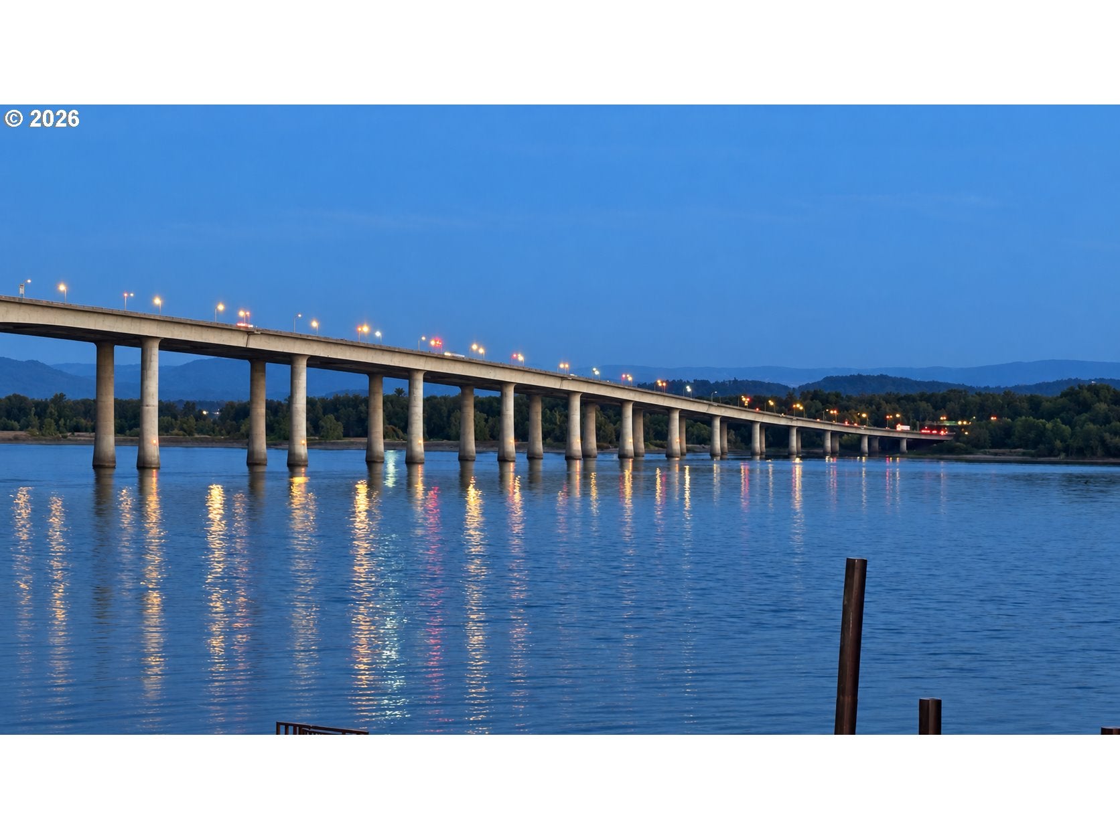
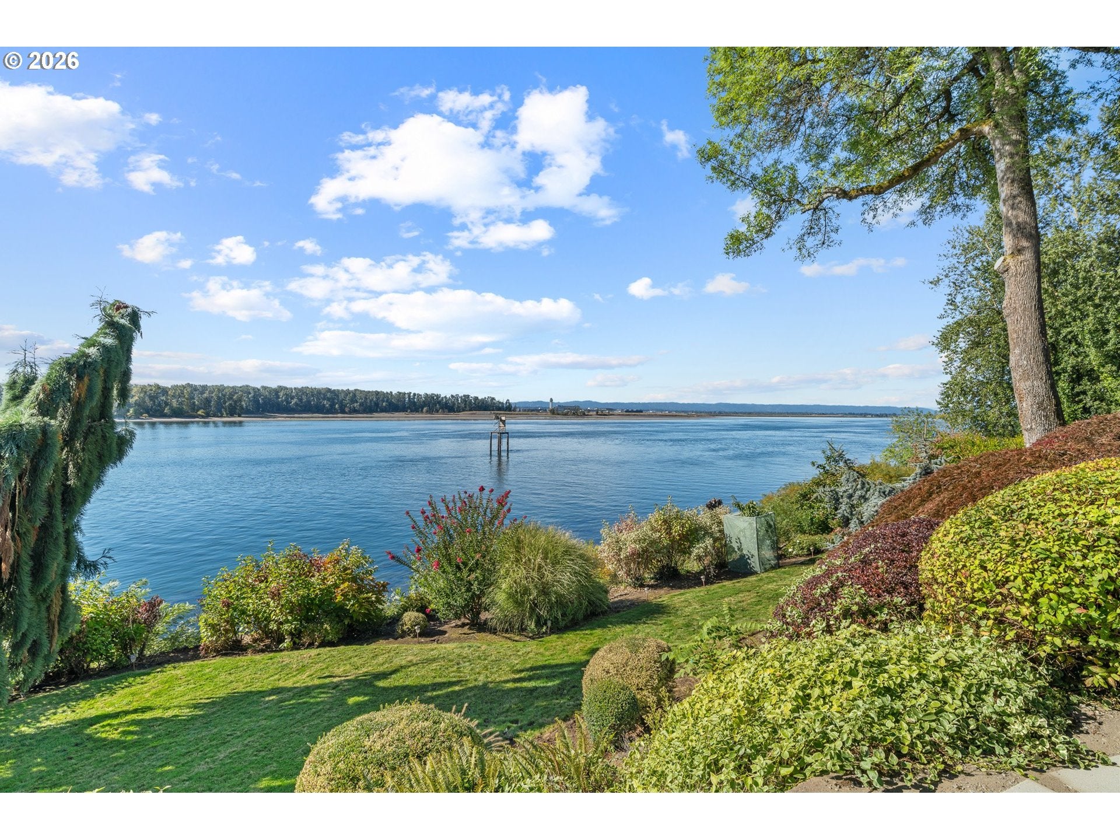
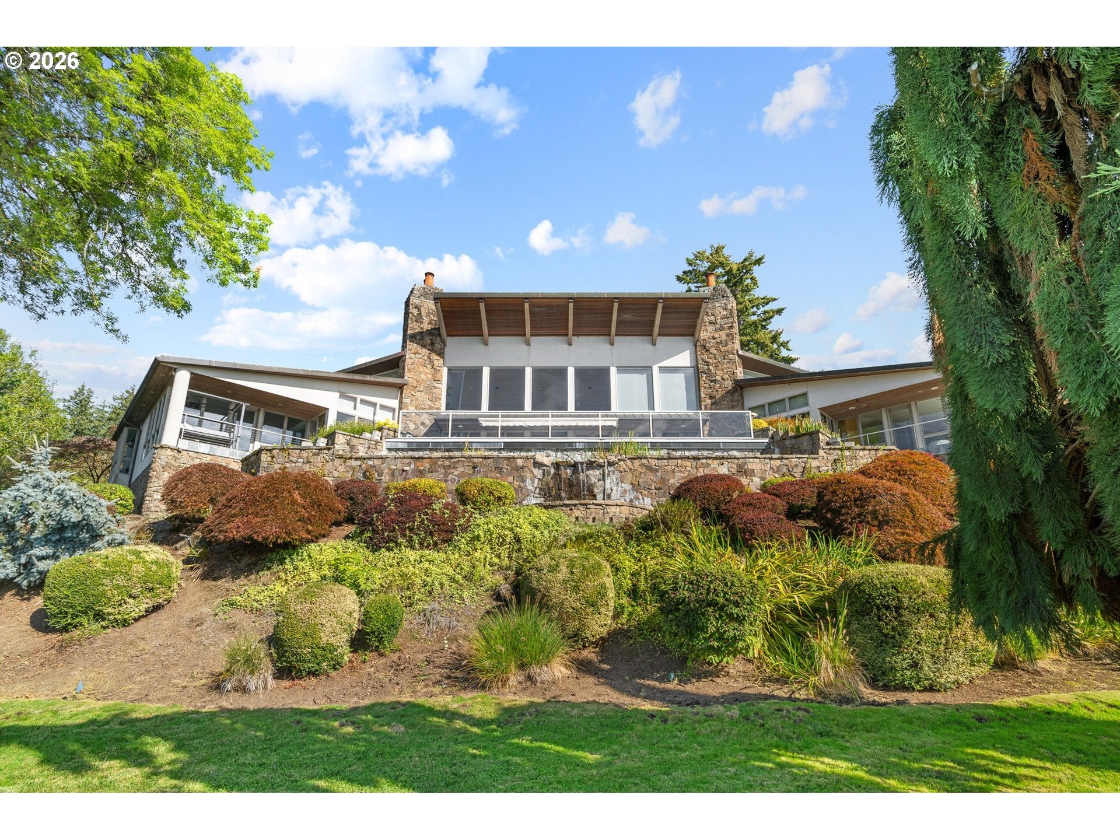
An exquisite Columbia River waterfront residence where dramatic architecture, exceptional craftsmanship and sweeping river views create an unforgettable setting. Situated on 1.2 acres of beautifully landscaped grounds, this commercially built home features a copper roof and gutters, sweeping tongue in groove wood ceilings depicting a natural wave, expansive walls of windows and striking stone wood burning fireplaces. Rich custom millwork and birdseye maple cabinetry bring warmth and distinction throughout. The gourmet kitchen offers a commercial range, double convection ovens, Sub-Zero refrigeration, a separate Sub-Zero freezer and an additional pantry refrigerator. Three ensuite bedrooms on the main floor include a serene primary retreat with a fireplace, breathtaking river views, patio access and a luxurious bath. River-view office spaces, a home gym and steam room complement the home’s thoughtful amenities. In addition there is are two dens/offices both with fireplaces and extensive built-ins & private balconies facing the river, workout room with balcony, steam room, sunroom plus full bath, a lower level that has an additional bedroom/bath suite for car taker with separate garage access. An elevator, hydronic radiant floor heating and central air provide everyday comfort and convenience. Two separate, extra-deep two-car garages offer generous parking and storage, with dedicated potting and wood rooms adding versatility. Outdoors, a full-length slate patio, infinity-edge water feature and two natural ponds with waterfalls create an extraordinary backdrop for entertaining or quiet moments beside the river. Distinctive design and enduring quality in a spectacular Columbia River setting. 2 tax parcels of tidelands rights and land.

Save
Ask
Tour
Hide
Share
Listing Snapshot
Price 
$5,000,000
Days On Site 
49 Days
Bedrooms 
4
Inside Area (SqFt) 
5,739 sqft
Total Baths 
6
Full Baths 
5
Partial Baths 
1
Lot Size 
1.2 Acres
Year Built 
2000
MLS® Number 
690175088
Status 
Active
Property Tax 
$30,547.33
HOA/Condo/Coop Fees 
N/A
Sq Ft Source 
N/A
Friends & Family
Recent Activity
an hour agoListing updated with changes from the MLS®
7 days agoStatus changed to Active
2 months agoListing first seen on site
General Features
Acres 
1.2
Attached Garage 
Yes
Disclosures 
Disclosure
Foundation 
Concrete PerimeterSlab
Garage 
Yes
Garage Spaces 
4
Home Warranty 
Yes
Land Lease 
No
Parking 
Garage Door OpenerDrivewayParking PadAttachedGarage
Parking Spaces 
4
Property Sub Type 
Single Family Residence
Security 
Fire Sprinkler SystemSecurity GateSecurity LightsSecurity System Owned
Sewer 
Public Sewer
SqFt Total 
5739
Style 
CustomStyleRanch
Water Source 
Public
Zoning 
r-4
Interior Features
Appliances 
OvenGas Water HeaterWasherDryerWater SoftenerBuilt-In RangeBuilt-In RefrigeratorConvection OvenDishwasherDisposalInstant Hot WaterMicrowavePlumbed For Ice MakerTrash CompactorWine Cooler
Basement 
FullDaylight
Cooling 
Ceiling Fan(s)Central Air
Fireplace 
Yes
Fireplace Features 
GasWood Burning
Fireplaces 
5
Flooring 
HardwoodMarbleTileWoodCarpet
Heating 
Hot WaterRadiant
Interior 
Kitchen IslandPantryVaulted Ceiling(s)ElevatorCentral VacuumHigh CeilingsHigh Speed InternetSound System
Window Features 
Double Pane WindowsWood FramesSkylight(s)
Bedroom 1 
Level - LowerDescription - _4thBedroom
Bedroom 2 
Level - MainDescription - _2ndBedroom
Bedroom 3 
Level - MainDescription - _3rdBedroom
Den 
Level - MainDescription - Den
Dining Room 
Level - MainDescription - DiningRoom
Family Room 
Description - FamilyRoom
Great Room 
Description - GreatRoom
Kitchen 
Level - MainDescription - Kitchen
Living Room 
Level - MainDescription - LivingRoom
Master Bedroom 
Level - MainDescription - PrimaryBedroom
Save
Ask
Tour
Hide
Share
Exterior Features
Construction Details 
StoneStucco
Exterior 
Garden
Fencing 
Fenced
Lot Features 
SlopedGentle SlopingWaterfront
Other Structures 
Workshop
Patio And Porch 
CoveredPatio
Roof 
MetalOther
View 
CityRiver
Waterfront 
Yes
Waterfront Features 
River Front
Waterview 
CityRiver
Windows/Doors 
Double Pane WindowsWood FramesSkylight(s)
Community Features
Accessibility Features 
Therapeutic WhirlpoolAccessible Full BathAccessible Elevator InstalledAccessible Entrance
MLS Area 
_24
Financing Terms Available 
CashConventional
Roads 
Paved
Schools
School District
Unknown
Elementary School
Ellsworth
Middle School
Wy East
High School
Mountain View
Listing courtesy of Lori Anderson-Benson of Keller Williams Realty (360) 241-0199


The content relating to real estate for sale on this website comes in part from the IDX program of the RMLS™ of Portland, Oregon. Real estate listings held by brokerage firms other than Keller Williams Realty are marked with the RMLS™ logo, and detailed information about these properties includes the names of the listing brokers. Listing content is Copyright © 2026 RMLS™, Portland, Oregon. Some properties which appear for sale on this website may subsequently have sold or may no longer be available.

Last checked 2026-10-12 01:53 AM PDT.

All information provided is deemed reliable but is not guaranteed and should be independently verified

Neighborhood & Commute
Source: Walkscore
Disclosure: Community information and market data powered by Constellation Data Labs. Information is deemed reliable but not guaranteed.
Save
Ask
Tour
Hide
Share