Save
Ask
Tour
Hide
Share
$1,695,000
115 Days On Site

9309 NW Murdock
Portland, OR 97229

For Sale|Single Family Residence|Active
5
Beds
5
Total Baths
5
Full Baths
5,339
SqFt
$317
/SqFt
2002
Built
Subdivision:
FOREST HEIGHTS
County:
Multnomah
Listing courtesy of Michelle Spanu of Cascade Hasson Sotheby's International Realty (503) 330-5573

Due to the health concerns created by Coronavirus we are offering personal 1-1 online video walkthough tours where possible.
Call Now: 1-503-577-3371
Is this the listing for you? We can help make it yours.
1-503-577-3371
9309 NW Murdock9309 NW Murdock9309 NW Murdock9309 NW Murdock
Save
Ask
Tour
Hide
Share

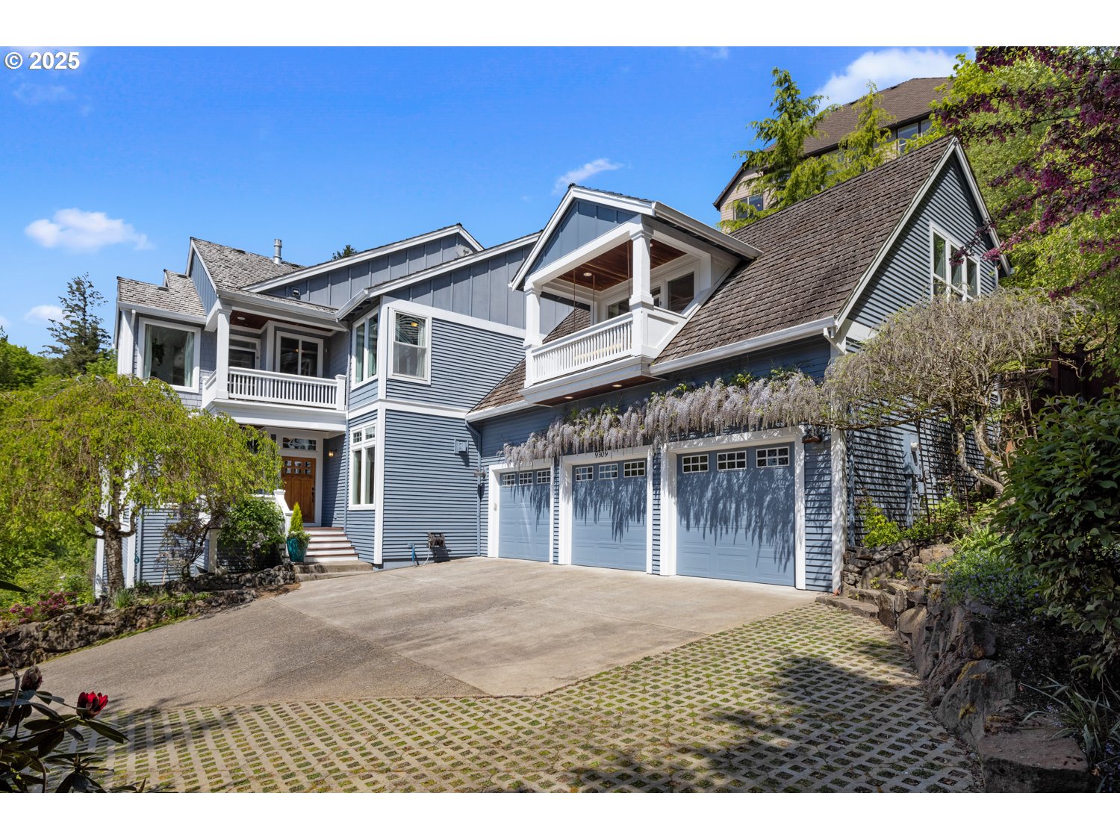
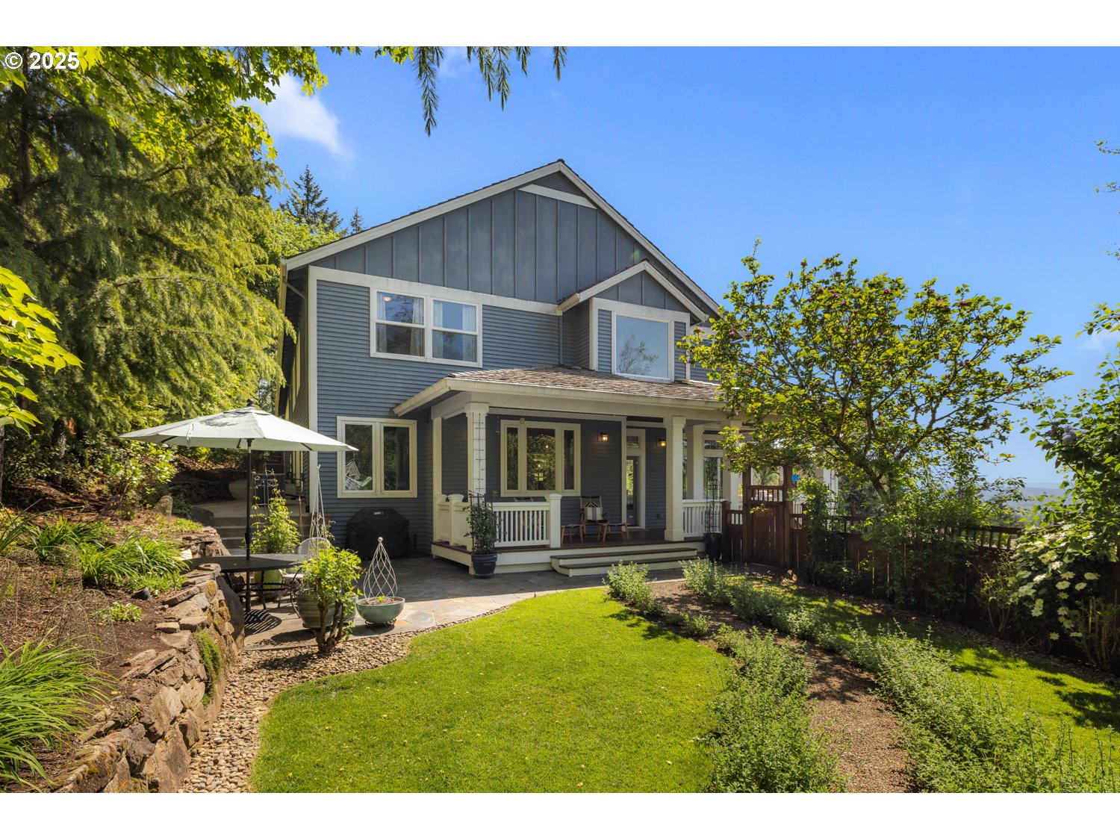
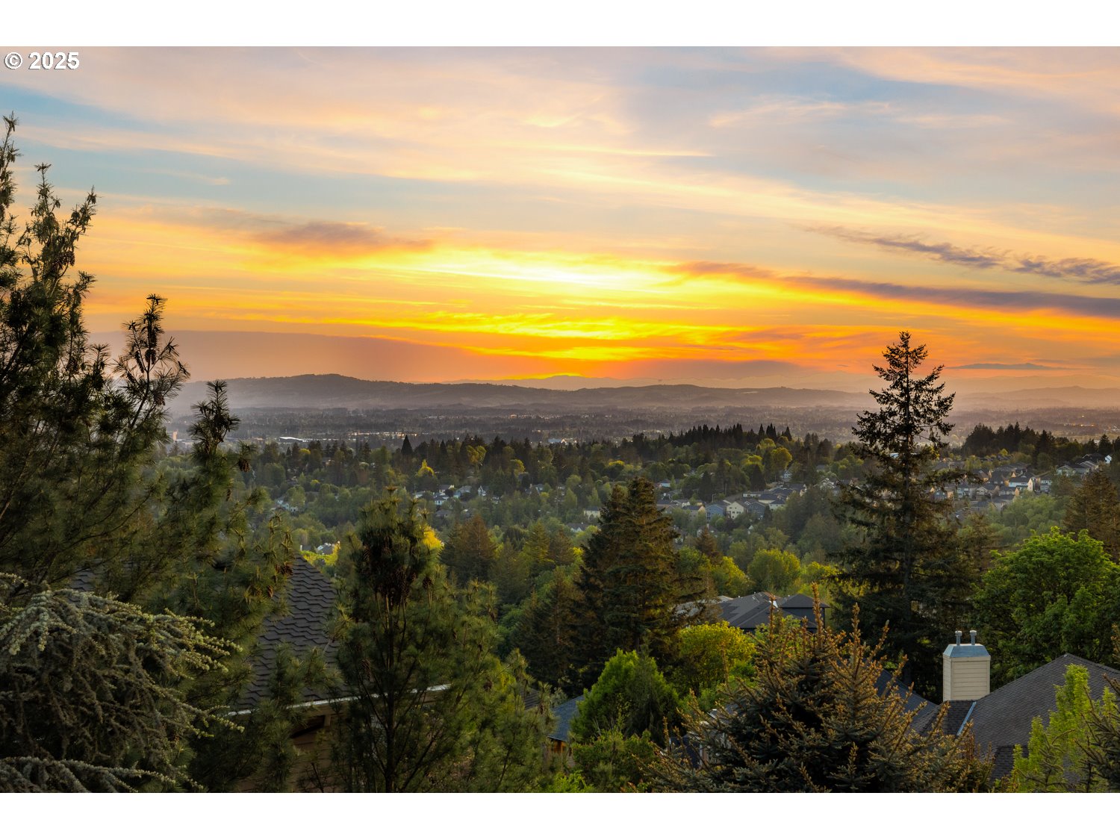
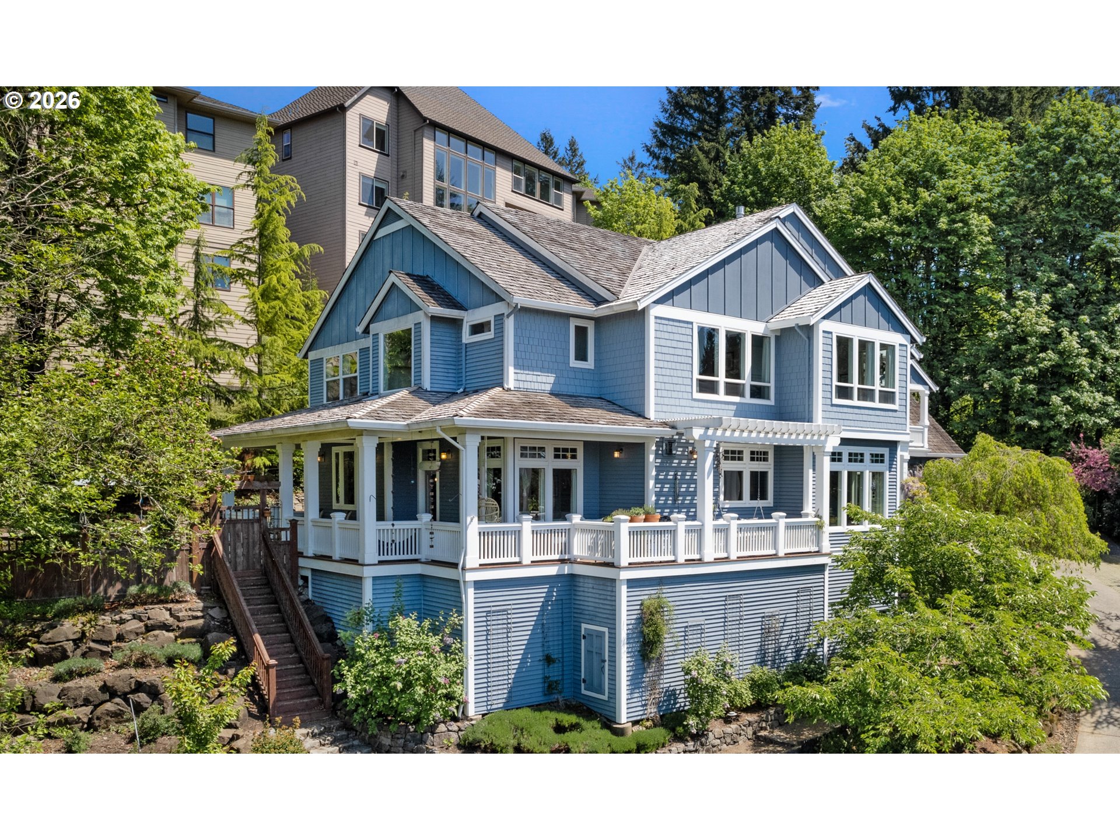
Open House Sunday, May 17|12:00–3:00 PM. This is one of those rare homes that truly shows even better in person. Discover this exceptional designer-remodeled home where luxury meets modern functionality. Perched on a private drive, this serene estate offers security, seclusion, and sweeping valley views. High-end craftsmanship and timeless charm shine through elegant millwork, designer lighting, and Brazilian cherry hardwoods. Nearly every room captures stunning scenery. The kitchen and four baths were completely remodeled in 2023 by Maughan Design + Remodel. The chef’s kitchen features handmade Pratt + Larson tile, BlueStar commercial appliances, honed quartz countertops, and a butler’s pantry. Nearby are a formal dining room, breakfast nook with built-in seating, and office space overlooking the gardens. The great room impresses with box-beamed ceilings and a gas fireplace with soapstone surround and wood mantel. A versatile fifth bedroom or bonus room, full bath, mudroom, and cozy den/library complete the main level. Upstairs, a circular hallway leads to the spacious primary suite with fireplace, sitting area, veranda, and spa-like bath. Three additional en-suite bedrooms, a laundry room, and a generous bonus room with private veranda provide flexible living space. Placed on over half an acre across two tax lots, the grounds include 3 stone patios, irrigated garden beds, a greenhouse, lawn, and green space on all sides. Covered wraparound deck off the kitchen offers sun in front and cool breezes in back—ideal for taking in the views. Additional highlights: dual HVAC, central vac, 3-car garage with EV charger. In Portland’s Forest Heights, you’ll enjoy parks, trails, a village center with shops & dining, the elementary school is just a few blocks away. Easy access to transit via neighborhood shuttle, a quick drive to downtown, Zoo, Washington Park & local sporting events. Great commute to Intel, Nike & local Hospitals. [Home Energy Score = 1. HES Report at https://rpt.greenbuildingregistry.com/hes/OR10237348]

Save
Ask
Tour
Hide
Share
Listing Snapshot
Price 
$1,695,000
Days On Site 
115 Days
Bedrooms 
5
Inside Area (SqFt) 
5,339 sqft
Total Baths 
5
Full Baths 
5
Partial Baths 
N/A
Lot Size 
0.55 Acres
Year Built 
2002
MLS® Number 
695358523
Status 
Active
Property Tax 
$29,471.63
HOA/Condo/Coop Fees 
$70.5 monthly
Sq Ft Source 
N/A
Friends & Family
Recent Activity
2 weeks agoListing updated with changes from the MLS®
3 weeks agoPrice changed to $1,695,000
4 months agoListing first seen on site
General Features
Acres 
0.55
Attached Garage 
Yes
Disclosures 
Disclosure
Garage 
Yes
Garage Spaces 
3
Land Lease 
No
Parking 
Garage Door OpenerDrivewayAttachedGarage
Parking Spaces 
3
Property Condition 
Updated/Remodeled
Property Sub Type 
Single Family Residence
Sewer 
Public Sewer
SqFt Total 
5339
Style 
CraftsmanCustomStyle
Zoning 
RES
Interior Features
Appliances 
OvenGas Water HeaterWasherDryerBuilt-In RangeBuilt-In RefrigeratorConvection OvenCooktopDishwasherDisposalDouble OvenENERGY STAR Qualified AppliancesPlumbed For Ice MakerRange HoodWine Cooler
Basement 
Crawl Space
Cooling 
Ceiling Fan(s)Central Air
Fireplace 
Yes
Fireplace Features 
Gas
Fireplaces 
3
Flooring 
HardwoodTileWoodCarpet
Heating 
Forced Air
Interior 
Kitchen IslandPantryVaulted Ceiling(s)Central VacuumHigh CeilingsSoaking Tub
Bedroom 1 
Dimensions - 14x12Level - UpperDescription - _4thBedroom
Bedroom 2 
Dimensions - 14x10Level - MainDescription - _5thBedroom
Bedroom 3 
Dimensions - 16x13Level - UpperDescription - _2ndBedroom
Bedroom 4 
Dimensions - 17x13Level - UpperDescription - _3rdBedroom
Dining Room 
Dimensions - 16x12Level - MainDescription - DiningRoom
Family Room 
Dimensions - 35x17Level - UpperDescription - FamilyRoom
Great Room 
Description - GreatRoom
Kitchen 
Dimensions - 19x16Level - MainDescription - Kitchen
Laundry 
Level - UpperDescription - Laundry
Living Room 
Dimensions - 26x20Level - MainDescription - LivingRoom
Master Bedroom 
Dimensions - 25x21Level - UpperDescription - PrimaryBedroom
Save
Ask
Tour
Hide
Share
Exterior Features
Construction Details 
Cedar
Exterior 
Garden
Fencing 
Fenced
Lot Features 
Cul-De-SacGreenbeltPrivateSecluded
Other Structures 
Greenhouse
Patio And Porch 
DeckPorch
Roof 
Shake
View 
Mountain(s)Valley
Waterview 
Mountain(s)Valley
Community Features
Association Dues 
846
Financing Terms Available 
CashConventional
HOA Fee Frequency 
Annually
MLS Area 
_148
Roads 
Paved
Schools
School District
Unknown
Elementary School
Forest Park
Middle School
West Sylvan
High School
Lincoln
Listing courtesy of Michelle Spanu of Cascade Hasson Sotheby's International Realty (503) 330-5573


The content relating to real estate for sale on this website comes in part from the IDX program of the RMLS™ of Portland, Oregon. Real estate listings held by brokerage firms other than Cascade Hasson Sotheby's International Realty are marked with the RMLS™ logo, and detailed information about these properties includes the names of the listing brokers. Listing content is Copyright © 2026 RMLS™, Portland, Oregon. Some properties which appear for sale on this website may subsequently have sold or may no longer be available.

Last checked 2026-05-30 07:43 PM PDT.

All information provided is deemed reliable but is not guaranteed and should be independently verified

Neighborhood & Commute
Source: Walkscore
Disclosure: Community information and market data powered by Constellation Data Labs. Information is deemed reliable but not guaranteed.
Save
Ask
Tour
Hide
Share