
3409 SE ALDERCREST RDMilwaukie, OR 97222
Due to the health concerns created by Coronavirus we are offering personal 1-1 online video walkthough tours where possible.
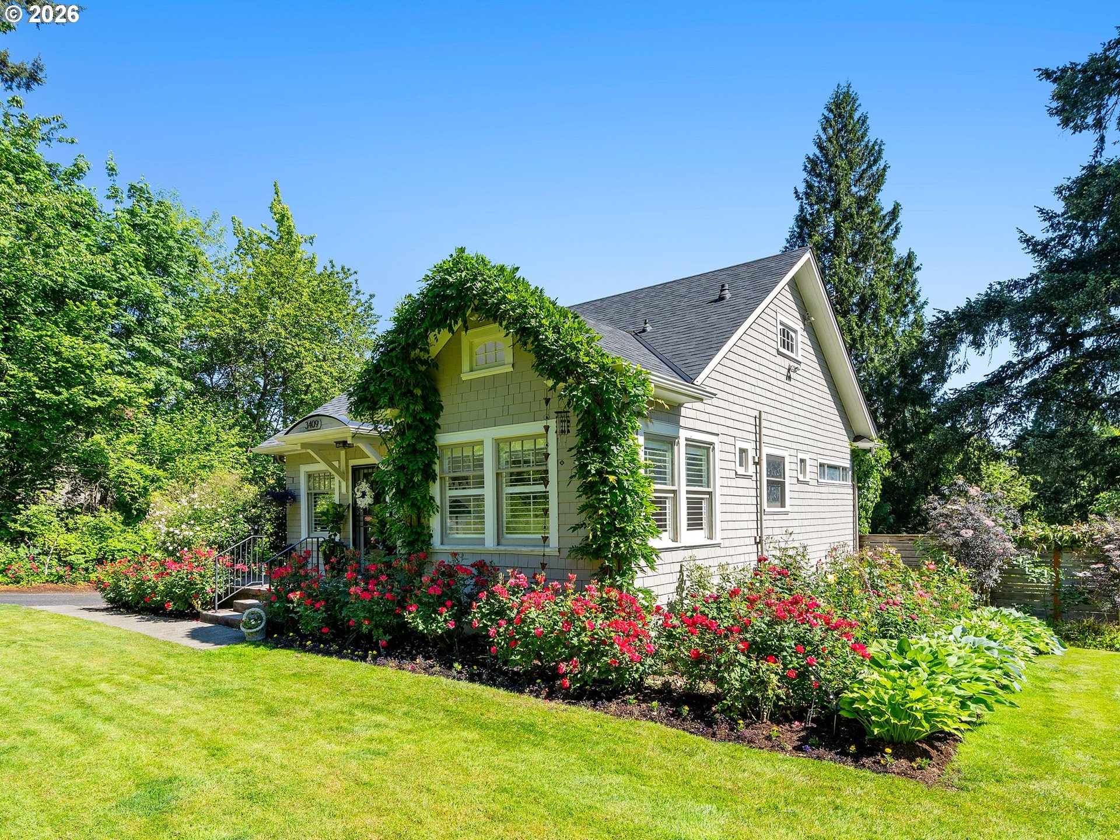
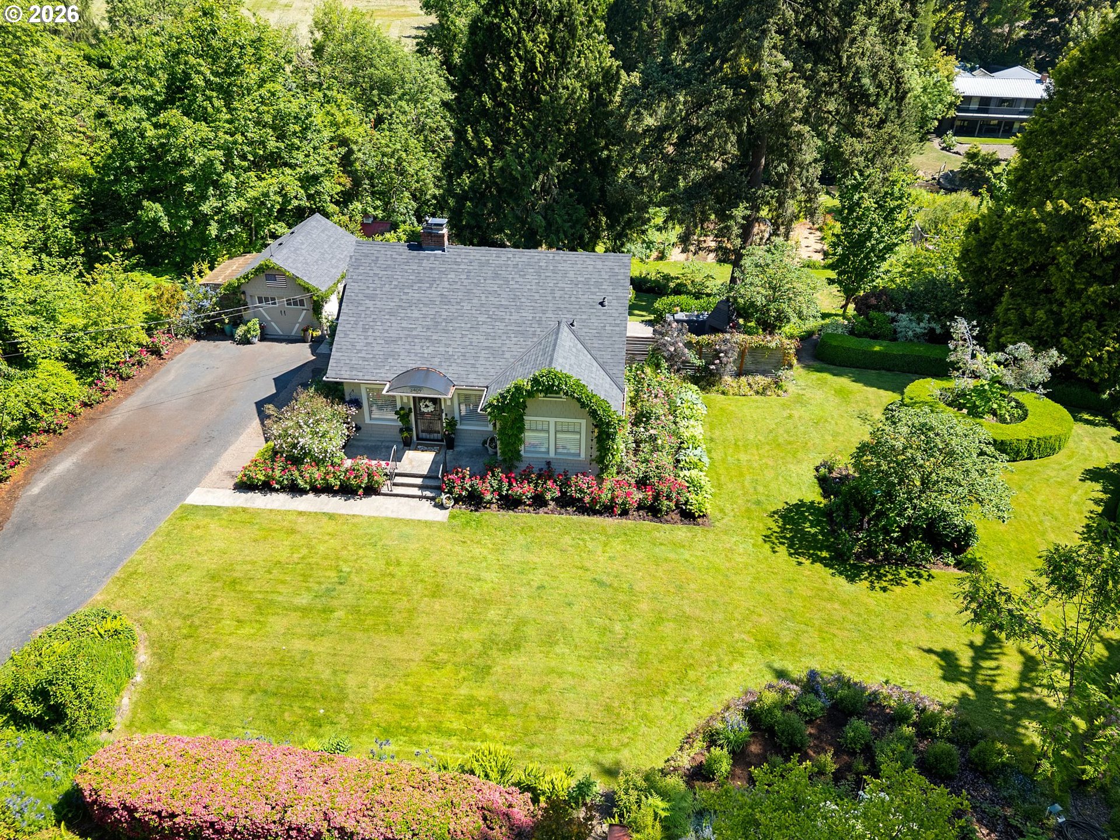
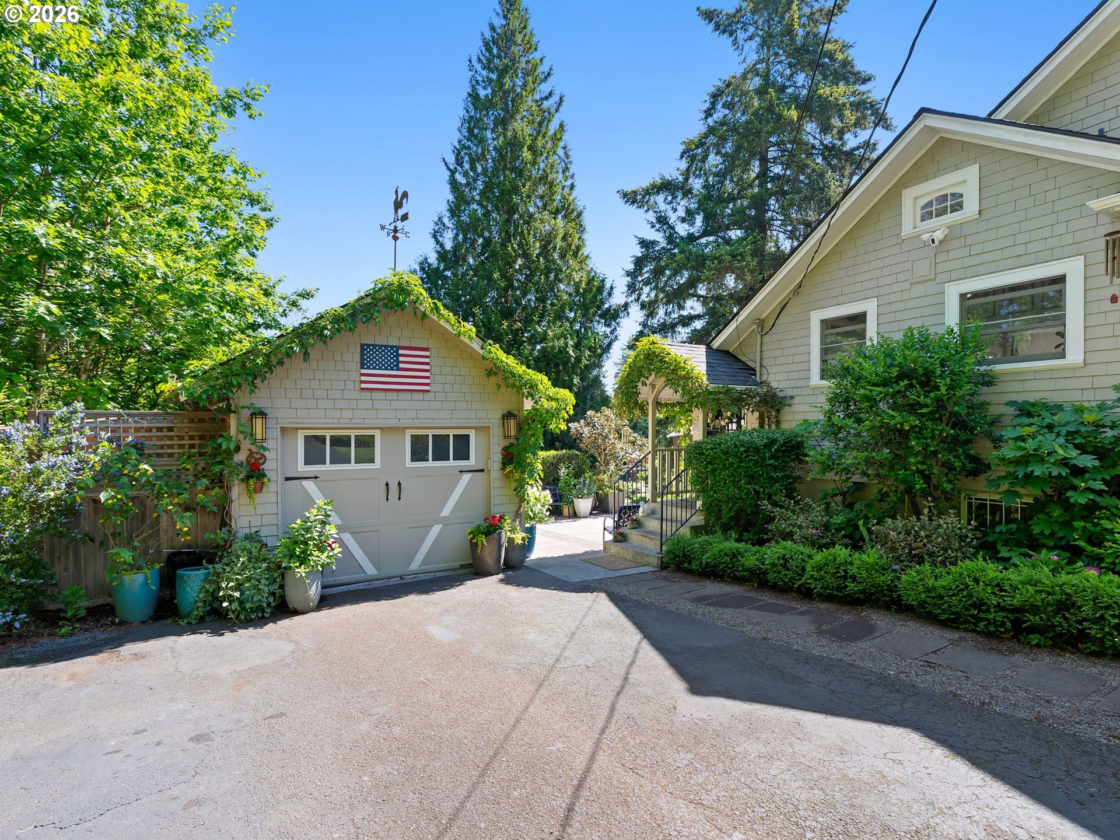
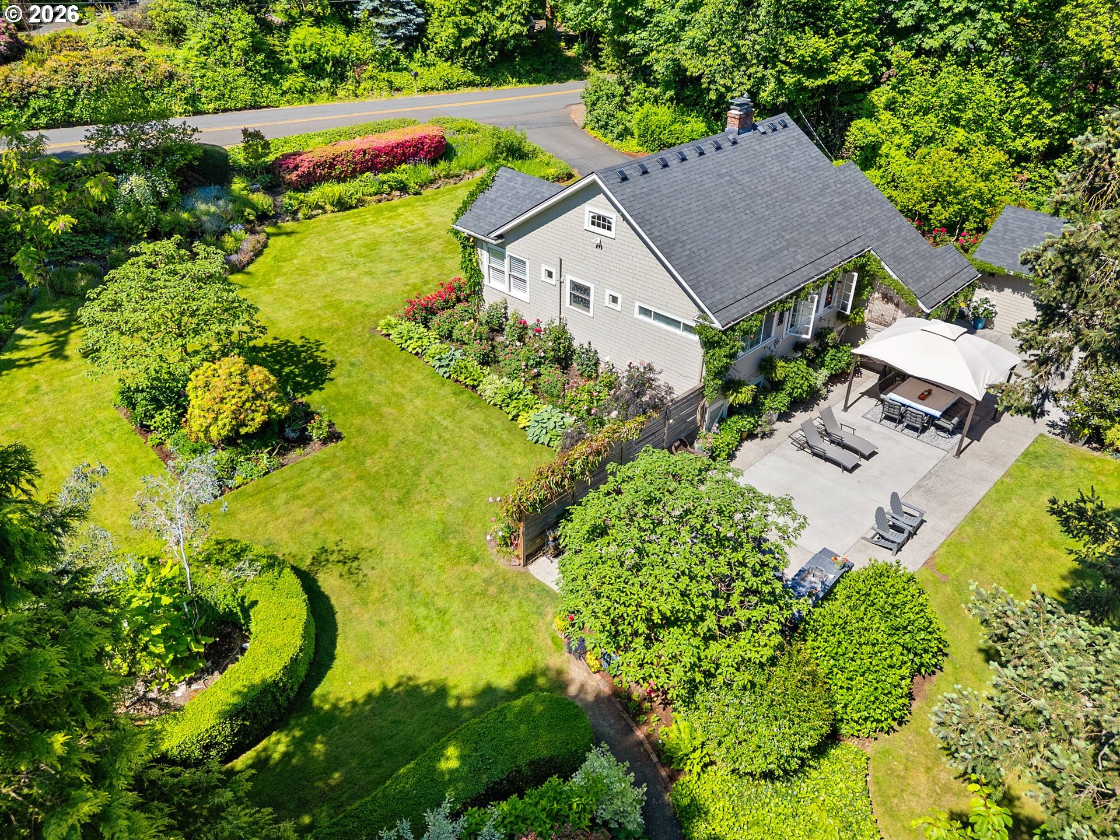
If you’re looking for a vintage charmer with soul, beauty, history & room to roam, you won’t find a more special opportunity!I was built in 1924 as a wedding gift from Tom Foeller to his wife, Merri, and nearly a century later, I’m still holding stories, memories, and a whole lot of charm within my walls.I sit quietly along 145 feet of Kellogg Creek, on just shy of an acre, where life feels a little slower and sweeter. My lot is sunny and open, with room to see the sky— a rare and beautiful feeling among the trees.From my windows, you’ll see gardens, water, mature plantings, flowers, hedges, and the kind of beauty that changes with every season.Over the years, I’ve been home to weddings, charity soirées, & family gatherings.Grandchildren have camped along the creek, caught crawdads & frogs, and spent long summer days making memories that last a lifetime.Inside, I offer 4 bedrooms, 2 full baths, formal living & dining rooms, and a cozy lower-level family room.I’ve kept the details that make me special — built-ins, vintage moldings, vaulted ceilings, custom stained-glass windows & doors, and gleaming wood floors— all while being lovingly cared for over the years.My kitchen is beautifully updated with Shaker cabinets, granite counters, subway tile, and period charm.My bathrooms have heated tile floors, and I’ve been impeccably maintained with newer windows, a newer furnace & roof, & a new, on-demand water heater.My grounds are something to behold: hydrangeas, roses, raspberries, blackberries, blueberries, fruit trees, mature plantings, a sunny vegetable garden near the creek & wooded trails to wander.I also offer a large patio with an exterior wood-burning fireplace and outdoor sink— a wonderful setting for entertaining, gathering, and lingering outside. There is room here to wander, gather, garden, play, and breathe.Only two families have called me home. People seem to find me, fall in love, and stay awhile. Come visit- you’ll never want to leave!
| 10 hours ago | Listing updated with changes from the MLS® | |
| 22 hours ago | Listing first seen on site |

The content relating to real estate for sale on this website comes in part from the IDX program of the RMLS™ of Portland, Oregon. Real estate listings held by brokerage firms other than RE/MAX Equity Group are marked with the RMLS™ logo, and detailed information about these properties includes the names of the listing brokers. Listing content is Copyright © 2026 RMLS™, Portland, Oregon. Some properties which appear for sale on this website may subsequently have sold or may no longer be available.
Last checked 2026-05-29 09:50 AM PDT.
All information provided is deemed reliable but is not guaranteed and should be independently verified
Did you know? You can invite friends and family to your search. They can join your search, rate and discuss listings with you.