Save
Ask
Tour
Hide
Share
$675,000
19 Days On Site

15046 SW 132ND TER
Tigard, OR 97224

For Sale|Single Family Residence|Active
4
Beds
3
Total Baths
3
Full Baths
3,386
SqFt
$199
/SqFt
2005
Built
County:
Washington
Listing courtesy of Anne Stewart of eXp Realty, LLC (503) 804-1466

Due to the health concerns created by Coronavirus we are offering personal 1-1 online video walkthough tours where possible.

Call Now: 1-503-577-3371
Is this the listing for you? We can help make it yours.
1-503-577-3371
15046 SW 132ND TER15046 SW 132ND TER15046 SW 132ND TER15046 SW 132ND TER
Save
Ask
Tour
Hide
Share

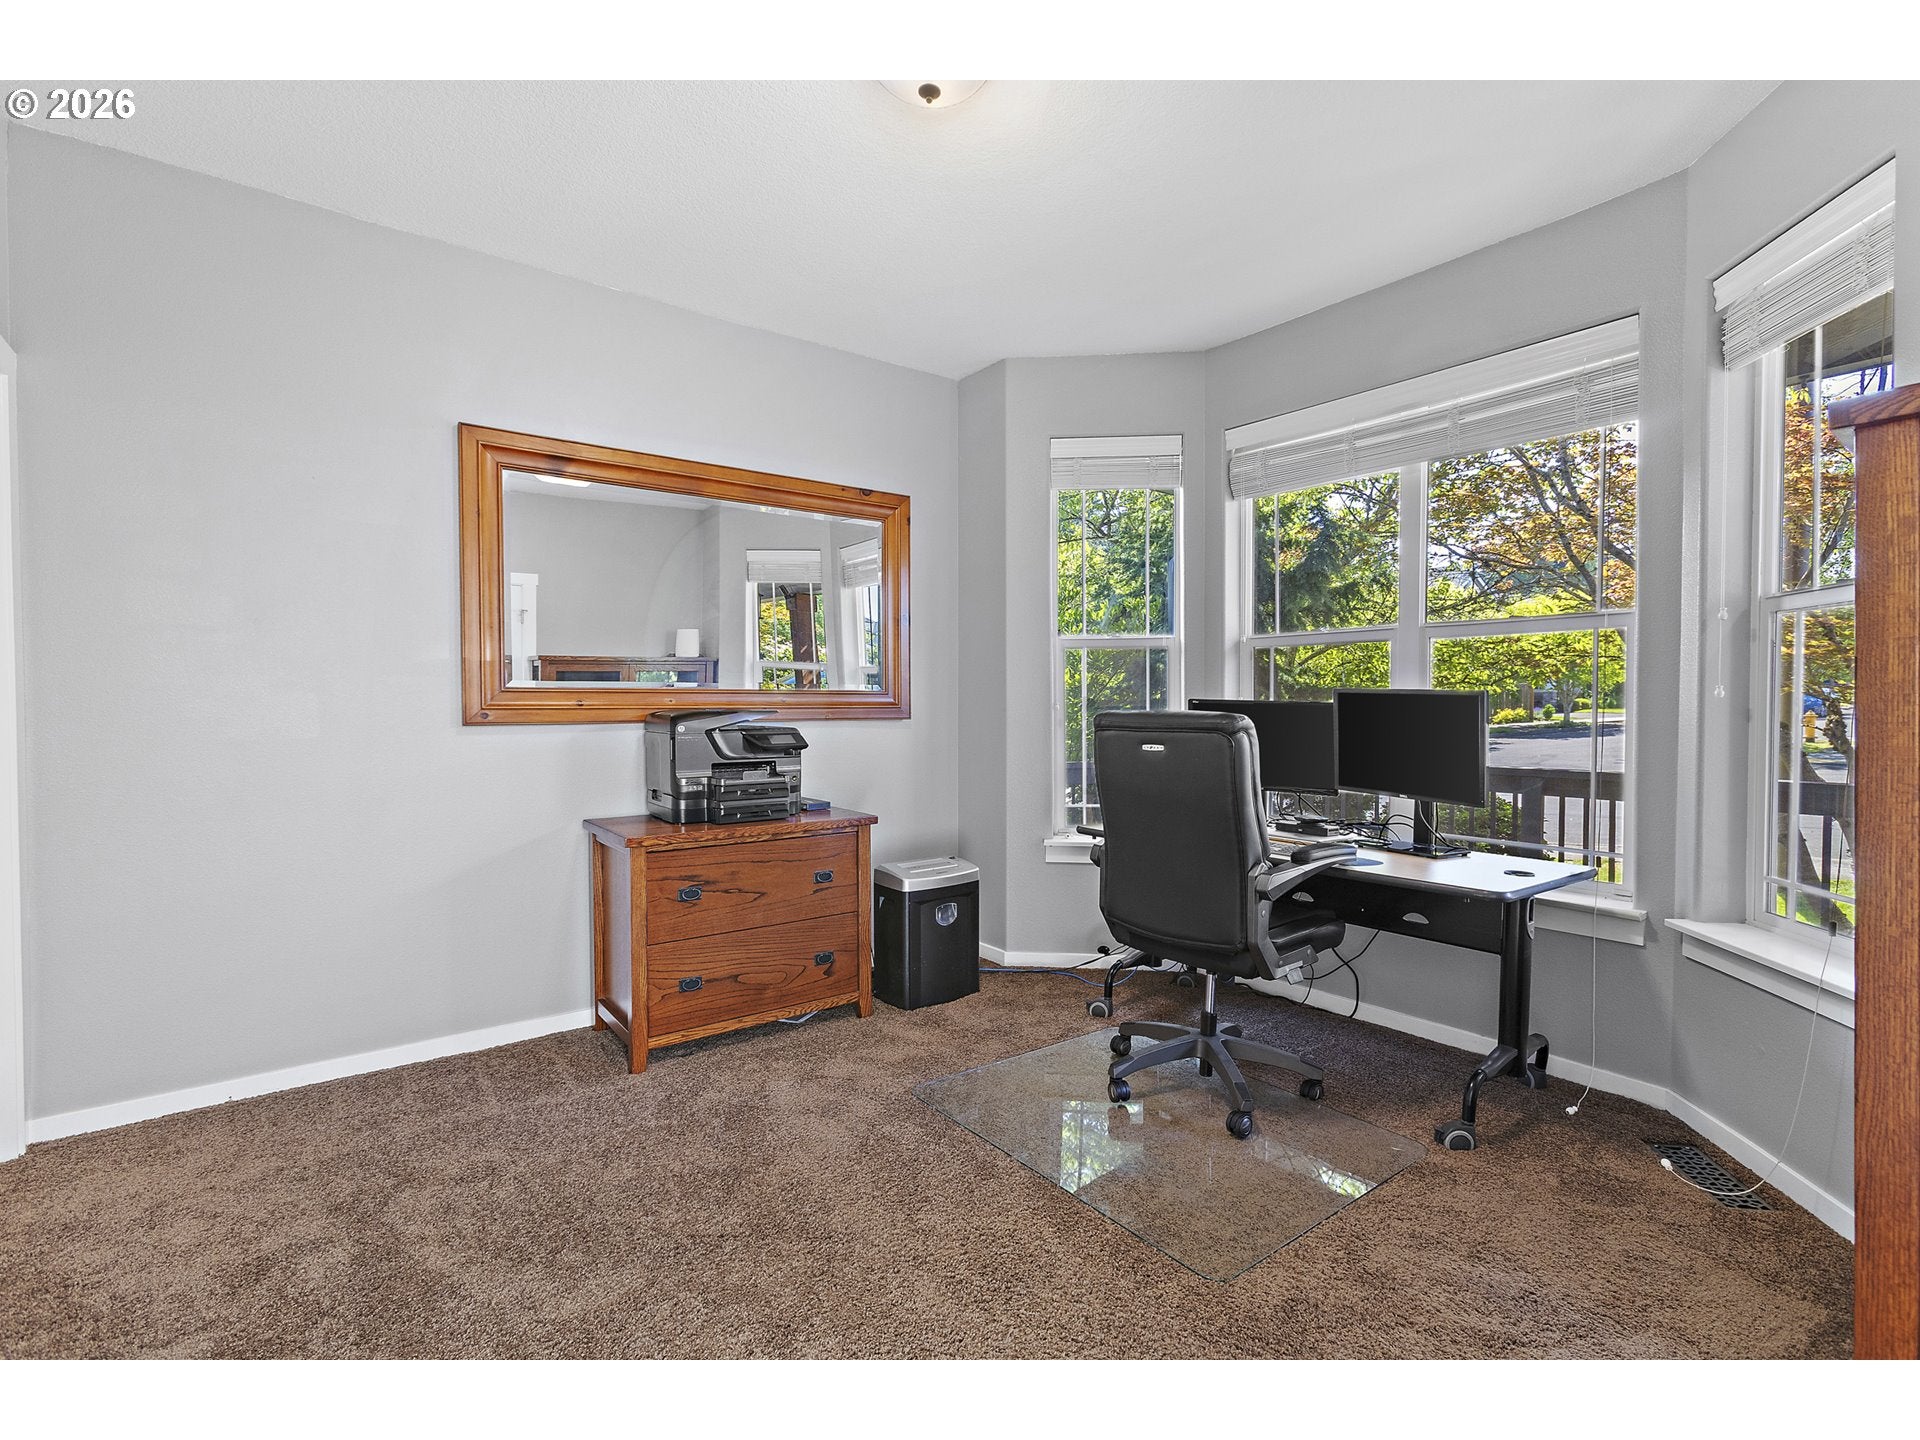
Located in the highly sought-after Bull Mountain neighborhood and just steps from Alberta Rider Elementary, this spacious 4-bedroom home with a bonus room and main-level office offers exceptional flexibility for today's lifestyle. The main-floor office is adjacent to a full bathroom and could easily function as a guest room or 5th bedroom. Recently refinished hardwood floors bring warmth and character to the main level, while the remodeled primary bathroom features a large walk-in shower and updated finishes. Designed for comfort and efficiency, the home includes an upgraded high-efficiency zoned HVAC system with a 23 SEER air conditioner & whole-house air cleaner, and smart thermostats.The media room is ready for movie nights with a projector, 100-inch screen, in-wall speaker wiring, and a sound-reducing solid-core door. Structured wiring, fiber optic internet, and an owned security system provide modern convenience throughout.Enjoy outdoor living with a 1,300-gallon swim spa, artificial turf, dog run, smart sprinkler system, natural gas hookup w/weber summit grill and secure walk-in crawl space offering abundant dry storage. Additional updates include a new roof in 2025, newer exterior paint, dual-fuel range, and luxury vinyl flooring in the primary suite and bathrooms.Conveniently located near Nike, Intel, shopping, restaurants, parks, and freeway access, this move-in-ready home offers space, functionality, and thoughtful upgrades in one of Tigard's most popular neighborhoods.

Save
Ask
Tour
Hide
Share
Listing Snapshot
Price 
$675,000
Days On Site 
19 Days
Bedrooms 
4
Inside Area (SqFt) 
3,386 sqft
Total Baths 
3
Full Baths 
3
Partial Baths 
N/A
Lot Size 
0.12 Acres
Year Built 
2005
MLS® Number 
703939295
Status 
Active
Property Tax 
$8,071
HOA/Condo/Coop Fees 
$150 Semi-Annually
Sq Ft Source 
N/A
Friends & Family
Recent Activity
20 hours agoListing updated with changes from the MLS®
3 weeks agoListing first seen on site
General Features
Acres 
0.12
Attached Garage 
Yes
Disclosures 
Disclosure
Foundation 
Concrete Perimeter
Garage 
Yes
Garage Spaces 
2
Land Lease 
No
Parking 
Garage Door OpenerDrivewayOn StreetAttachedGarage
Parking Spaces 
2
Property Sub Type 
Single Family Residence
Security 
Security System Owned
Sewer 
Public Sewer
SqFt Total 
3386
Style 
CraftsmanTraditional
Water Source 
Public
Interior Features
Appliances 
Gas Water HeaterWasherDryerConvection OvenDishwasherDisposalENERGY STAR Qualified AppliancesFree-Standing Gas RangeFree-Standing RefrigeratorMicrowavePlumbed For Ice Maker
Basement 
Crawl SpaceStorage Space
Cooling 
Ceiling Fan(s)Central AirENERGY STAR Qualified Equipment
Fireplace 
Yes
Fireplace Features 
Gas
Fireplaces 
1
Flooring 
HardwoodVinylWood
Heating 
ENERGY STAR Qualified EquipmentZonedForced Air
Interior 
Kitchen IslandPantryHigh Speed Internet
Window Features 
Double Pane Windows
Bedroom 1 
Dimensions - 12x13Level - UpperDescription - _4thBedroom
Bedroom 2 
Dimensions - 12x16Level - UpperDescription - _2ndBedroom
Bedroom 3 
Dimensions - 11x12Level - UpperDescription - _3rdBedroom
Bonus Room 
Dimensions - 12x19Level - UpperDescription - BonusRoom
Dining Room 
Dimensions - 13x13Level - MainDescription - DiningRoom
Family Room 
Description - FamilyRoom
Great Room 
Description - GreatRoom
Kitchen 
Dimensions - 11x15Level - MainDescription - Kitchen
Living Room 
Dimensions - 18x18Level - MainDescription - LivingRoom
Master Bedroom 
Dimensions - 14x18Level - UpperDescription - PrimaryBedroom
Office 
Dimensions - 12x12Level - MainDescription - Office
Save
Ask
Tour
Hide
Share
Exterior Features
Exterior 
Dog Run
Fencing 
Fenced
Lot Features 
Level
Patio And Porch 
DeckPatioPorch
Roof 
Composition
Windows/Doors 
Double Pane Windows
Community Features
Association Amenities 
Management
Association Dues 
150
Financing Terms Available 
CashConventionalFHAVA Loan
HOA Fee Frequency 
Semi-Annually
MLS Area 
_151
Roads 
ConcretePaved
Schools
School District
Unknown
Elementary School
Alberta Rider
Middle School
Twality
High School
Tualatin
Listing courtesy of Anne Stewart of eXp Realty, LLC (503) 804-1466


The content relating to real estate for sale on this website comes in part from the IDX program of the RMLS™ of Portland, Oregon. Real estate listings held by brokerage firms other than eXp Realty, LLC are marked with the RMLS™ logo, and detailed information about these properties includes the names of the listing brokers. Listing content is Copyright © 2026 RMLS™, Portland, Oregon. Some properties which appear for sale on this website may subsequently have sold or may no longer be available.

Last checked 2026-07-13 08:12 PM PDT.

All information provided is deemed reliable but is not guaranteed and should be independently verified

Neighborhood & Commute
Source: Walkscore
Disclosure: Community information and market data powered by Constellation Data Labs. Information is deemed reliable but not guaranteed.
Save
Ask
Tour
Hide
Share
