
3926 Coho CIRForest Grove, OR 97116
Due to the health concerns created by Coronavirus we are offering personal 1-1 online video walkthough tours where possible.
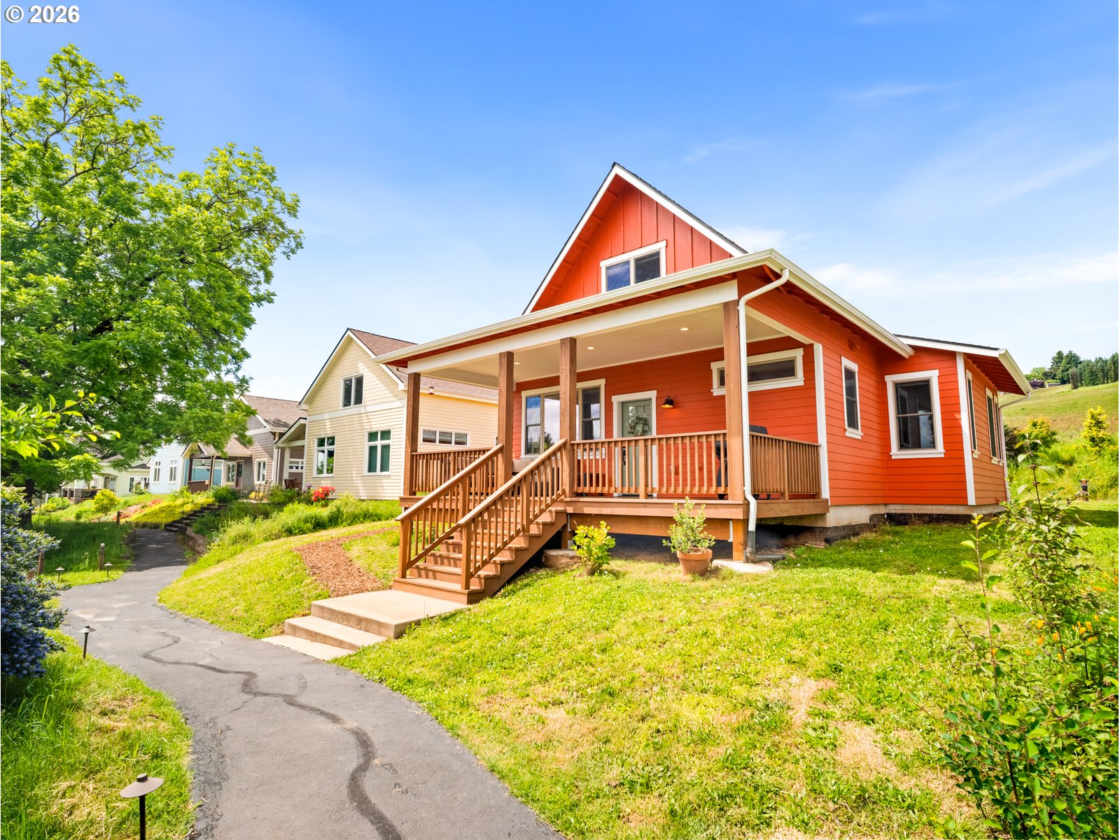
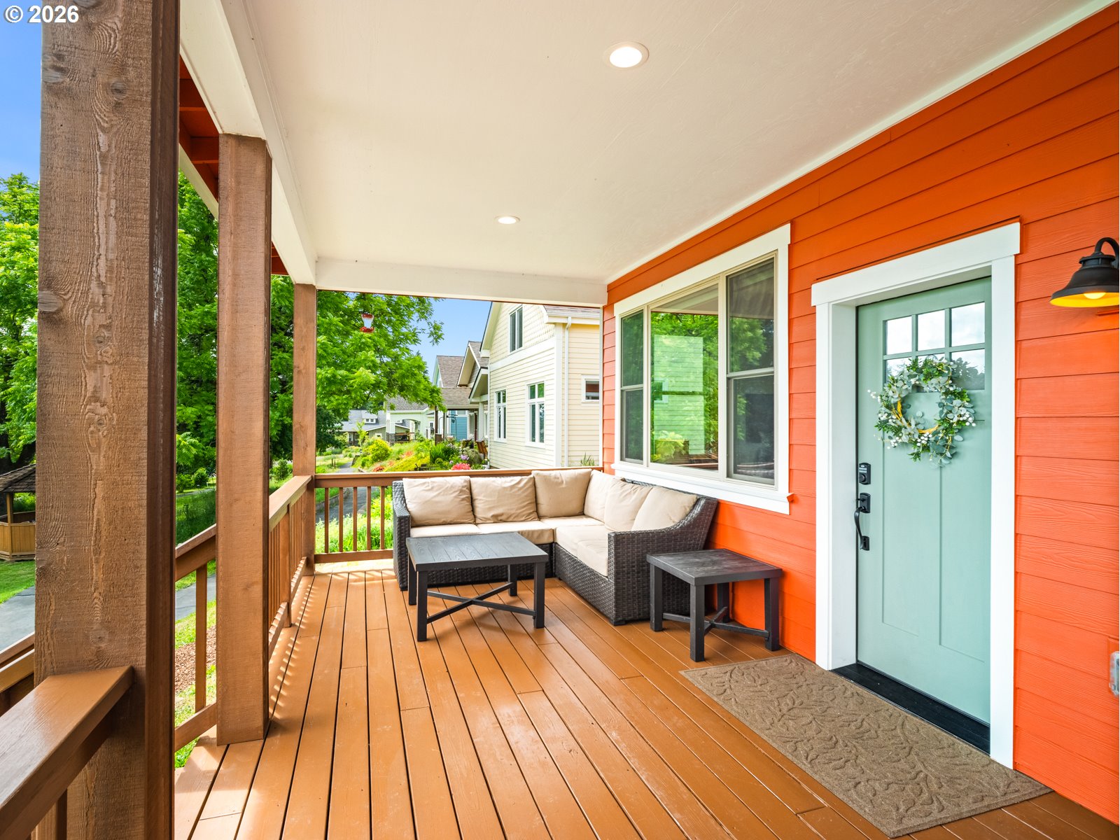
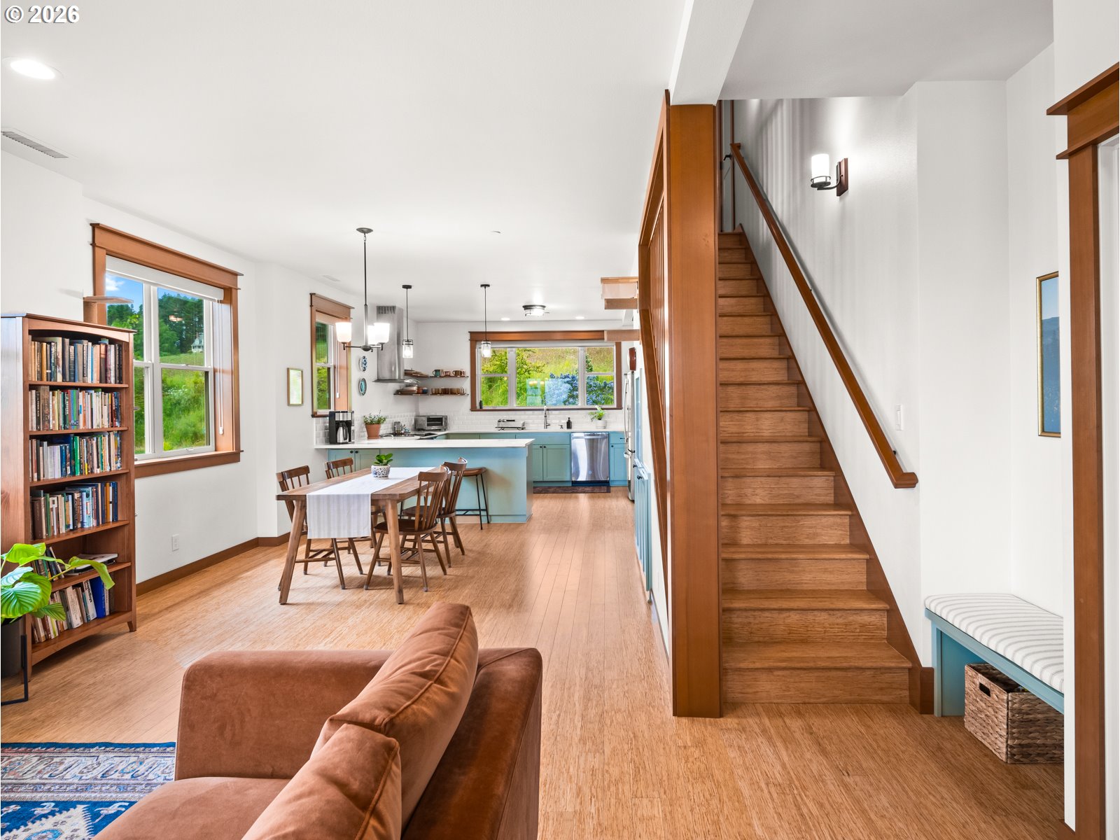
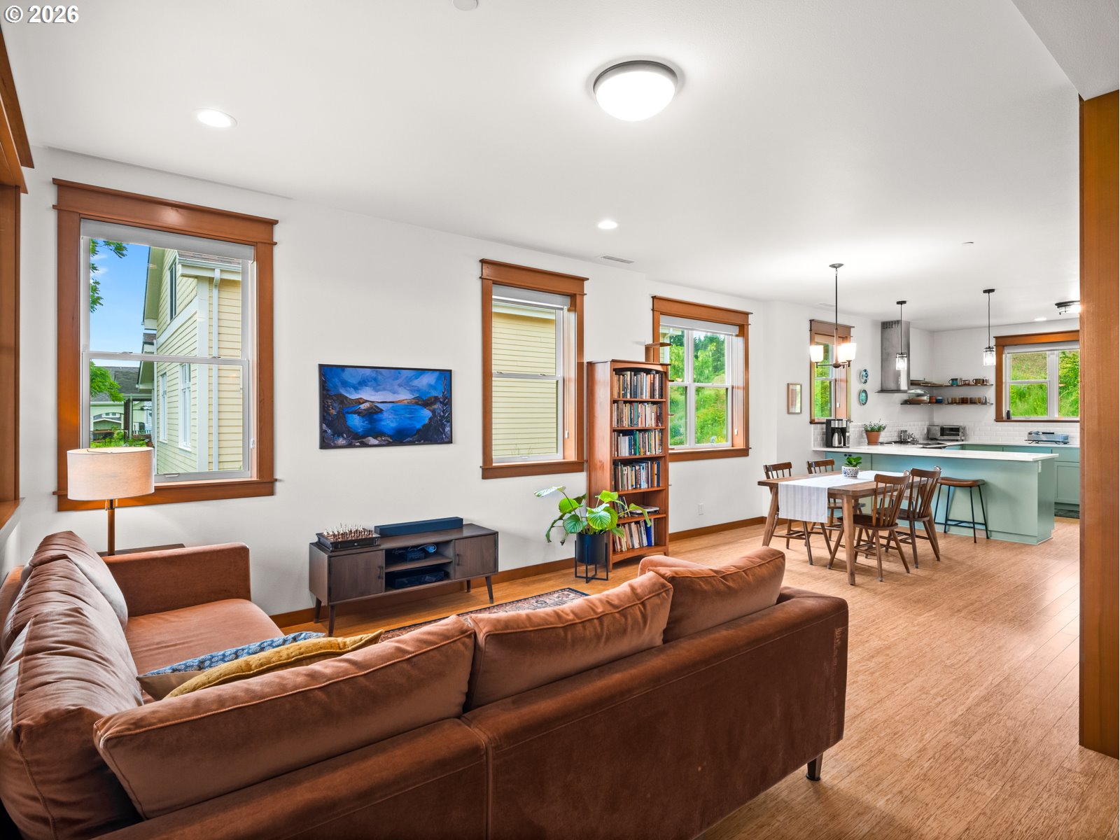
For those seeking a more intentional lifestyle, this detached condo home offers a rare blend of modern comfort and small-scale homesteading potential. The three-bedroom, two-bathroom layout is both functional and inviting, featuring a bedroom and full bathroom on the main level for flexibility and ease. Natural light pours through abundant windows, illuminating bamboo floors, custom trimwork, quartz countertops, high ceilings, and sweeping views throughout the home, including Mt. Hood views from the living room and spacious front porch. Elevated above the public pathway for added privacy, the home feels peaceful while remaining connected to a welcoming community atmosphere. The open kitchen anchors the main living space, complemented by a full laundry room and generous storage. Upstairs, two additional bedrooms and a full bathroom provide room to spread out. An efficient heat pump delivers year-round heating and cooling for comfortable, energy-conscious living. Set within a vibrant five-acre community along a low-traffic loop road designed for walking and play, the shared grounds include fruit trees, garden beds, a chicken coop, workshop space, additional storage, buried powerlines, solar amenities, and established irrigation for vegetable and ornamental gardens—creating endless opportunities to garden, create, and live more sustainably. Carport parking includes solar support and EV charging availability. A spacious common house anchors the residential loop, where homes face inward toward a shared village green that fosters connection while preserving the privacy of an independent residence. Guest bedrooms within the common house offer welcoming accommodations for friends and family. Formal membership within the community is encouraged and includes gatherings, potlucks, seasonal celebrations, shared governance, and other enriching activities with neighbors. Enjoy a rare opportunity for sustainable living just minutes from the city. OPEN SAT 6/6, 11–1PM Green Grove includes a Common House w/ full kitchen, dining for 20+ guests, eat-in nook, views of Mt. Hood, three guest bedrooms, laundry, 2 art studios, play/yoga/meditation room, wrap-around deck + so much more. There is also a separate wood shop.
| 12 hours ago | Listing updated with changes from the MLS® | |
| 22 hours ago | Listing first seen on site |

The content relating to real estate for sale on this website comes in part from the IDX program of the RMLS™ of Portland, Oregon. Real estate listings held by brokerage firms other than Think Real Estate are marked with the RMLS™ logo, and detailed information about these properties includes the names of the listing brokers. Listing content is Copyright © 2026 RMLS™, Portland, Oregon. Some properties which appear for sale on this website may subsequently have sold or may no longer be available.
Last checked 2026-05-29 09:45 AM PDT.
All information provided is deemed reliable but is not guaranteed and should be independently verified