Save
Ask
Tour
Hide
Share
$1,695,000
87 Days On Site

4183 SW GREENLEAF DR
Portland, OR 97221

Single Family Residence|Pending
4
Beds
4
Total Baths
3
Full Baths
1
Partial Bath
4,079
SqFt
$416
/SqFt
2002
Built
Subdivision:
West Hills/Green Hills
County:
Multnomah
Listing courtesy of Kevin Hall of Cascade Hasson Sotheby's International Realty (503) 799-7255

Due to the health concerns created by Coronavirus we are offering personal 1-1 online video walkthough tours where possible.
Call Now: 1-503-577-3371
Is this the listing for you? We can help make it yours.
1-503-577-3371
4183 SW GREENLEAF DR4183 SW GREENLEAF DR4183 SW GREENLEAF DR4183 SW GREENLEAF DR
Save
Ask
Tour
Hide
Share

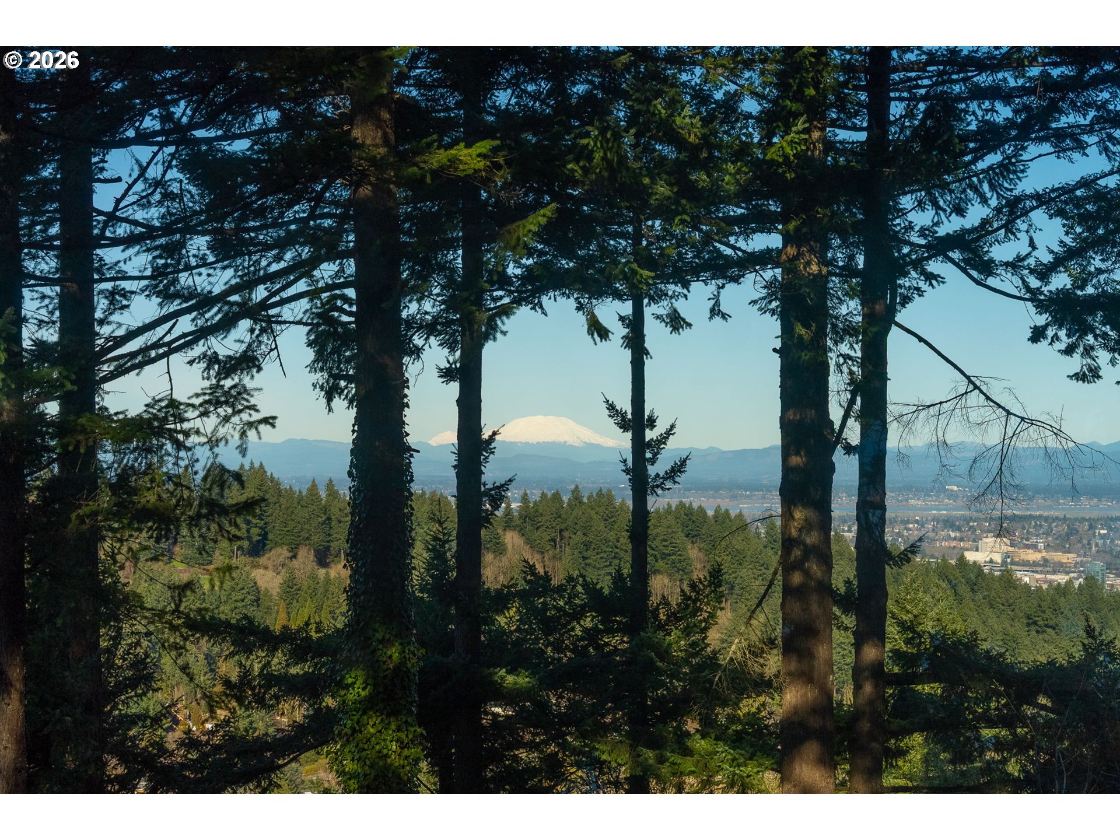
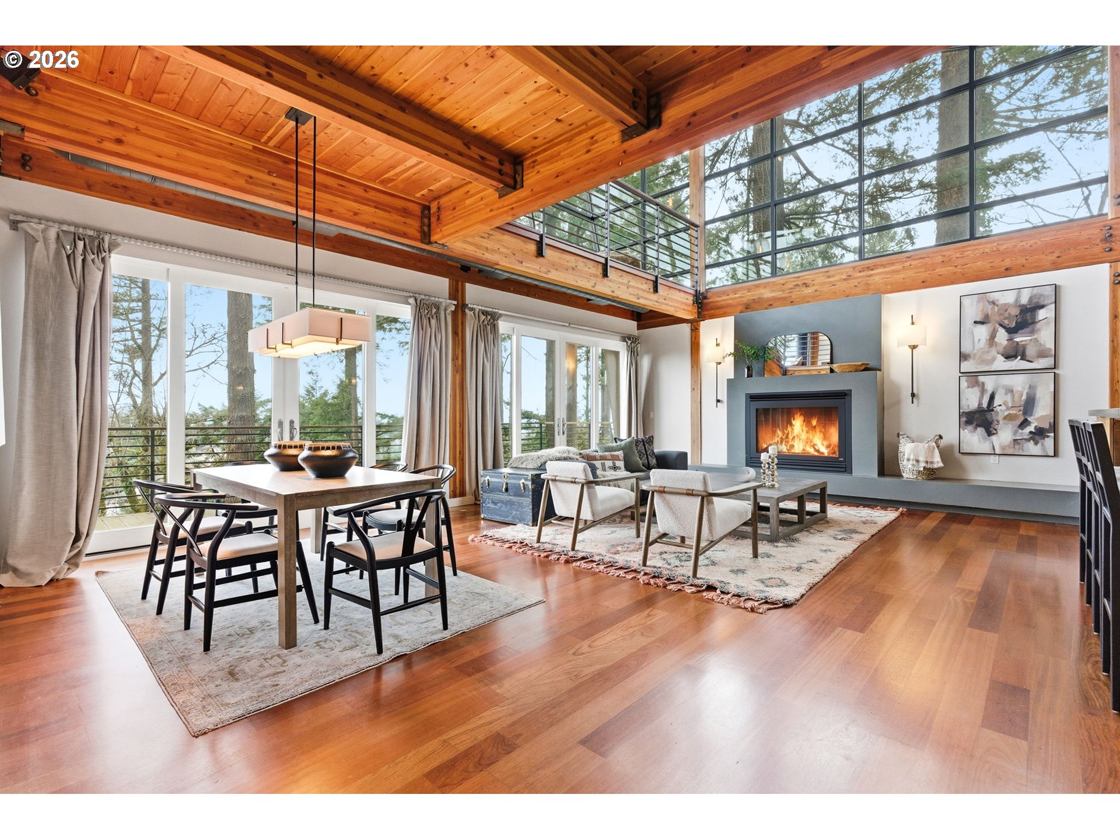
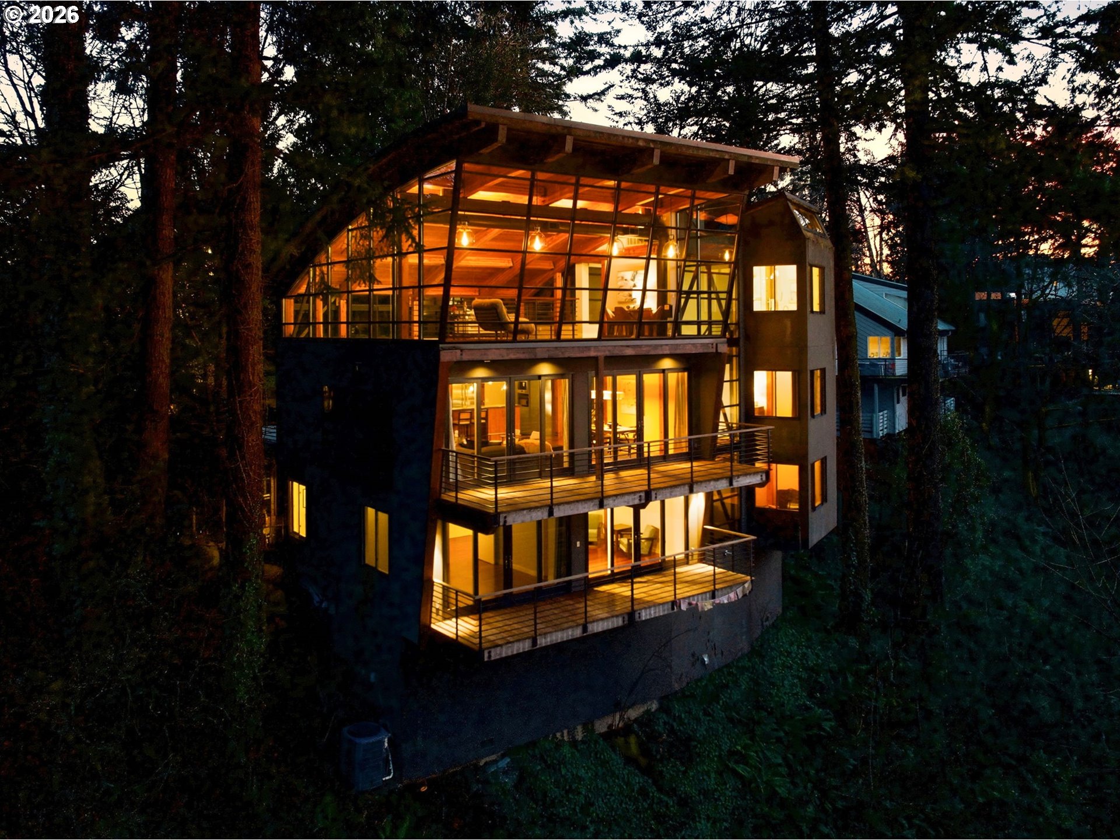
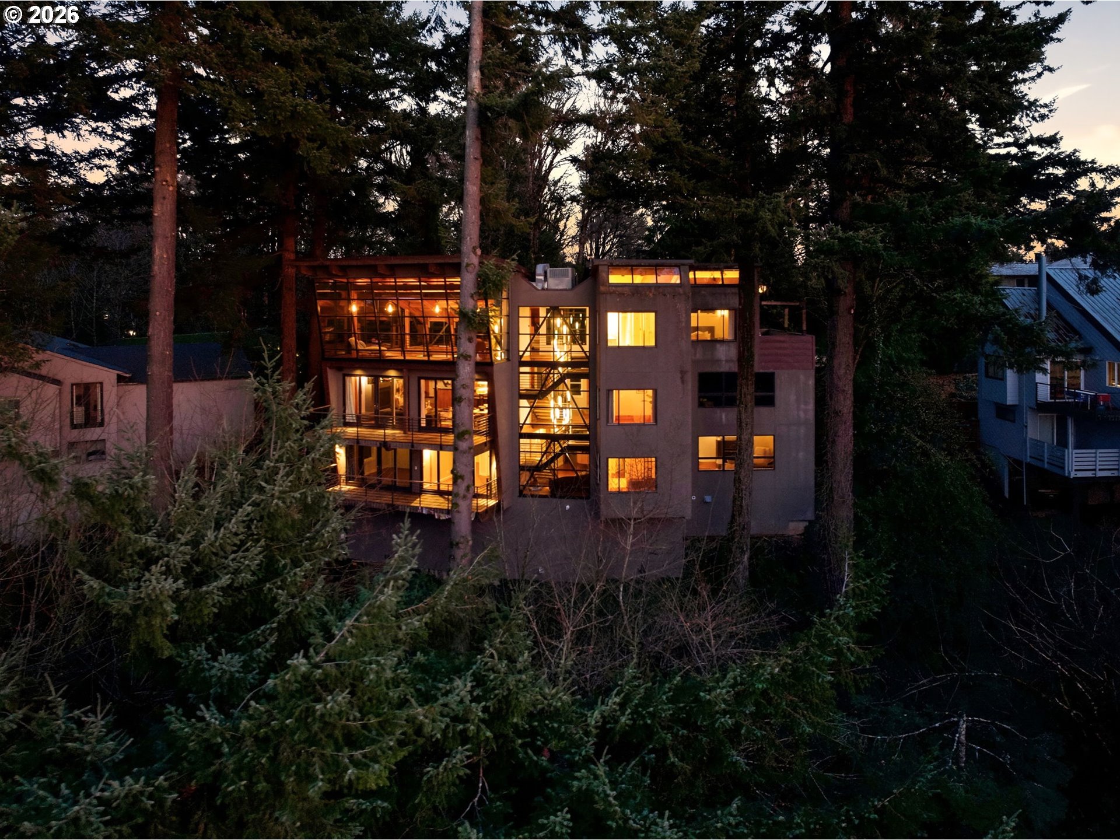
Incredible architecturally significant contemporary masterpiece in the coveted West Hills, commanding sweeping city skyline and mountain vistas, including Mt. St. Helens, Mt. Adams, and Mt. Rainier. Thoughtfully crafted to maximize light and views, the home was designed by renowned Portland architect Mark Annen built withcommercial-grade beam-and-post construction, while showcasing striking architectural elements—walls of glass, arched wood-beamed ceilings, and exposed steel framing—creating a dramatic yet refined living environment. The gourmet kitchen is designed for both elevated entertaining and everyday living, appointed with Viking appliances, concrete countertops, an oversized island, and a built-in espresso machine. It flows seamlessly into expansive living and dining spaces anchored by a gas fireplace and opening to a generous view deck. A sculptural floating staircase ascends to a light-filled loft and a tranquil primary retreat featuring a dressing room, private view deck, and spa-inspired bath complete with soaking tub and walk-in shower. The lower level offers three additional bedrooms, a versatile bonus room with fireplace, abundant storage, wine refrigeration, and a dedicated laundry room. Outdoor spaces are equally compelling, with a welcoming front patio and two dramatic cantilevered decks designed for entertaining or peaceful moments among the treetops. Additional highlights include an EV-ready two-car garage and a 50+ year copper roof—an enduring testament to quality and design. Located within Portland’s top-rated schools and just minutes to downtown, NW amenities, and the endless trails of Forest Park, this is a rare opportunity to own a truly exceptional modern retreat in one of the city’s most desirable neighborhoods. [Home Energy Score = 1. HES Report at https://rpt.greenbuildingregistry.com/hes/OR10051240]

Save
Ask
Tour
Hide
Share
Listing Snapshot
Price 
$1,695,000
Days On Site 
87 Days
Bedrooms 
4
Inside Area (SqFt) 
4,079 sqft
Total Baths 
4
Full Baths 
3
Partial Baths 
1
Lot Size 
0.31 Acres
Year Built 
2002
MLS® Number 
706483286
Status 
Pending
Property Tax 
$26,944.8
HOA/Condo/Coop Fees 
N/A
Sq Ft Source 
N/A
Friends & Family
Recent Activity
3 days agoListing updated with changes from the MLS®
3 days agoStatus changed to Pending
3 months agoListing first seen on site
General Features
Acres 
0.31
Attached Garage 
Yes
Disclosures 
Disclosure
Foundation 
Concrete Perimeter
Garage 
Yes
Garage Spaces 
2
Land Lease 
No
Parking 
Garage Door OpenerDrivewayOff StreetAttachedGarage
Parking Spaces 
2
Property Sub Type 
Single Family Residence
Security 
Security SystemSecurity Lights
Sewer 
Public Sewer
SqFt Total 
4079
Style 
ContemporaryCustomStyle
Interior Features
Appliances 
OvenGas Water HeaterBuilt-In RefrigeratorDishwasherDisposalDouble OvenDown DraftMicrowave
Basement 
Crawl Space
Cooling 
Central Air
Fireplace 
Yes
Fireplace Features 
Gas
Fireplaces 
2
Flooring 
HardwoodTileWood
Heating 
Forced Air
Interior 
Kitchen IslandVaulted Ceiling(s)High CeilingsSoaking TubSound System
Window Features 
Double Pane Windows
Bedroom 1 
Level - LowerDescription - _4thBedroom
Bedroom 2 
Dimensions - 13x13Level - LowerDescription - _2ndBedroom
Bedroom 3 
Dimensions - 13x13Level - LowerDescription - _3rdBedroom
Dining Room 
Dimensions - 15x10Level - MainDescription - DiningRoom
Family Room 
Dimensions - 23x17Level - LowerDescription - FamilyRoom
Great Room 
Dimensions - 17x17Level - MainDescription - GreatRoom
Kitchen 
Dimensions - 26x10Level - MainDescription - Kitchen
Living Room 
Description - LivingRoom
Loft 
Dimensions - 28x8Level - UpperDescription - Loft
Master Bedroom 
Dimensions - 16x14Level - UpperDescription - PrimaryBedroom
Office 
Dimensions - 18x11Level - MainDescription - Office
Save
Ask
Tour
Hide
Share
Exterior Features
Construction Details 
Stucco
Lot Features 
PrivateSlopedWooded
Patio And Porch 
DeckPatioPorch
Roof 
Metal
View 
CityMountain(s)
Waterview 
CityMountain(s)
Windows/Doors 
Double Pane Windows
Community Features
Financing Terms Available 
CashConventional
MLS Area 
_148
Roads 
Paved
Schools
School District
Unknown
Elementary School
Ainsworth
Middle School
West Sylvan
High School
Lincoln
Listing courtesy of Kevin Hall of Cascade Hasson Sotheby's International Realty (503) 799-7255


The content relating to real estate for sale on this website comes in part from the IDX program of the RMLS™ of Portland, Oregon. Real estate listings held by brokerage firms other than Cascade Hasson Sotheby's International Realty are marked with the RMLS™ logo, and detailed information about these properties includes the names of the listing brokers. Listing content is Copyright © 2026 RMLS™, Portland, Oregon. Some properties which appear for sale on this website may subsequently have sold or may no longer be available.

Last checked 2026-05-30 07:43 PM PDT.

All information provided is deemed reliable but is not guaranteed and should be independently verified

Neighborhood & Commute
Source: Walkscore
Disclosure: Community information and market data powered by Constellation Data Labs. Information is deemed reliable but not guaranteed.
Save
Ask
Tour
Hide
Share