
1155 MORNINGSTAR PL NWSalem, OR 97304
Due to the health concerns created by Coronavirus we are offering personal 1-1 online video walkthough tours where possible.
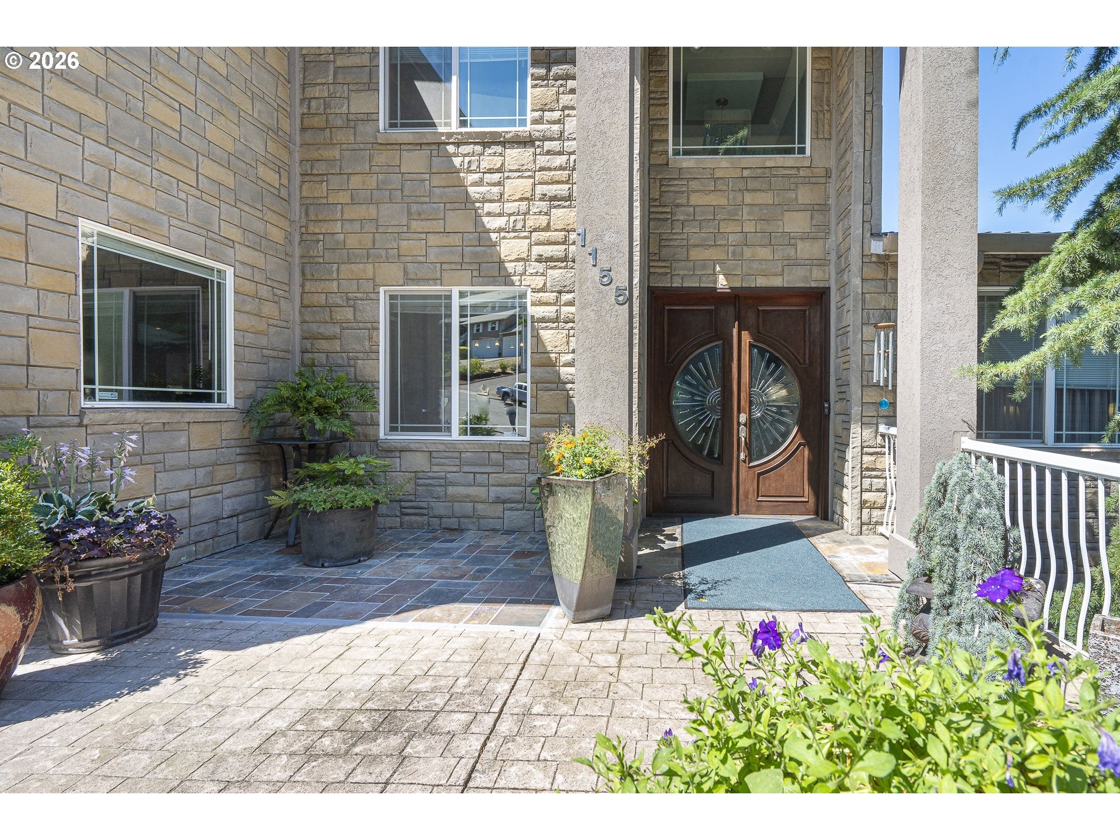
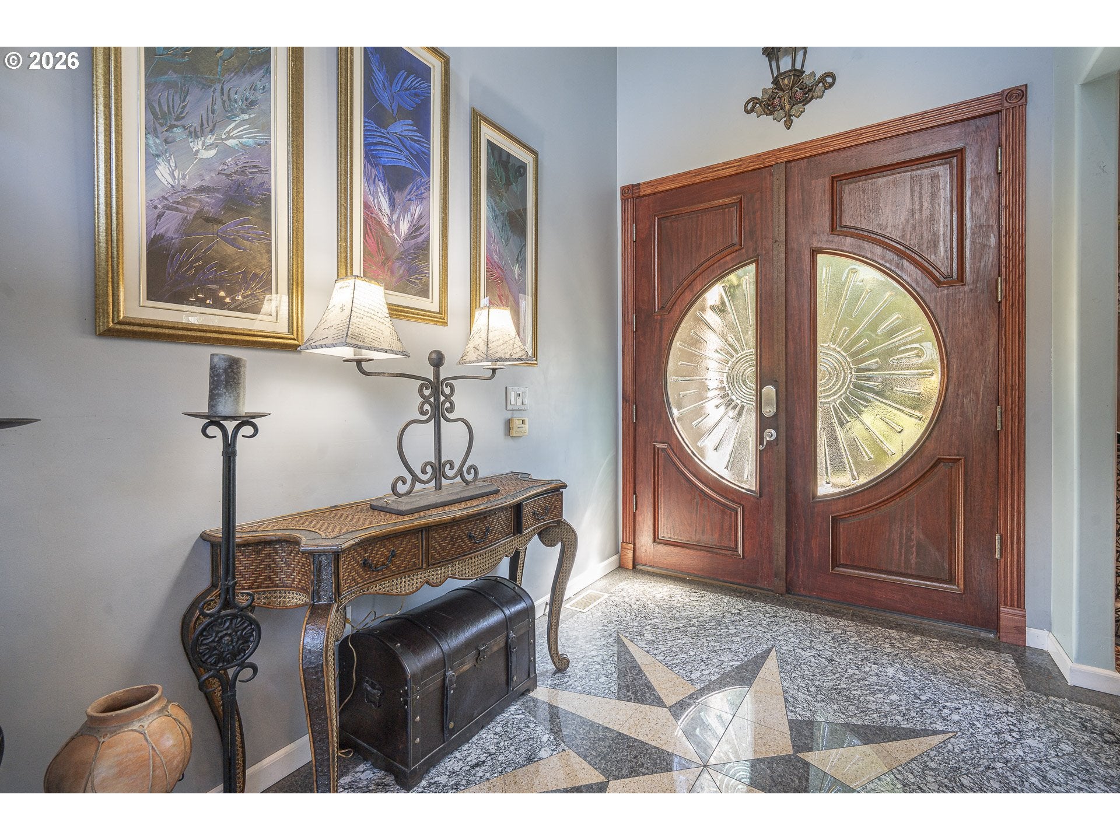
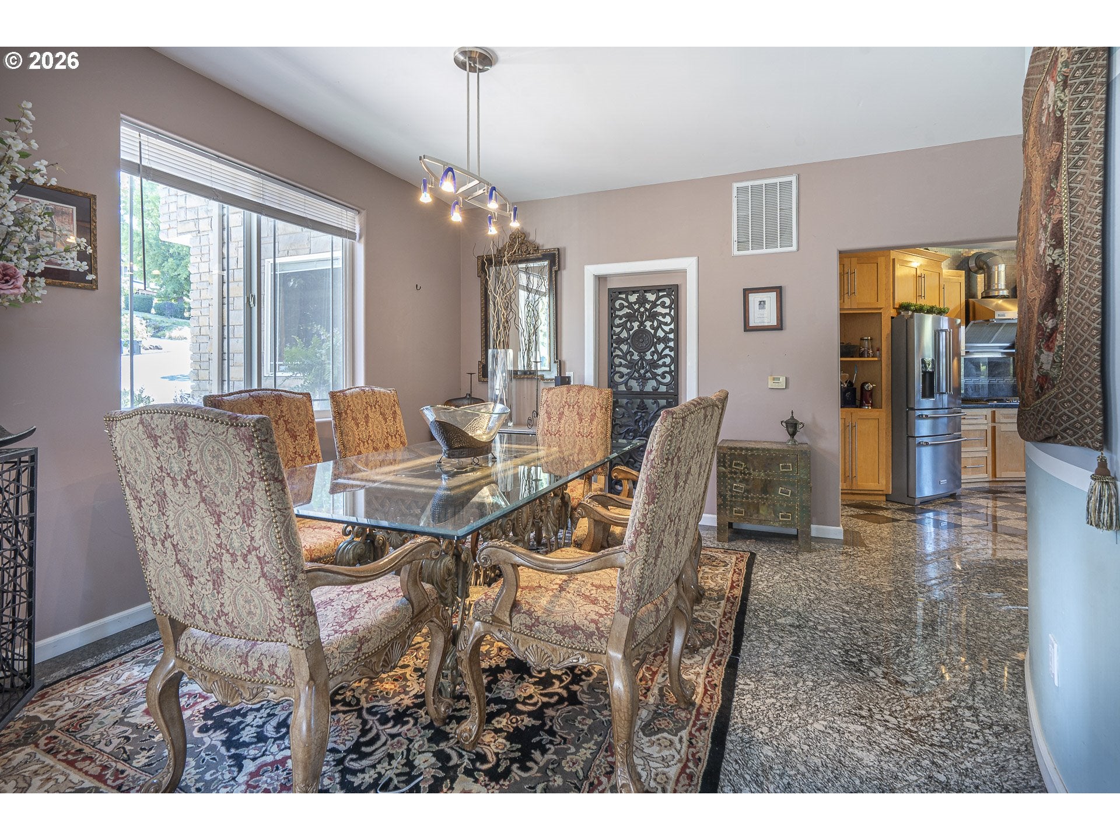
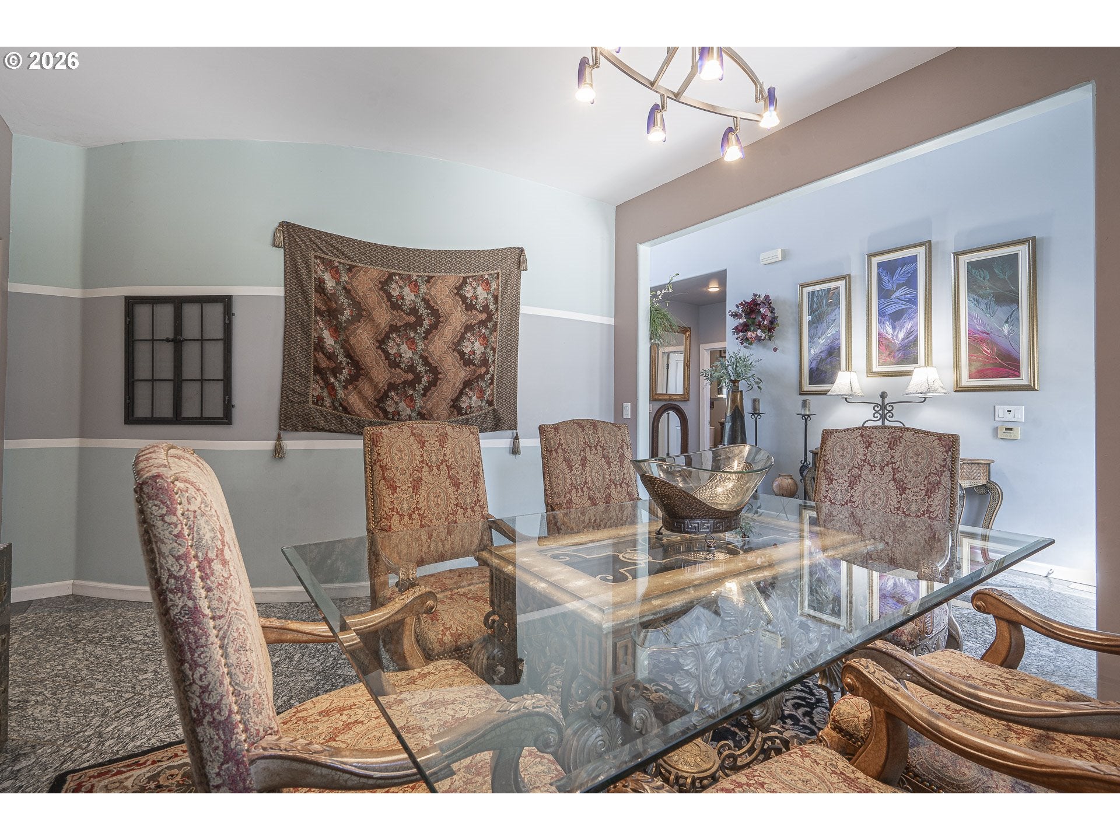
Seller to credit Buyer $25,000 towards buyer choice. Experience exceptional living in this stunning West Salem residence, combining elegance, comfort, and versatility. A welcoming, step-free entry opens to a grand interior featuring heated marble tile floors, soaring spaces, and west-facing windows framing beautiful treetop views and unforgettable sunsets. Main level offers a spacious living room with fireplace, formal dining room, bedroom, adjacent full bath with marble tiled shower and heated floors, The chef's kitchen features granite counters, double convection ovens, built in gas range with hood exhaust, breakfast nook, pantry closet, and an oversized walk-in pantry. A full-length rear deck creates the perfect setting for entertaining or relaxing. An elegant curved staircase leads to a dramatic loft overlooking the living room with sweeping western views. The luxurious primary suite is a true retreat, featuring a private balcony, fireplace, treetop views, dual-sink vanity, marble tiled shower and jetted tub, heated marble tile floors, and a spacious walk-in closet. Upstairs, Two additional bedrooms, including one with a private balcony, and a beautifully appointed full bathroom with a tiled shower and heated tile floors. The fully finished daylight basement expands the home's versatility, offering potential for dual living with two separate living spaces, dining area, half bath, and an additional room currently used as a 5th bedroom, perfect as a media room, studio, office, home gym, or creative space. The sliding glass door opens to a lush and vibrant back yard with a private covered patio and hot tub. A rare walk-in crawlspace provides exceptional storage and workspace, complete with workbenches and endless potential for a workshop, wine cellar, hobby room, or additional storage. Outside, the beautifully landscaped backyard offers a private sanctuary with trees and an abundance of fruit.
| a week ago | Listing updated with changes from the MLS® | |
| a week ago | Price changed to $793,000 | |
| 2 months ago | Status changed to Active | |
| 2 months ago | Listing first seen on site |

The content relating to real estate for sale on this website comes in part from the IDX program of the RMLS™ of Portland, Oregon. Real estate listings held by brokerage firms other than Havenrose Real Estate are marked with the RMLS™ logo, and detailed information about these properties includes the names of the listing brokers. Listing content is Copyright © 2026 RMLS™, Portland, Oregon. Some properties which appear for sale on this website may subsequently have sold or may no longer be available.
Last checked 2026-10-13 05:02 AM PDT.
All information provided is deemed reliable but is not guaranteed and should be independently verified