Save
Ask
Tour
Hide
Share
$1,350,000
1 Day On Site

19010 KRISTI WAY
Lake Oswego, OR 97035

For Sale|Single Family Residence|Active
5
Beds
3
Total Baths
2
Full Baths
1
Partial Bath
3,051
SqFt
$442
/SqFt
1962
Built
County:
Clackamas
Listing courtesy of Valerie Davis of MORE Realty (503) 327-5718

Due to the health concerns created by Coronavirus we are offering personal 1-1 online video walkthough tours where possible.
Call Now: 1-503-577-3371
Is this the listing for you? We can help make it yours.
1-503-577-3371
Upcoming Open Houses
Due to COVID-19, we recommend you verify Open Houses before attending.
Sat, Aug 29, 1:00 PM - 3:00 PM
Sun, Aug 30, 1:00 PM - 3:00 PM
19010 KRISTI WAY19010 KRISTI WAY19010 KRISTI WAY19010 KRISTI WAY
Save
Ask
Tour
Hide
Share

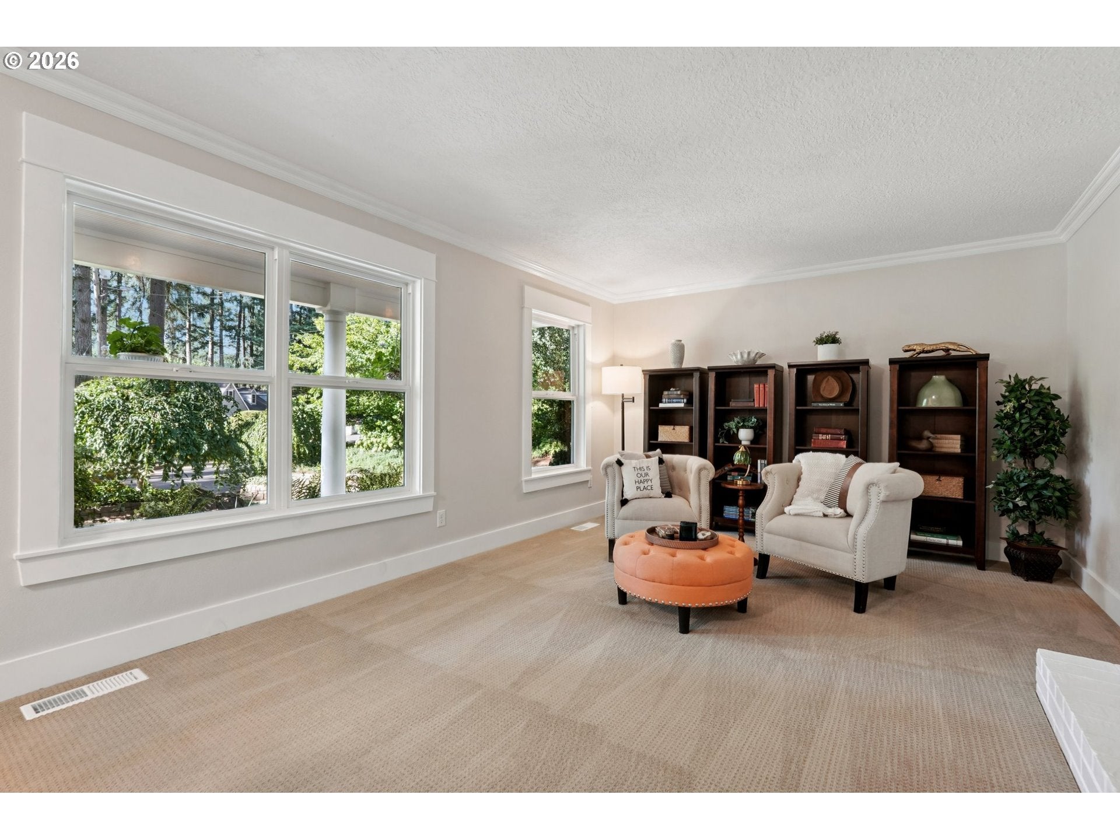
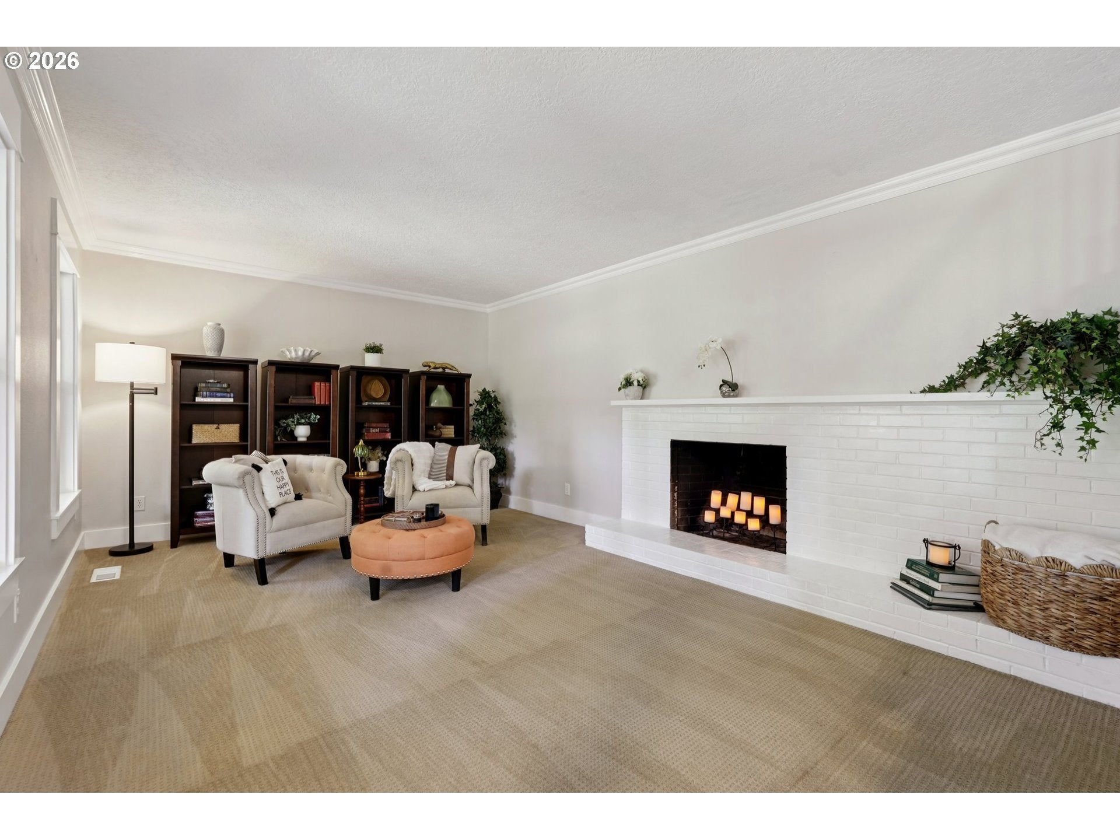
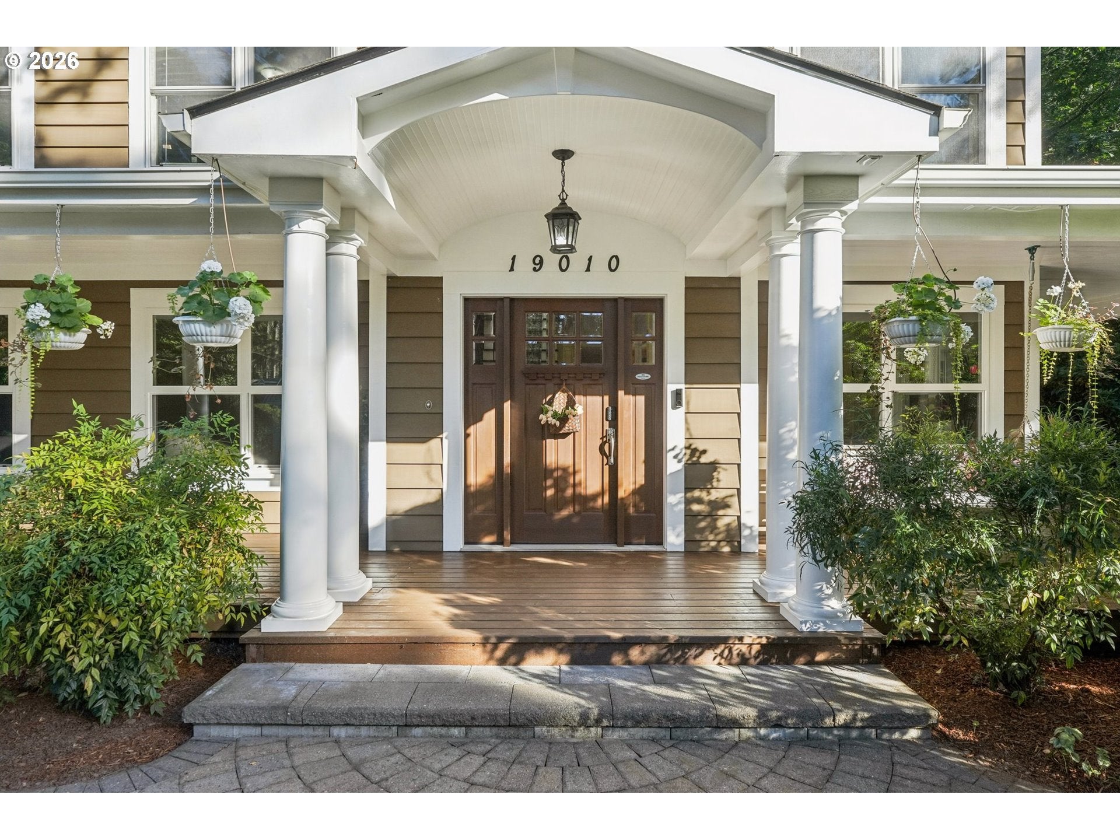
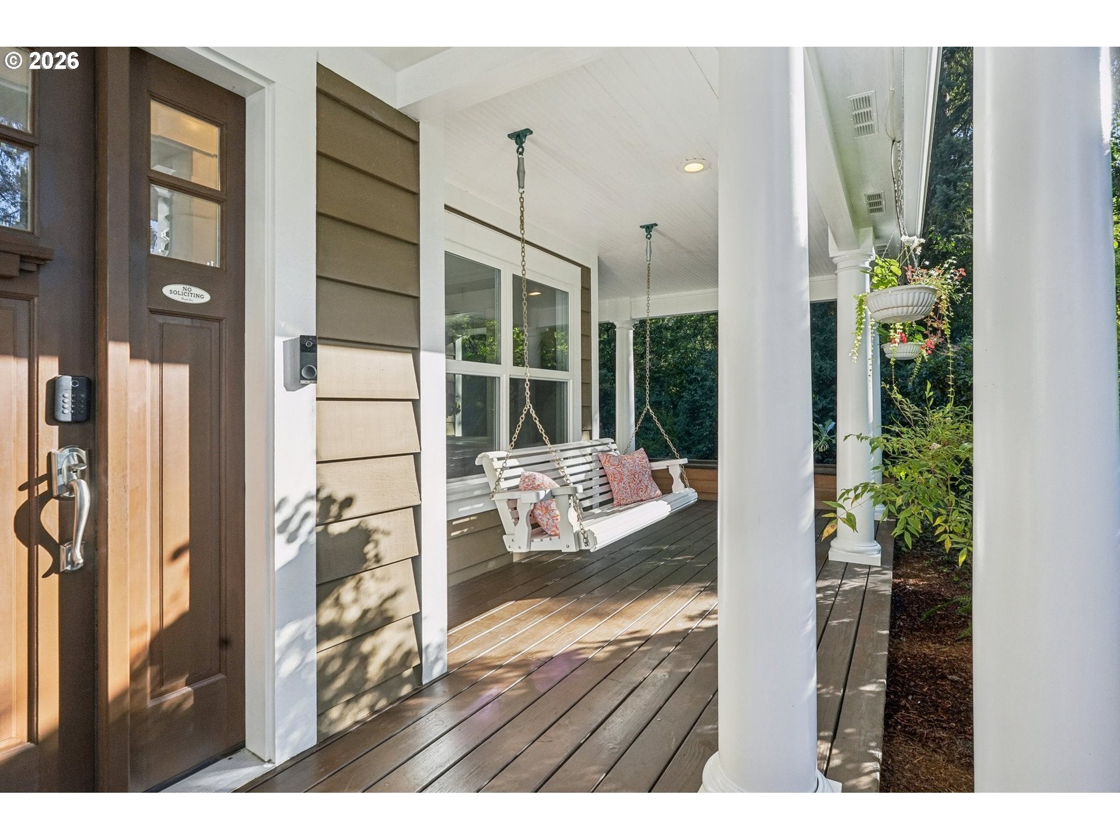
Open House 1-3pm Sat 8/29 & Sun 8/30. Welcome to your Lake Oswego dream home! Custom-built 5 BR on 0.91 acre. Stunningly remodeled colonial with contemporary finishes. An exceptional blend of timeless craftsmanship, modern updates, & outdoor living. Remodeled gourmet kitchen showcases custom soft-close cabinetry, pantry, quartz countertops, instant hot water, dishwasher 2023, double convection oven/microwave 2025, new refrigerator 2026. Inviting family room with wood stove & French doors to backyard, while LR fireplace has gas line permitted ready for future insert. Primary suite remodel is a true retreat, featuring brand-new spa-inspired bath with double sinks, walk-in shower, soaking tub, large walk-in closet, French doors to deck overlooking expansive backyard. 4 BRs feature walk-in closets outfitted with Elfa closet systems. Beautifully refinished hardwood floors throughout, fresh paint, custom crown molding & wood baseboards create a warm, sophisticated feel. Additional major updates: new roof with 4 skylights 2023, new AC 2024, furnace 2025. Electrical panel & system replaced, along with water supply lines (no galvanized pipes). Whole house water softener 2023. Septic system inspected & cleaned 2025 + sewer line installed from crawlspace to street, ready for public sewer line. Exceptional outdoor living with spectacular 750sf covered wraparound cedar deck with porch swing & 1300sf tiered paver patios surrounding lush landscaping & natural wooded greenspace. Automated irrigation for 5 raised garden beds & greenspaces. Greenhouse/Sunroom 228sf (not included in home 3051sf). Chicken coop & run 2024. All create an ideal setting for sustainable living, gardening, entertaining, & enjoying the outdoors. Custom paver driveway, 3-car garage with shop/storage. RV/boat parking. Access to Lake Oswego Swim Park. Ideally located near River Grove Elementary, Lakeridge Jr High, amenities. A truly distinctive property offering space, privacy, & incredible connection to nature.

Save
Ask
Tour
Hide
Share
Listing Snapshot
Price 
$1,350,000
Days On Site 
1 Day
Bedrooms 
5
Inside Area (SqFt) 
3,051 sqft
Total Baths 
3
Full Baths 
2
Partial Baths 
1
Lot Size 
0.91 Acres
Year Built 
1962
MLS® Number 
715117609
Status 
Active
Property Tax 
$10,475.28
HOA/Condo/Coop Fees 
N/A
Sq Ft Source 
N/A
Friends & Family
Recent Activity
2 hours agoListing updated with changes from the MLS®
yesterdayListing first seen on site
General Features
Acres 
0.91
Attached Garage 
Yes
Disclosures 
Disclosure
Garage 
Yes
Garage Spaces 
3
Land Lease 
No
Parking 
Garage Door OpenerDrivewayOn StreetAttachedGarage
Parking Spaces 
3
Property Condition 
Updated/Remodeled
Property Sub Type 
Single Family Residence
Sewer 
Septic Tank
SqFt Total 
3051
Style 
Stories2Colonial
Interior Features
Appliances 
OvenGas Water HeaterWasherDryerBuilt-In RangeConvection OvenDishwasherDouble OvenDown DraftENERGY STAR Qualified AppliancesFree-Standing RefrigeratorInstant Hot WaterMicrowavePlumbed For Ice Maker
Basement 
Crawl Space
Cooling 
Central AirENERGY STAR Qualified Equipment
Fireplace 
Yes
Fireplace Features 
Wood Burning
Fireplaces 
1
Flooring 
HardwoodTileWood
Heating 
ENERGY STAR Qualified Equipment
Interior 
PantryHigh CeilingsSoaking Tub
Window Features 
Double Pane WindowsSkylight(s)
Bedroom 1 
Dimensions - 12x11Level - UpperDescription - _4thBedroom
Bedroom 2 
Dimensions - 15x12Level - UpperDescription - _5thBedroom
Bedroom 3 
Dimensions - 18x15Level - UpperDescription - _2ndBedroom
Bedroom 4 
Dimensions - 14x14Level - UpperDescription - _3rdBedroom
Dining Room 
Dimensions - 17x11Level - MainDescription - DiningRoom
Family Room 
Dimensions - 18x19Level - MainDescription - FamilyRoom
Great Room 
Description - GreatRoom
Kitchen 
Dimensions - 17x12Level - MainDescription - Kitchen
Laundry 
Dimensions - 8x12Level - MainDescription - Laundry
Living Room 
Dimensions - 12x18Level - MainDescription - LivingRoom
Master Bedroom 
Dimensions - 19x15Level - UpperDescription - PrimaryBedroom
Save
Ask
Tour
Hide
Share
Exterior Features
Construction Details 
Cedar
Exterior 
Garden
Lot Features 
LevelWoodedWaterfront
Other Structures 
Greenhouse
Patio And Porch 
DeckPatioPorch
Roof 
Composition
Waterfront 
Yes
Waterfront Features 
Lake
Windows/Doors 
Double Pane WindowsSkylight(s)
Community Features
Financing Terms Available 
CashConventionalFHAVA Loan
MLS Area 
_147
Roads 
Paved
Schools
School District
Unknown
Elementary School
River Grove
Middle School
Lakeridge
High School
Lakeridge
Listing courtesy of Valerie Davis of MORE Realty (503) 327-5718


The content relating to real estate for sale on this website comes in part from the IDX program of the RMLS™ of Portland, Oregon. Real estate listings held by brokerage firms other than MORE Realty are marked with the RMLS™ logo, and detailed information about these properties includes the names of the listing brokers. Listing content is Copyright © 2026 RMLS™, Portland, Oregon. Some properties which appear for sale on this website may subsequently have sold or may no longer be available.

Last checked 2026-08-29 02:05 AM PDT.

All information provided is deemed reliable but is not guaranteed and should be independently verified

Neighborhood & Commute
Source: Walkscore
Disclosure: Community information and market data powered by Constellation Data Labs. Information is deemed reliable but not guaranteed.
Save
Ask
Tour
Hide
Share