
842 NE 113TH AVEPortland, OR 97220
Due to the health concerns created by Coronavirus we are offering personal 1-1 online video walkthough tours where possible.
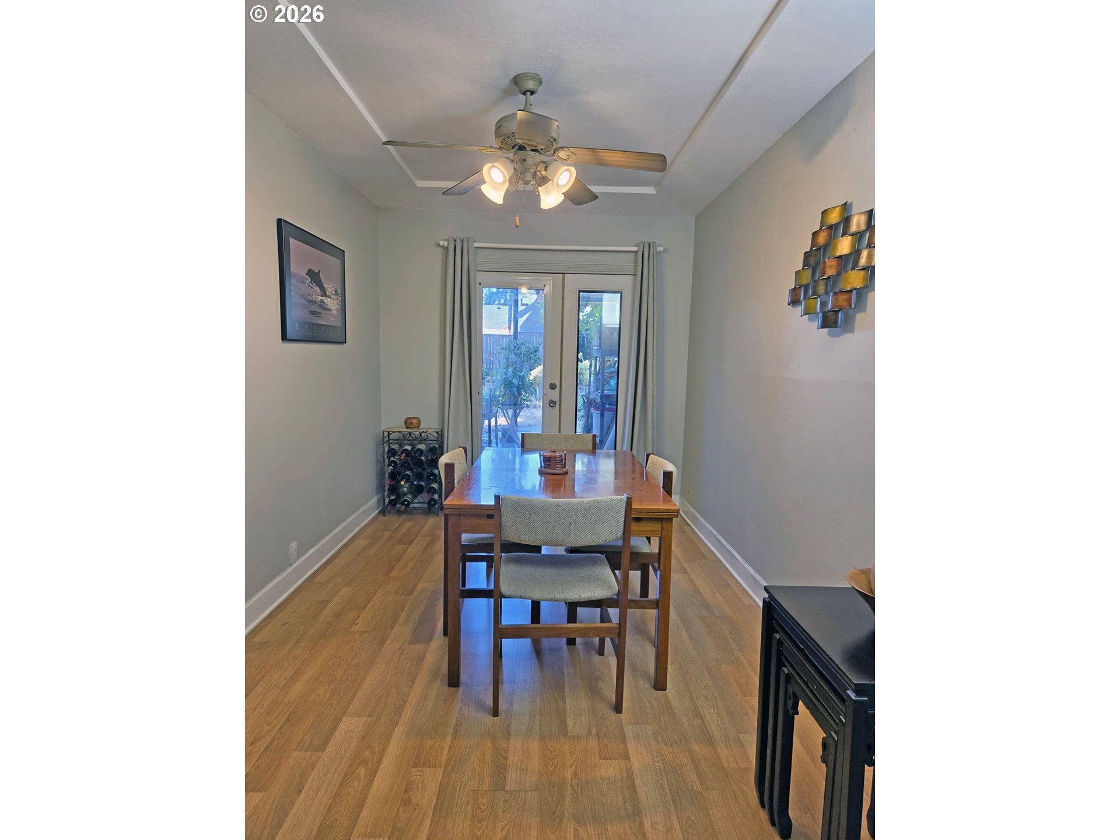
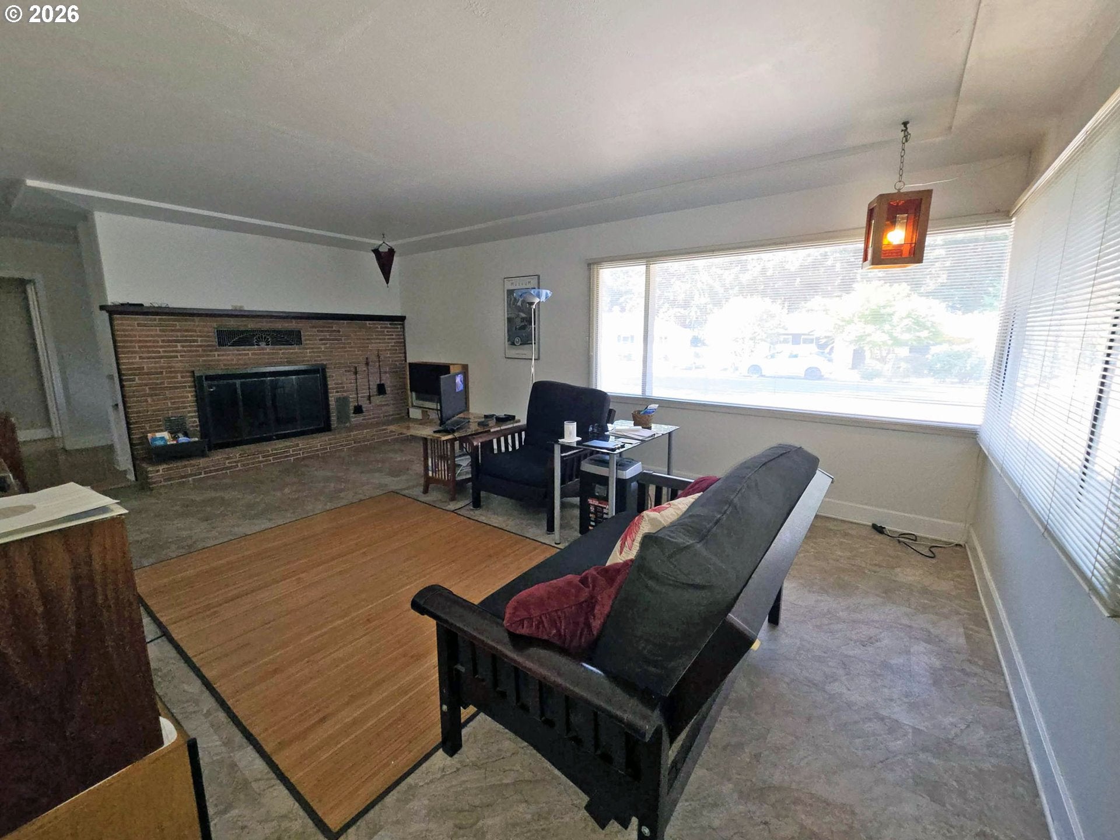
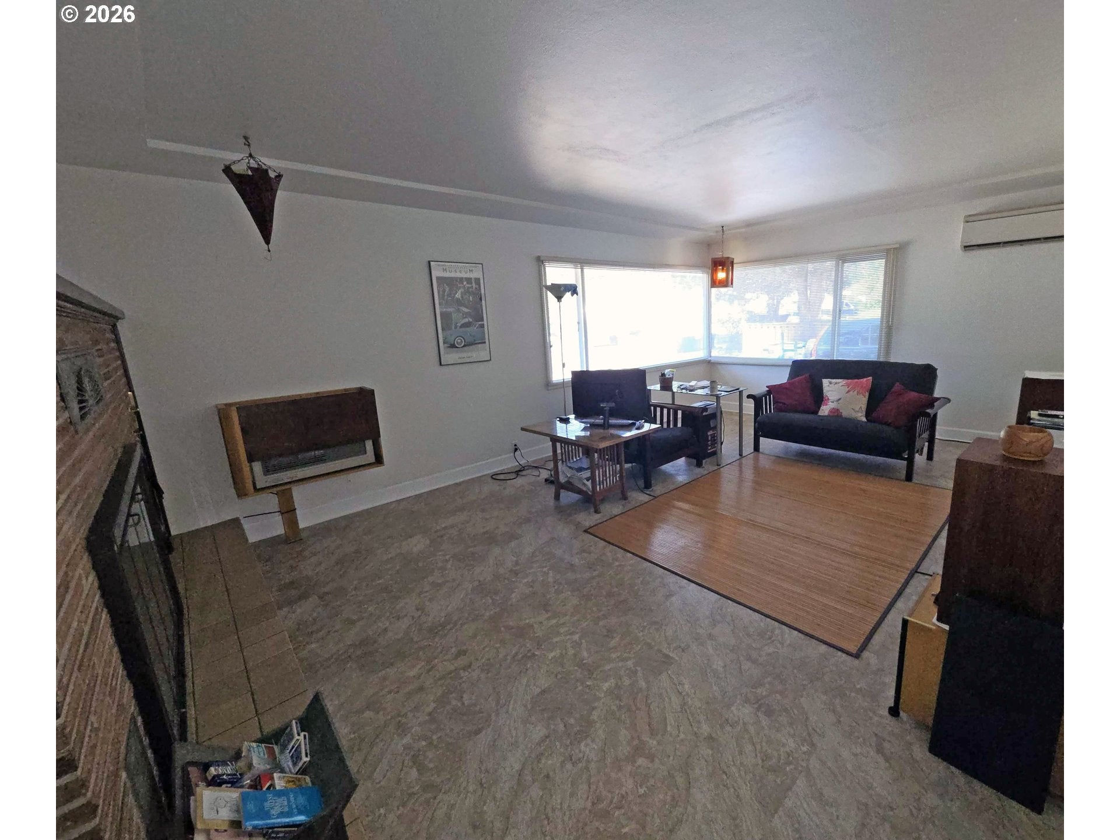
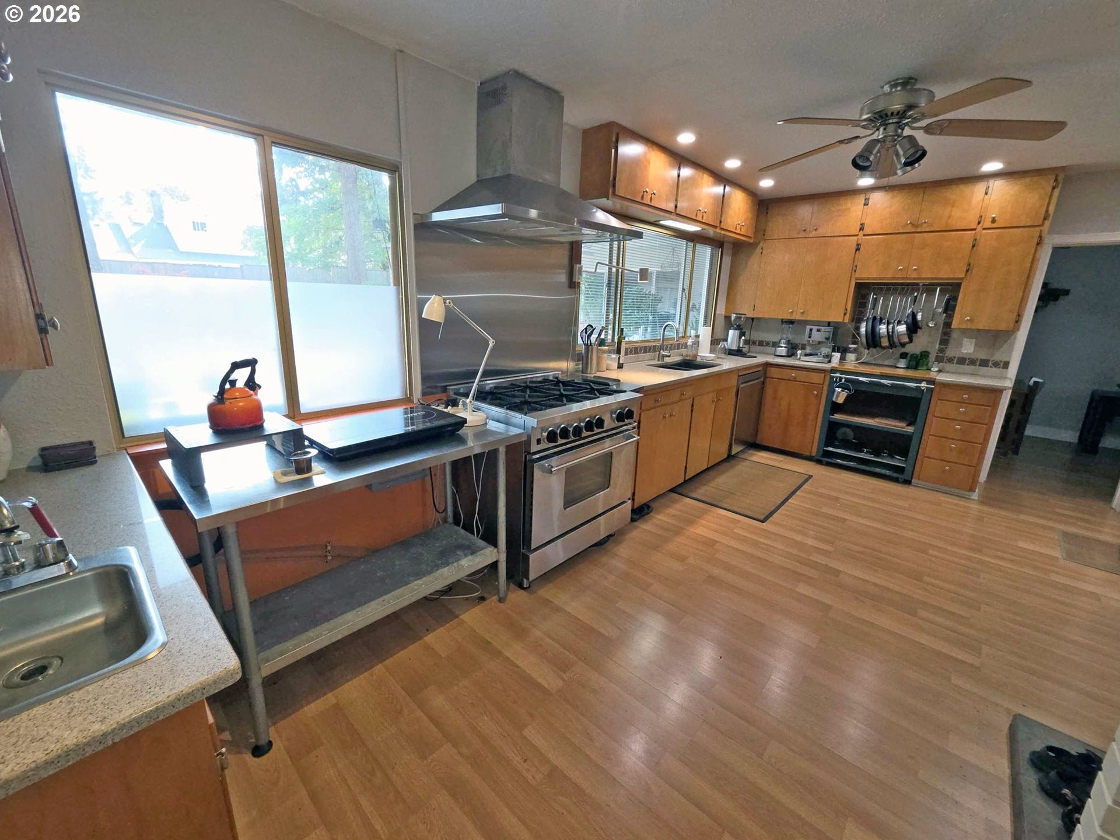
Welcome to this custom-designed, mid-century beauty, featuring a detached 400 sq. ft. Studio suite, on a .24-acre lot. This unique home shines with its 9ft coved ceilings, architectural angles, with large windows giving you the quiet, open, and natural feel you will enjoy every day. The private entrance guest suite has its own bathroom with a rain-shower bath, fireplace, window AC, and French doors that open to the back yard. The Studio is lovingly referred to as "The Cabana." This is the perfect living space for guests, extended family, or for generating extra income as a rental or Airbnb. This solid masonry home exudes a peaceful atmosphere, from the welcoming entryway to a large, light-filled living room featuring 18 feet of continuous windows, providing the light and openness that define mid-century homes. The dining room opens directly to the backyard through custom French doors. The spacious & well-appointed, cook's dream kitchen features stainless steel appliances, with a professional 6-burner gas range with a convection oven. Refinished original solid birch cabinets bring warmth and character to the space, complemented by ample storage in the pantry and utility closet. Enjoy summer evenings on the covered patio while listening to the breeze through the heritage fir trees in the backyard. For added comfort, the home has been updated with an Energy-Star, 20 SEER,4-port multi-split heating and cooling system. Other updates include new drain lines, a new roof over the garage, and a new SS dishwasher, luxury vinyl plank floors in the living room and the guest suite. The washer and dryer were moved to the garage for equal access. For tech-savvy. quantum fiber is already installed, and the entire house is wired with Cat-5 cabling. The home has an above average, 6 Home Energy Score!
| 3 days ago | Listing updated with changes from the MLS® | |
| 4 days ago | Price changed to $500,000 | |
| 2 weeks ago | Status changed to Active | |
| 2 months ago | Listing first seen on site |

The content relating to real estate for sale on this website comes in part from the IDX program of the RMLS™ of Portland, Oregon. Real estate listings held by brokerage firms other than Vantage Point Properties Inc are marked with the RMLS™ logo, and detailed information about these properties includes the names of the listing brokers. Listing content is Copyright © 2026 RMLS™, Portland, Oregon. Some properties which appear for sale on this website may subsequently have sold or may no longer be available.
Last checked 2026-10-12 02:33 AM PDT.
All information provided is deemed reliable but is not guaranteed and should be independently verified