Save
Ask
Tour
Hide
Share
$445,000
5 Days On Site

451 WOODRUFF MOUNTAIN RD
Roseburg, OR 97471

For Sale|Single Family Residence|Active
3
Beds
2
Total Baths
2
Full Baths
1,446
SqFt
$308
/SqFt
1976
Built
Subdivision:
Melrose
County:
Douglas
Listing courtesy of Kelly Forney of Oregon Life Homes (541) 580-7056

Due to the health concerns created by Coronavirus we are offering personal 1-1 online video walkthough tours where possible.
Call Now: 1-503-577-3371
Is this the listing for you? We can help make it yours.
1-503-577-3371
451 WOODRUFF MOUNTAIN RD451 WOODRUFF MOUNTAIN RD451 WOODRUFF MOUNTAIN RD451 WOODRUFF MOUNTAIN RD
Save
Ask
Tour
Hide
Share

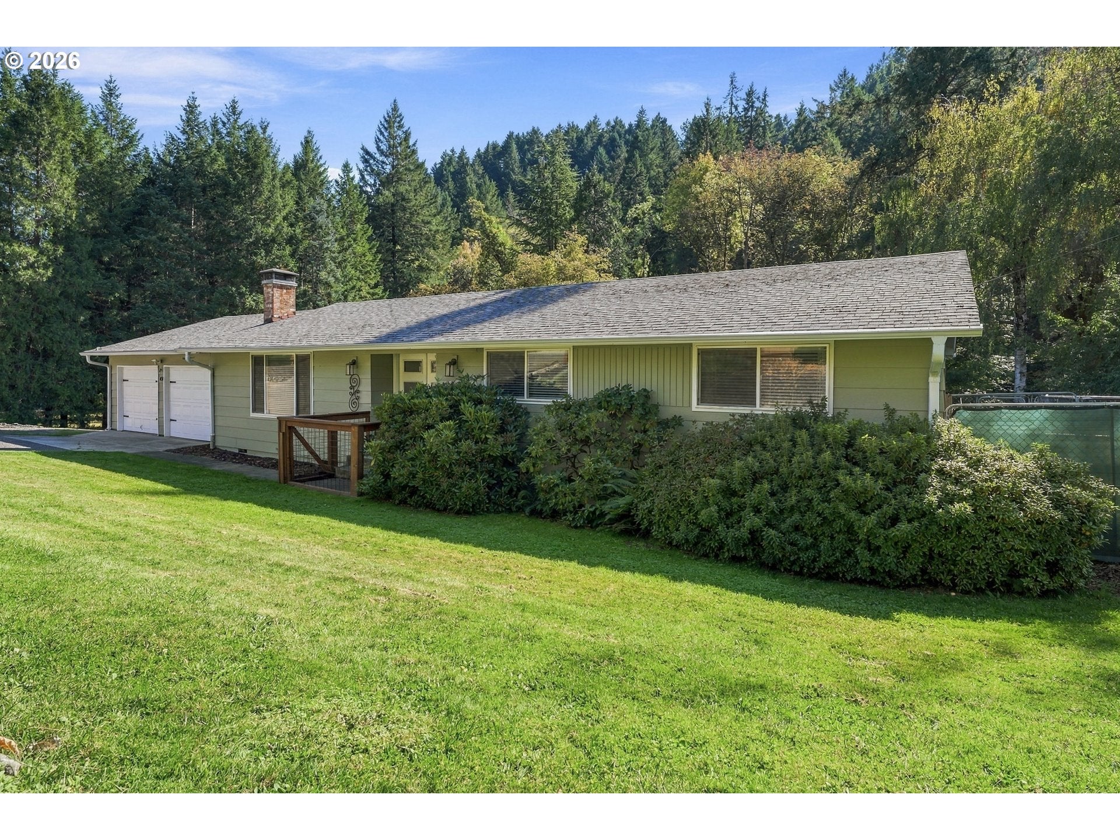
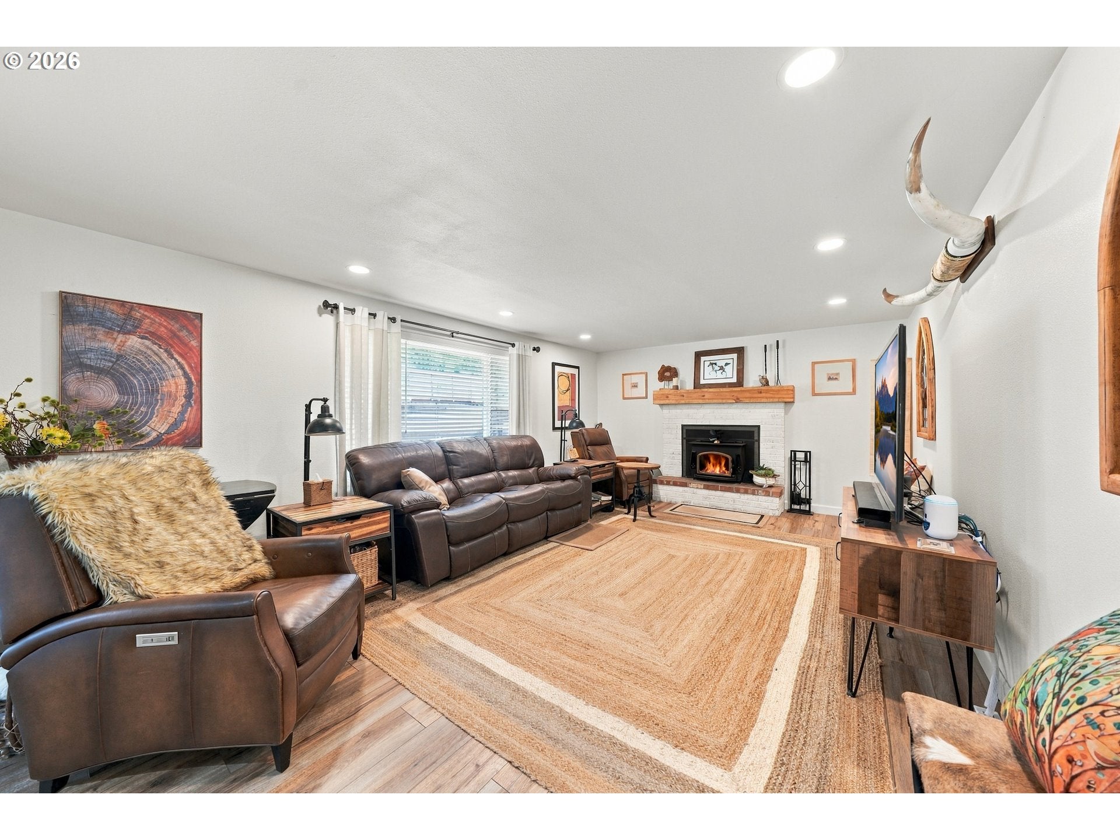
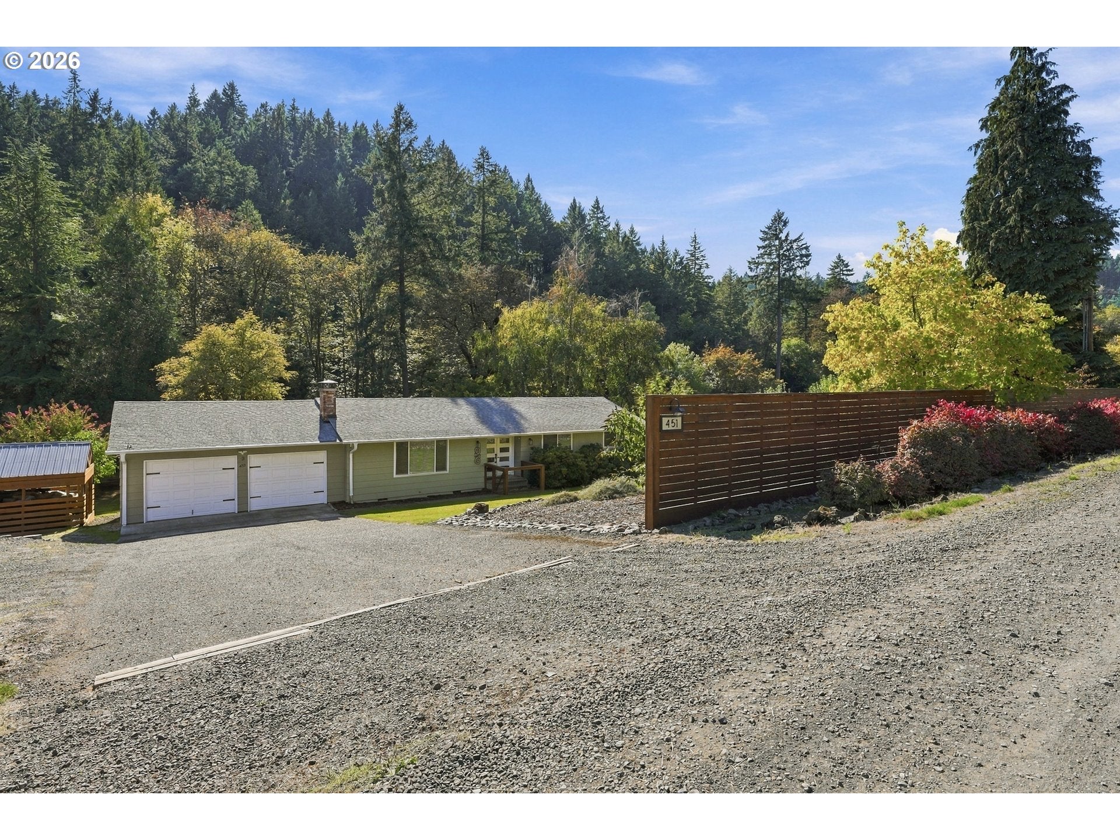
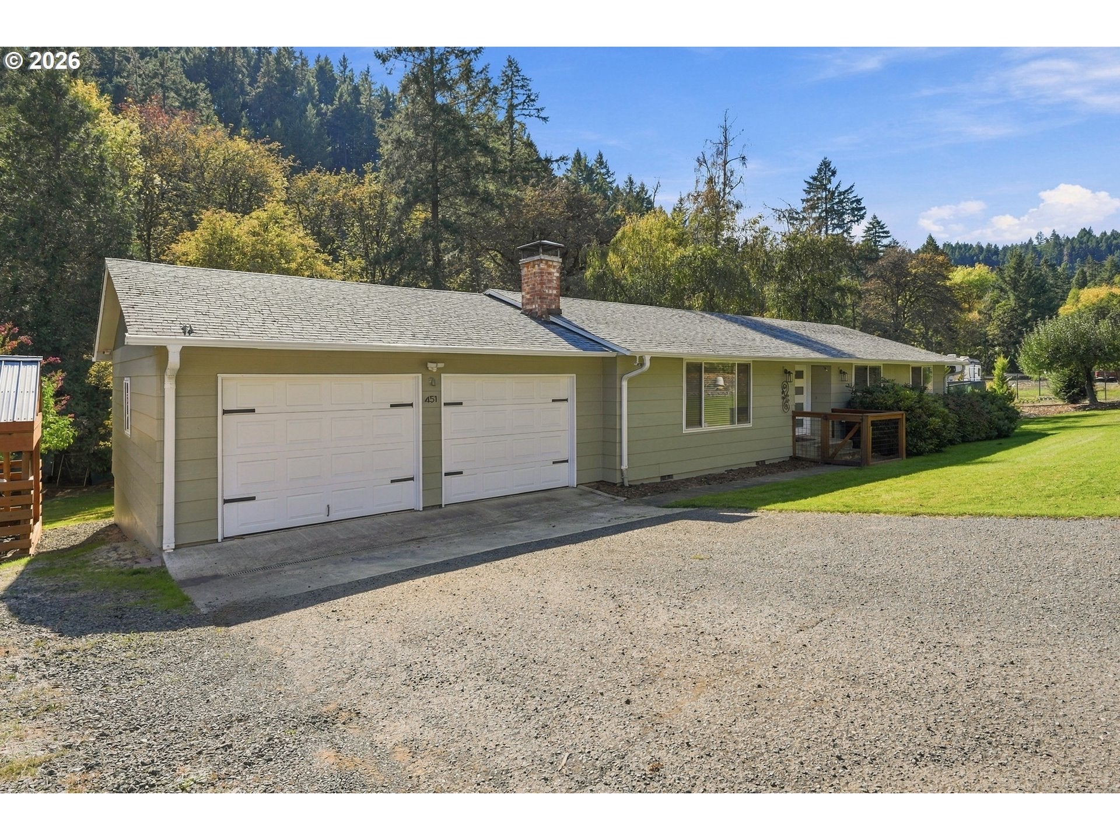
Set in the Oregon countryside, this peaceful retreat gives you room to spread out, with creek frontage and a use of a nearby private riverfront park that feels like your own stretch of water. River irrigation supports the garden and greenhouse, so growing season is not left to rainfall alone. A chicken coop and workshop sits ready for the homesteading side of the property — eggs in the morning, projects in the afternoon, and enough trees between you and the neighbors to keep it quiet. The tastefully updated home opens onto a covered deck with views of the yard, creek and forest. The kitchen is the practical center of the house: granite counters, stainless steel appliances, and a pantry for everyday storage. Efficient heat pump for heating and cooling plus a cozy fireplace with wood-burning insert. Convenient attached garage to keep you out of the weather. It is a home built for use, not just for showing. Whether you want country living, a place to grow food, or simply more land than a typical lot allows, this one delivers the outdoor pieces most listings only describe. Schedule your private tour today! HOA benefits include river irrigation piped to the property, maintenance of Woodruff Mountain Road and member's use of the private neighborhood riverfront park.

Save
Ask
Tour
Hide
Share
Listing Snapshot
Price 
$445,000
Days On Site 
5 Days
Bedrooms 
3
Inside Area (SqFt) 
1,446 sqft
Total Baths 
2
Full Baths 
2
Partial Baths 
N/A
Lot Size 
5 Acres
Year Built 
1976
MLS® Number 
719811996
Status 
Active
Property Tax 
$2,216.73
HOA/Condo/Coop Fees 
$75 monthly
Sq Ft Source 
N/A
Friends & Family
Recent Activity
2 hours agoListing updated with changes from the MLS®
2 hours agoStatus changed to Active
6 days agoListing first seen on site
General Features
Acres 
5
Attached Garage 
Yes
Disclosures 
Disclosure
Garage 
Yes
Garage Spaces 
2
Land Lease 
No
Parking 
Garage Door OpenerParking PadRV Access/ParkingAttachedGarage
Parking Spaces 
2
Property Condition 
Updated/Remodeled
Property Sub Type 
Single Family Residence
Security 
Security System Owned
Sewer 
Septic Tank
SqFt Total 
1446
Style 
Stories1Ranch
Water Source 
Well
Zoning 
5R
Interior Features
Appliances 
DishwasherDisposalFree-Standing RangeFree-Standing RefrigeratorMicrowavePlumbed For Ice Maker
Basement 
Crawl SpaceStorage Space
Cooling 
Ceiling Fan(s)Heat Pump
Fireplace 
Yes
Fireplace Features 
InsertWood Burning
Fireplaces 
1
Heating 
Fireplace InsertHeat PumpWood Stove
Interior 
PantryHigh Speed Internet
Window Features 
Double Pane Windows
Bedroom 1 
Dimensions - 12x10Level - MainDescription - _2ndBedroom
Bedroom 2 
Dimensions - 12x10Level - MainDescription - _3rdBedroom
Dining Room 
Dimensions - 15x9Level - MainDescription - DiningRoom
Family Room 
Description - FamilyRoom
Great Room 
Description - GreatRoom
Kitchen 
Dimensions - 14x10Level - MainDescription - Kitchen
Living Room 
Dimensions - 27x12Level - MainDescription - LivingRoom
Master Bedroom 
Dimensions - 14x12Level - MainDescription - PrimaryBedroom
Utility Room 
Dimensions - 8x6Level - MainDescription - UtilityRoom
Save
Ask
Tour
Hide
Share
Exterior Features
Exterior 
Garden
Fencing 
Fenced
Lot Features 
LevelSlopedWaterfront
Other Structures 
OutbuildingWorkshopGreenhouse
Patio And Porch 
CoveredDeckPorch
Roof 
CompositionShingle
View 
Valley
Waterfront 
Yes
Waterfront Features 
StreamCreek
Waterview 
Valley
Windows/Doors 
Double Pane Windows
Community Features
Association Amenities 
Water
Association Fee 
$75.0
Association Fee Frequency 
Monthly
MLS Area 
_254
Financing Terms Available 
CashConventionalFHAUSDA LoanVA Loan
Roads 
Gravel
Schools
School District
Unknown
Elementary School
Melrose
Middle School
Fremont
High School
Roseburg
Listing courtesy of Kelly Forney of Oregon Life Homes (541) 580-7056


The content relating to real estate for sale on this website comes in part from the IDX program of the RMLS™ of Portland, Oregon. Real estate listings held by brokerage firms other than Oregon Life Homes are marked with the RMLS™ logo, and detailed information about these properties includes the names of the listing brokers. Listing content is Copyright © 2026 RMLS™, Portland, Oregon. Some properties which appear for sale on this website may subsequently have sold or may no longer be available.

Last checked 2026-10-14 09:40 AM PDT.

All information provided is deemed reliable but is not guaranteed and should be independently verified

Neighborhood & Commute
Source: Walkscore
Disclosure: Community information and market data powered by Constellation Data Labs. Information is deemed reliable but not guaranteed.
Save
Ask
Tour
Hide
Share