Save
Ask
Tour
Hide
Share
$485,000
4 Days On Site

16949 SW 125TH PL
Tigard, OR 97224

For Sale|Single Family Residence|Active
3
Beds
3
Total Baths
2
Full Baths
1
Partial Bath
1,575
SqFt
$308
/SqFt
2001
Built
County:
Washington
Listing courtesy of Anne Marie Faulkner PC of eXp Realty, LLC (503) 998-2669

Due to the health concerns created by Coronavirus we are offering personal 1-1 online video walkthough tours where possible.
Call Now: 1-503-577-3371
Is this the listing for you? We can help make it yours.
1-503-577-3371
16949 SW 125TH PL16949 SW 125TH PL16949 SW 125TH PL16949 SW 125TH PL
Save
Ask
Tour
Hide
Share

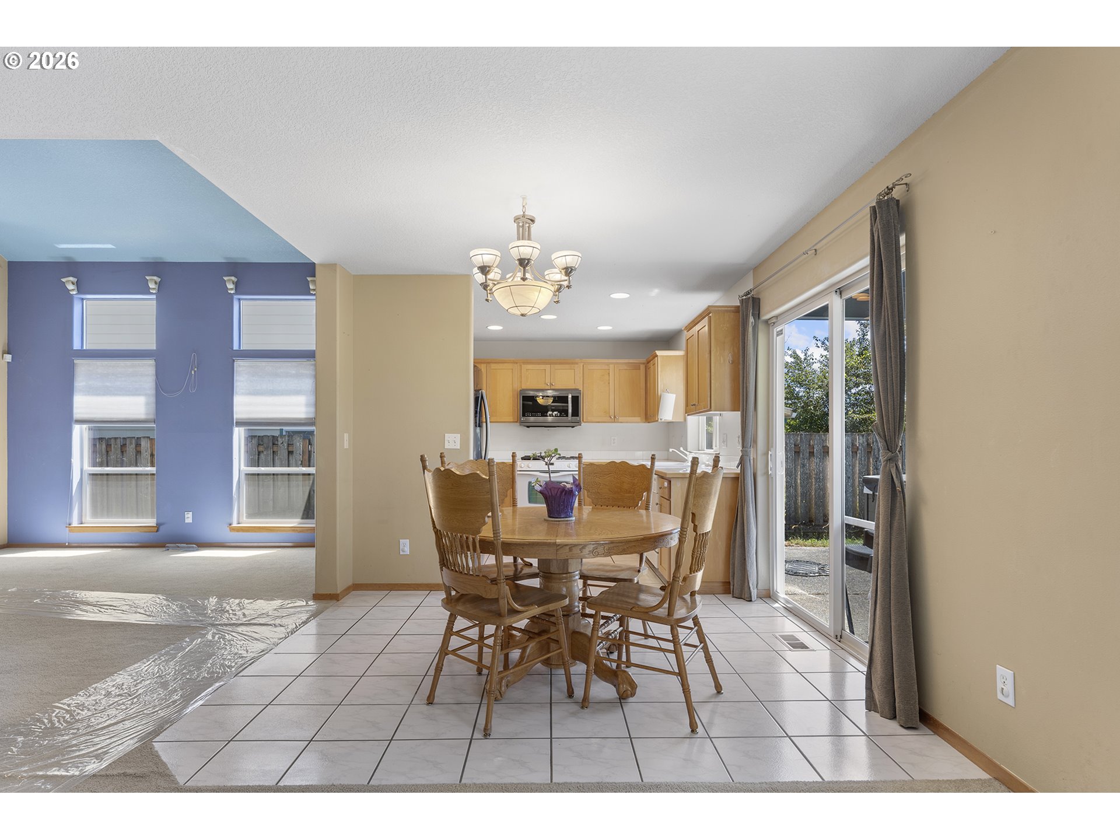
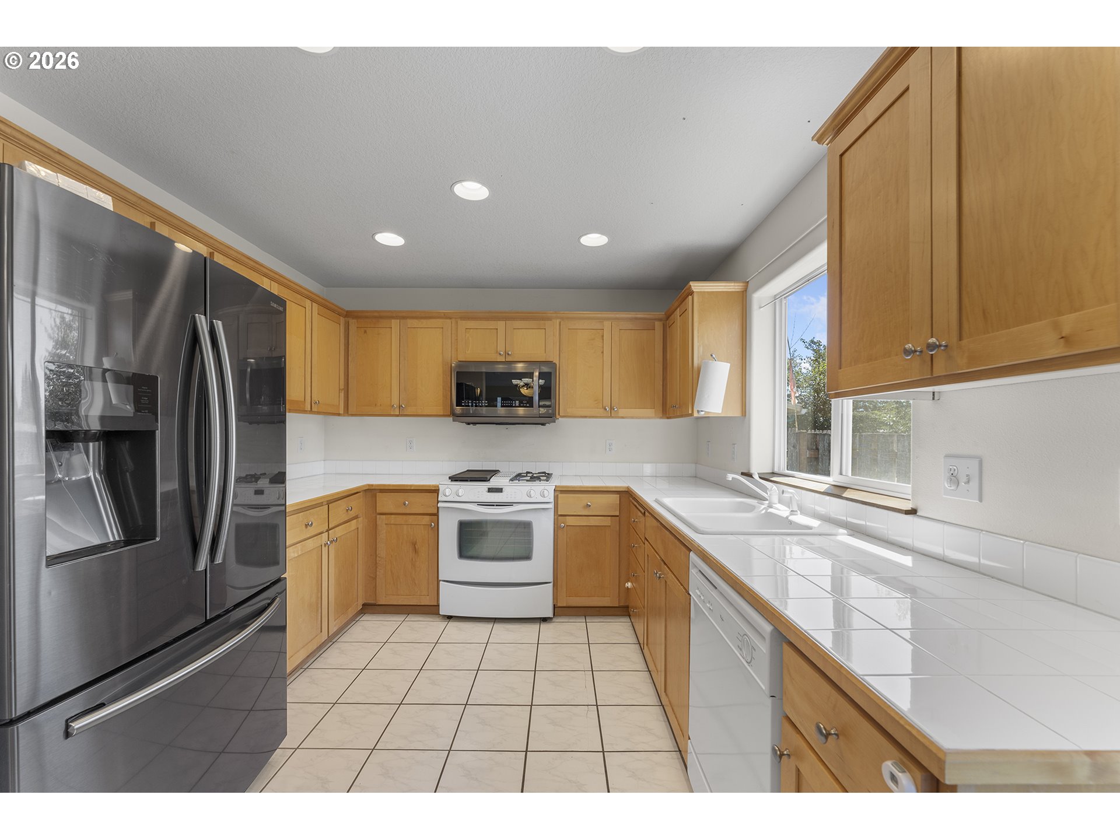
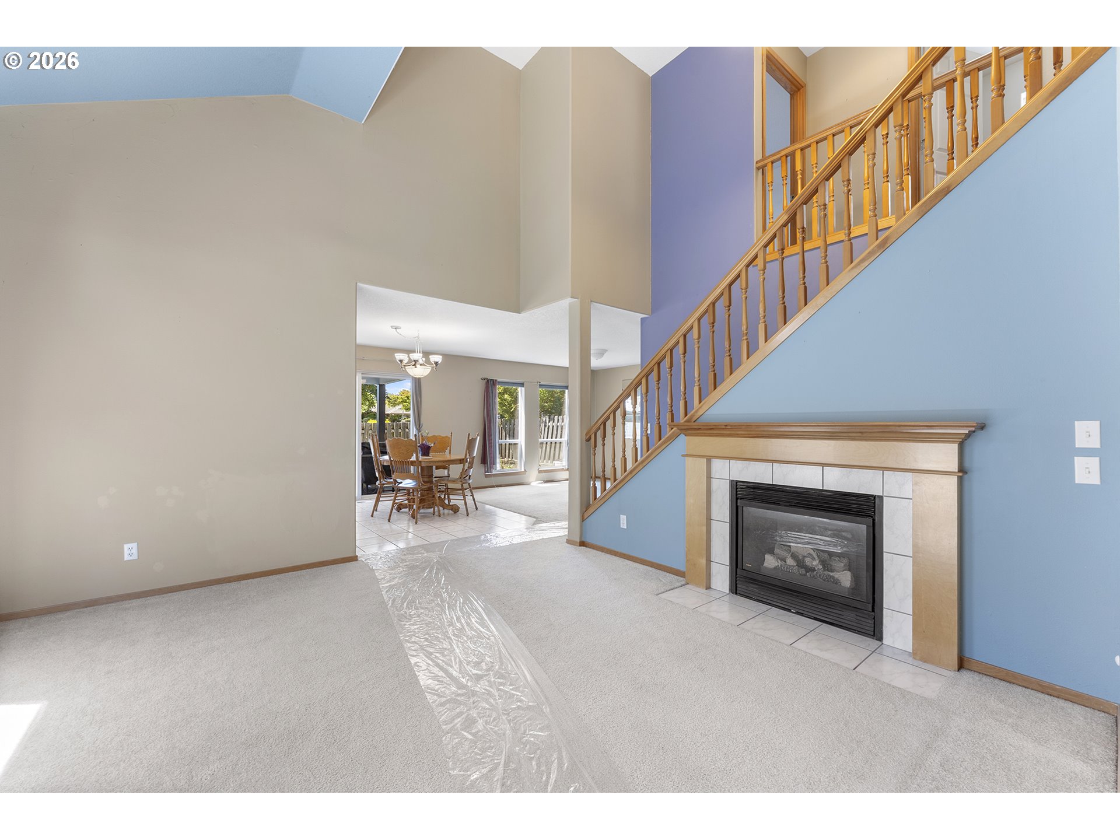
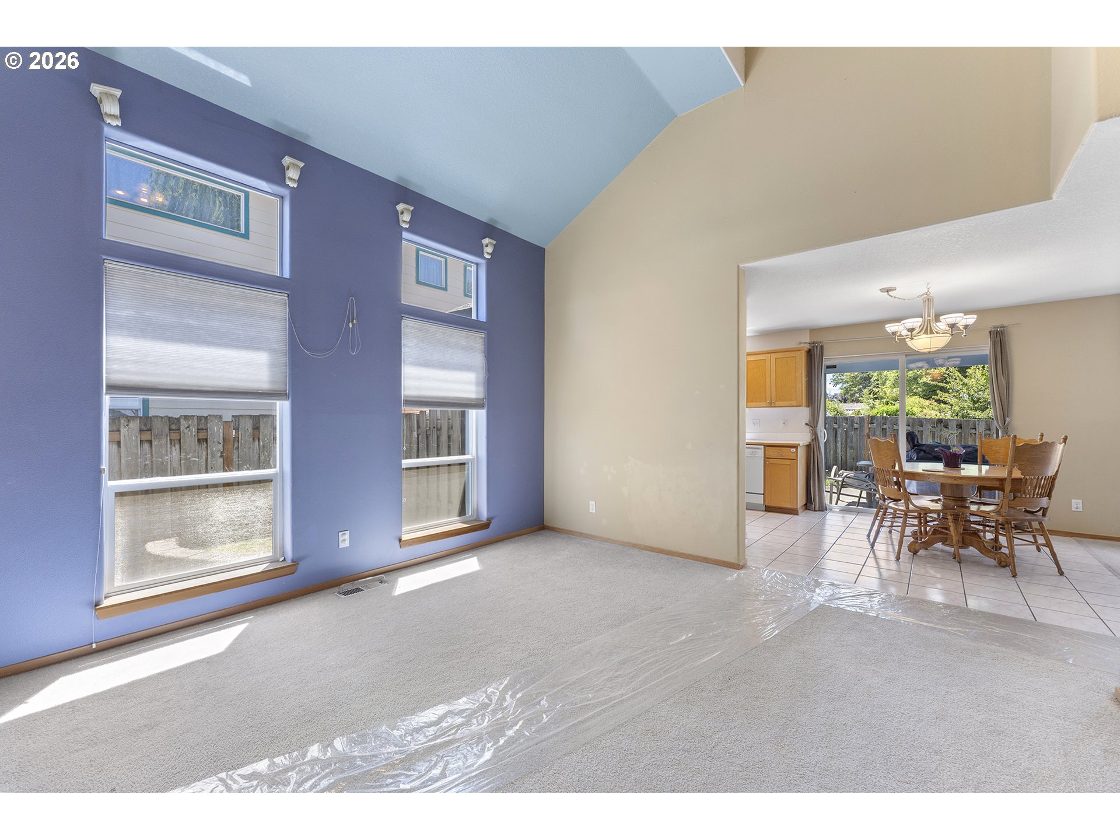
Fantastic opportunity to own a home in desirable Fischer Estates for under $500,000! Built by a respected local builder and situated in a neighborhood with no HOA, this 3-bedroom, 2.1-bath home offers 1,575 square feet ready for your personal style and updates. The dramatic vaulted ceiling and architectural lines in the living room create an open, airy atmosphere filled with natural light. High ceilings and lots of natural light! Easy-care tile flooring in the entry, kitchen, and dining area makes everyday living simple and practical.The home features the comfort and efficiency of natural gas throughout, including a gas fireplace, gas range, gas furnace, gas water heater, and gas Maytag dryer for quick, efficient drying. A new furnace installed in 2025 and a newer water heater add valuable peace of mind. Exterior painted a few years ago too! Upstairs you'll find all three bedrooms and two full bathrooms, while the main level offers a convenient powder room for guests. The attached garage features a utility sink and a side-yard man door—ideal for gardening, projects, cleanup, or washing pets. Relax year-round beneath the covered deck overlooking the extended concrete patio—perfect for entertaining, barbecues, or your morning coffee. Electrical conduit has already been installed beneath the patio to the hot tub location, making it easy to enjoy the existing spa (available separately) or install one of your own.Professional photos coming soon!

Save
Ask
Tour
Hide
Share
Listing Snapshot
Price 
$485,000
Days On Site 
4 Days
Bedrooms 
3
Inside Area (SqFt) 
1,575 sqft
Total Baths 
3
Full Baths 
2
Partial Baths 
1
Lot Size 
0.09 Acres
Year Built 
2001
MLS® Number 
720443631
Status 
Active
Property Tax 
$5,074.5
HOA/Condo/Coop Fees 
N/A
Sq Ft Source 
N/A
Friends & Family
Recent Activity
20 hours agoListing updated with changes from the MLS®
4 days agoListing first seen on site
General Features
Acres 
0.09
Attached Garage 
Yes
Disclosures 
Disclosure
Foundation 
Concrete Perimeter
Garage 
Yes
Garage Spaces 
2
Land Lease 
No
Parking 
Garage Door OpenerDrivewayAttachedGarage
Parking Spaces 
2
Property Sub Type 
Single Family Residence
Sewer 
Public Sewer
SqFt Total 
1575
Style 
Traditional
Water Source 
Public
Zoning 
R-15
Interior Features
Appliances 
Gas Water HeaterWasherDryerDishwasherDisposalFree-Standing Gas RangeFree-Standing RangeFree-Standing RefrigeratorMicrowave
Basement 
Crawl Space
Cooling 
Central Air
Fireplace 
Yes
Fireplace Features 
Gas
Fireplaces 
1
Flooring 
TileCarpet
Heating 
Forced Air
Interior 
Vaulted Ceiling(s)High Ceilings
Window Features 
Skylight(s)
Bedroom 1 
Level - UpperDescription - _2ndBedroom
Bedroom 2 
Level - UpperDescription - _3rdBedroom
Dining Room 
Level - MainDescription - DiningRoom
Family Room 
Level - MainDescription - FamilyRoom
Great Room 
Description - GreatRoom
Kitchen 
Level - MainDescription - Kitchen
Living Room 
Level - MainDescription - LivingRoom
Master Bedroom 
Level - UpperDescription - PrimaryBedroom
Save
Ask
Tour
Hide
Share
Exterior Features
Fencing 
Fenced
Lot Features 
Cul-De-SacLevel
Patio And Porch 
CoveredPatio
Roof 
Composition
Windows/Doors 
Skylight(s)
Community Features
Financing Terms Available 
CashConventionalFHAVA Loan
MLS Area 
_151
Roads 
Paved
Schools
School District
Unknown
Elementary School
Deer Creek
Middle School
Twality
High School
Tualatin
Listing courtesy of Anne Marie Faulkner PC of eXp Realty, LLC (503) 998-2669


The content relating to real estate for sale on this website comes in part from the IDX program of the RMLS™ of Portland, Oregon. Real estate listings held by brokerage firms other than eXp Realty, LLC are marked with the RMLS™ logo, and detailed information about these properties includes the names of the listing brokers. Listing content is Copyright © 2026 RMLS™, Portland, Oregon. Some properties which appear for sale on this website may subsequently have sold or may no longer be available.

Last checked 2026-07-13 08:12 PM PDT.

All information provided is deemed reliable but is not guaranteed and should be independently verified

Neighborhood & Commute
Source: Walkscore
Disclosure: Community information and market data powered by Constellation Data Labs. Information is deemed reliable but not guaranteed.
Save
Ask
Tour
Hide
Share