
4065 SW 91ST CTPortland, OR 97225
Due to the health concerns created by Coronavirus we are offering personal 1-1 online video walkthough tours where possible.
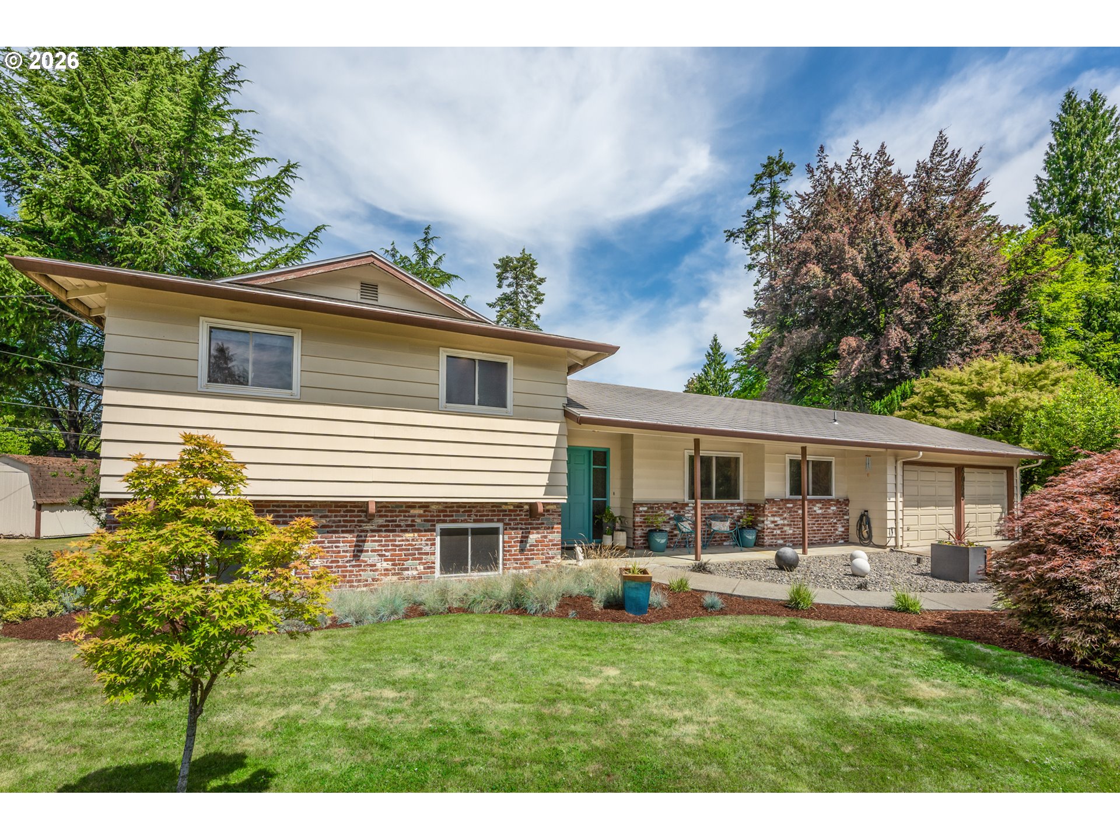
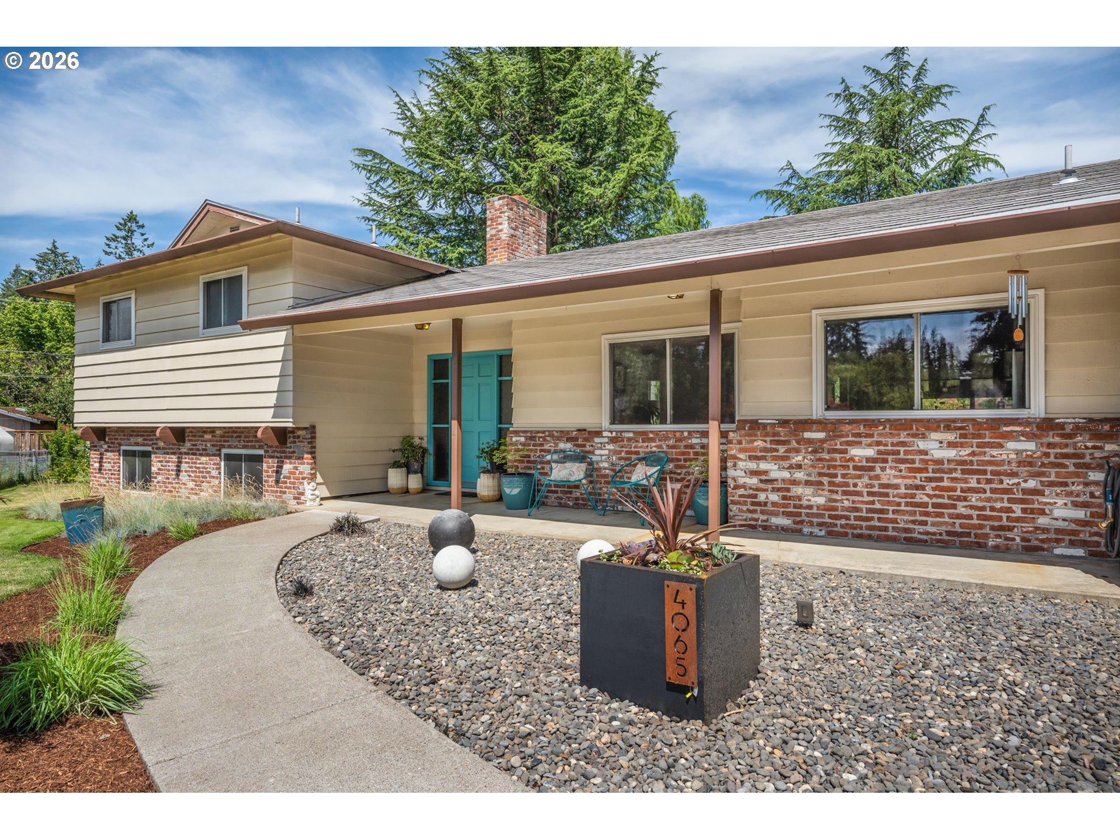
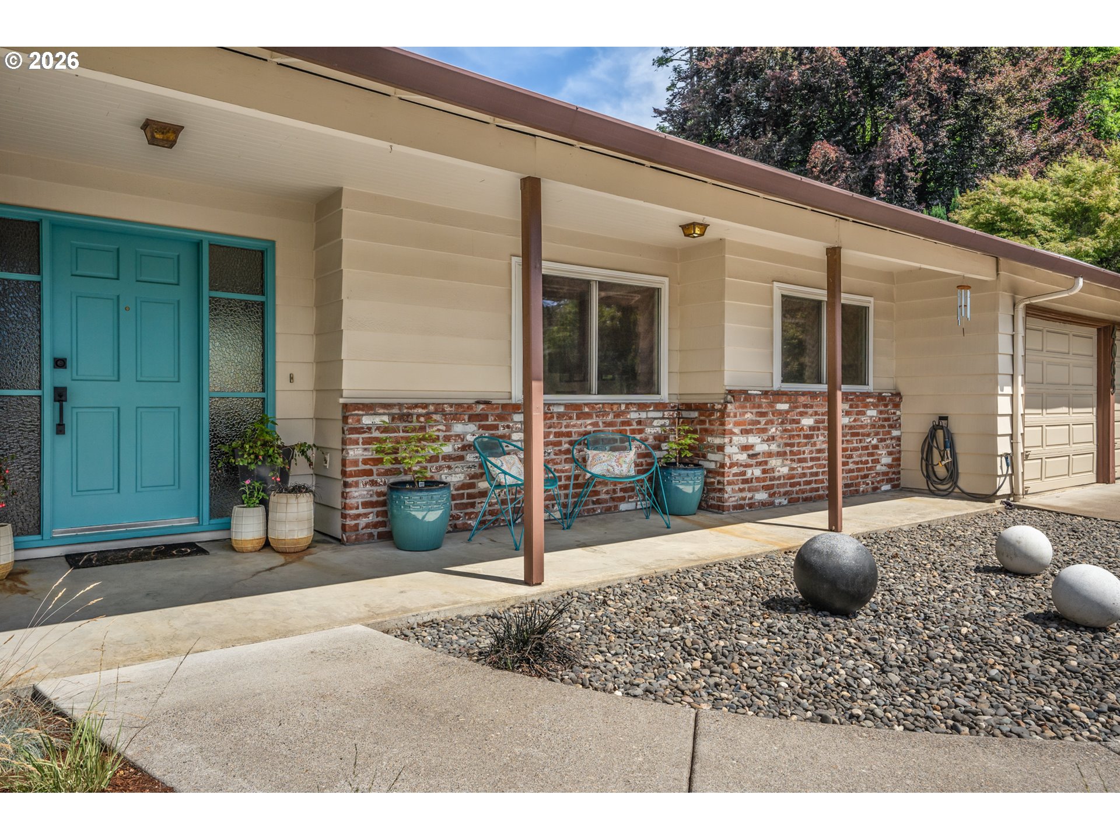
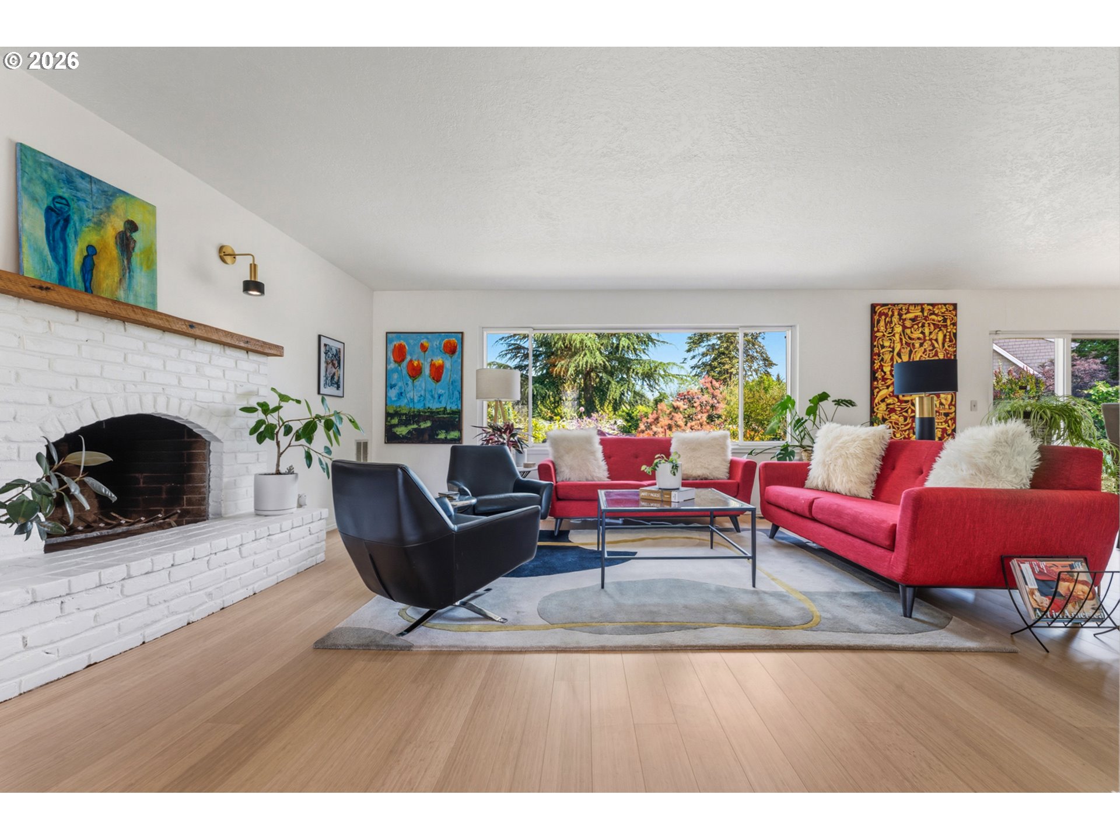
Tucked away at the end of a quiet cul-de-sac, this beautifully updated tri-level home offers an exceptional combination of space, style, & an unbeatable location. Main living room w/ new bamboo floors, updated fireplace surround, & large picture window overlooking the stunning backyard. Adjacent dining room w/ new floors, lighting, & paint, opens to deck through slider doors—perfect for indoor-outdoor entertaining. Bright & well-maintained kitchen has updated SS appliances, including induction range ('25), & breakfast nook. Convenient two-car garage off kitchen. New flooring, fresh paint, & updated railings on stairwell leading up to 3 updated beds & two fully renovated baths. Both upper baths remodeled w/ elegant tilework, stylish vanities, designer lighting, & beautiful finishes. Generous primary suite is complemented by 3 large closets. Lower level features a 4th bed, a beautifully remodeled 3rd full bath, & an expansive family room. Complete with a bar area, stained concrete floors, updated lighting, fresh paint, large fireplace, & sliding doors to the backyard, this family room is designed for gathering & relaxation. Below, the unfinished basement is a hobbyist's dream, offering abundant flexible space for projects, storage, or future finished space. Major system updates provide peace of mind, including a new furnace ('18), water heater ('19), air conditioning ('24), & insulation ('25). Durable metal shingle roof. While the home is exceptional, the backyard is truly unforgettable. Thoughtfully landscaped w/ multiple outdoor spaces: two patios, a dining deck, raised garden beds, lush lawn for play or pets, & beautiful drought-tolerant plantings for year-round color & interest. A rare bonus is the 2nd driveway at back of lot providing convenient parking for a boat, RV, truck, or additional vehicles. Ideally located minutes from New Seasons, restaurants, shopping, Jesuit High School. Beaverton School District & in Washington County.
| yesterday | Listing updated with changes from the MLS® | |
| 4 days ago | Listing first seen on site |

The content relating to real estate for sale on this website comes in part from the IDX program of the RMLS™ of Portland, Oregon. Real estate listings held by brokerage firms other than Windermere Realty Trust are marked with the RMLS™ logo, and detailed information about these properties includes the names of the listing brokers. Listing content is Copyright © 2026 RMLS™, Portland, Oregon. Some properties which appear for sale on this website may subsequently have sold or may no longer be available.
Last checked 2026-07-14 01:27 AM PDT.
All information provided is deemed reliable but is not guaranteed and should be independently verified