Save
Ask
Tour
Hide
Share
$699,999
3 Days On Site

4105 NW 190TH AVE
Portland, OR 97229

For Sale|Single Family Residence|Active
3
Beds
2
Total Baths
2
Full Baths
2,095
SqFt
$334
/SqFt
1968
Built
Subdivision:
ROCK CREEK
County:
Washington
Listing courtesy of Chris Eden of eXp Realty, LLC (971) 712-6148

Due to the health concerns created by Coronavirus we are offering personal 1-1 online video walkthough tours where possible.
Call Now: 1-503-577-3371
Is this the listing for you? We can help make it yours.
1-503-577-3371
4105 NW 190TH AVE4105 NW 190TH AVE4105 NW 190TH AVE4105 NW 190TH AVE
Save
Ask
Tour
Hide
Share

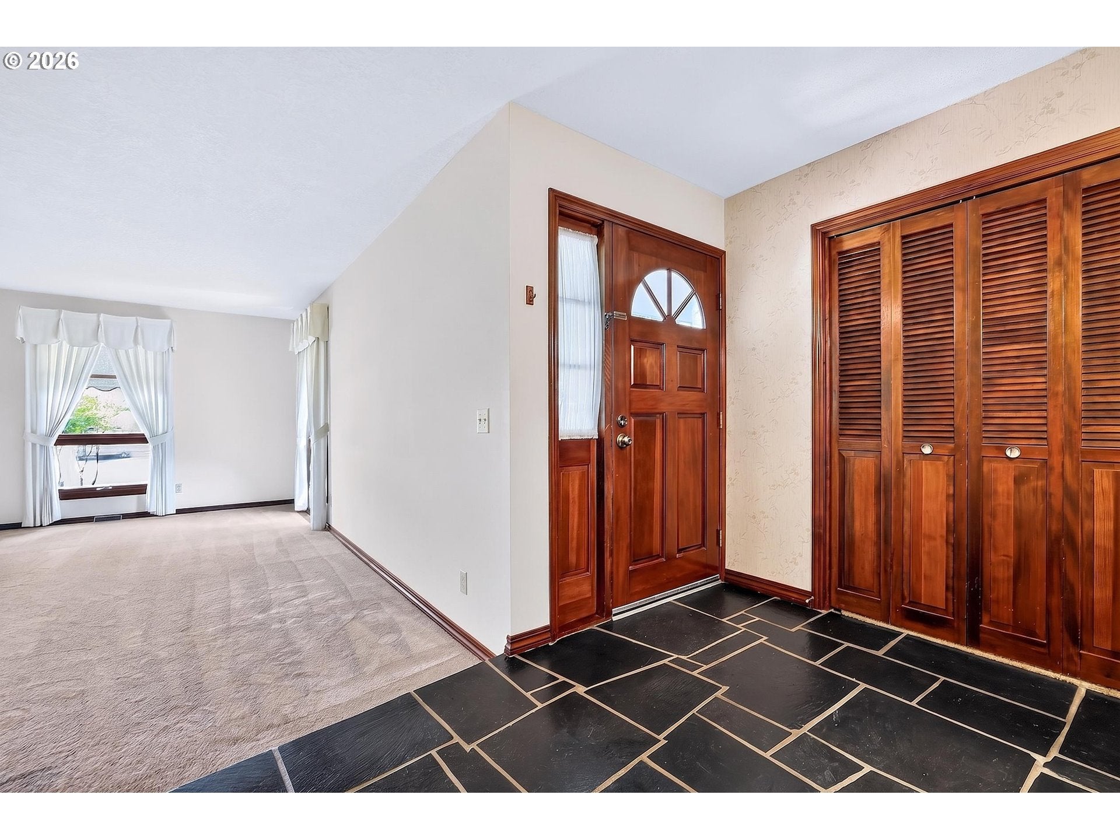
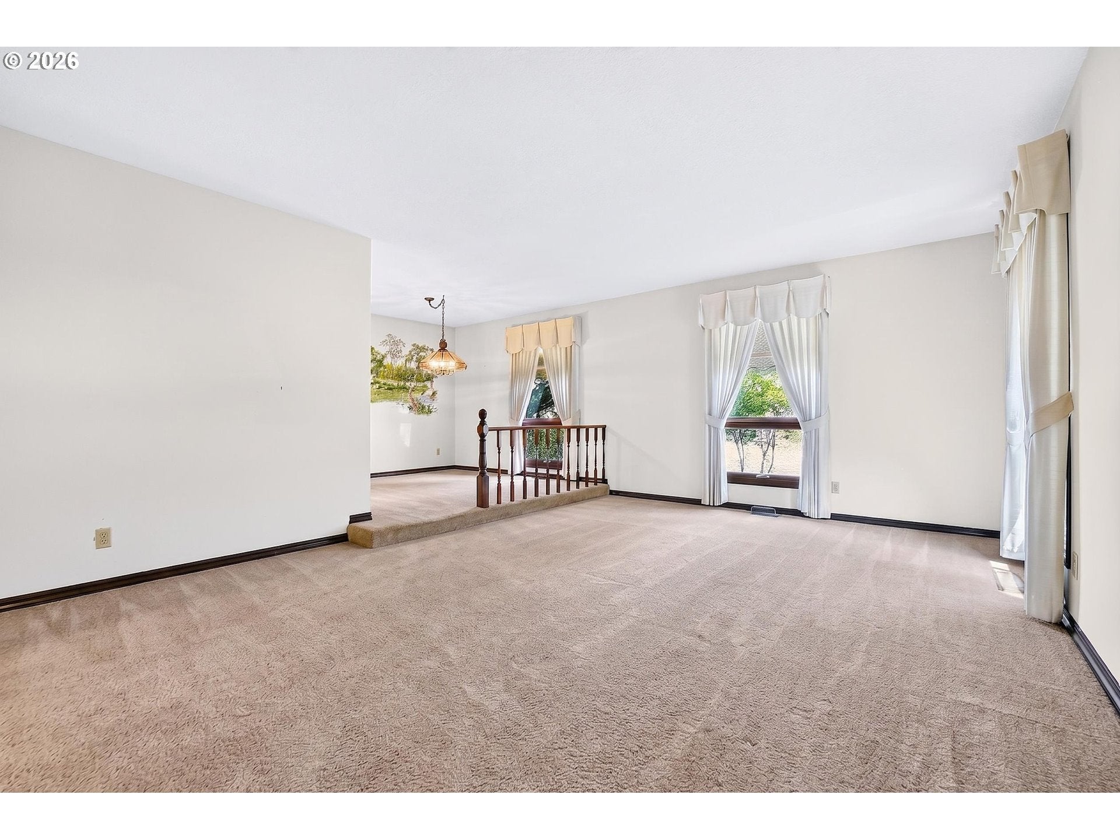
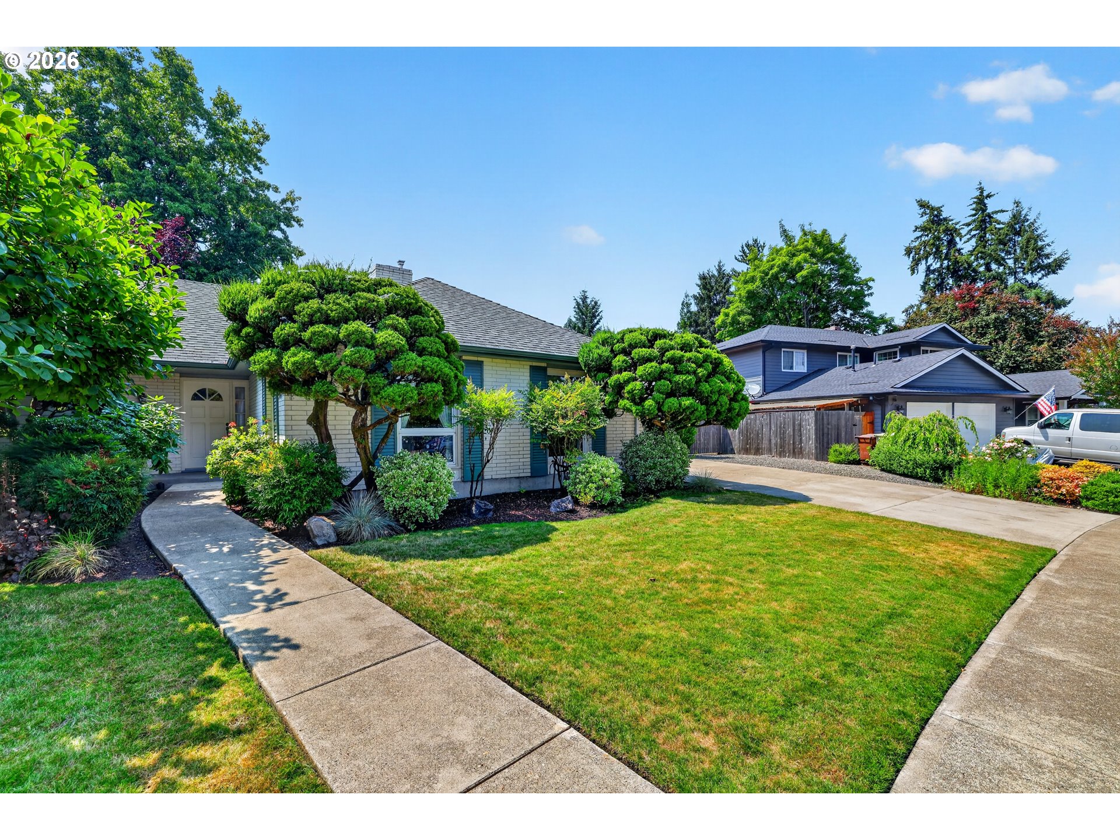
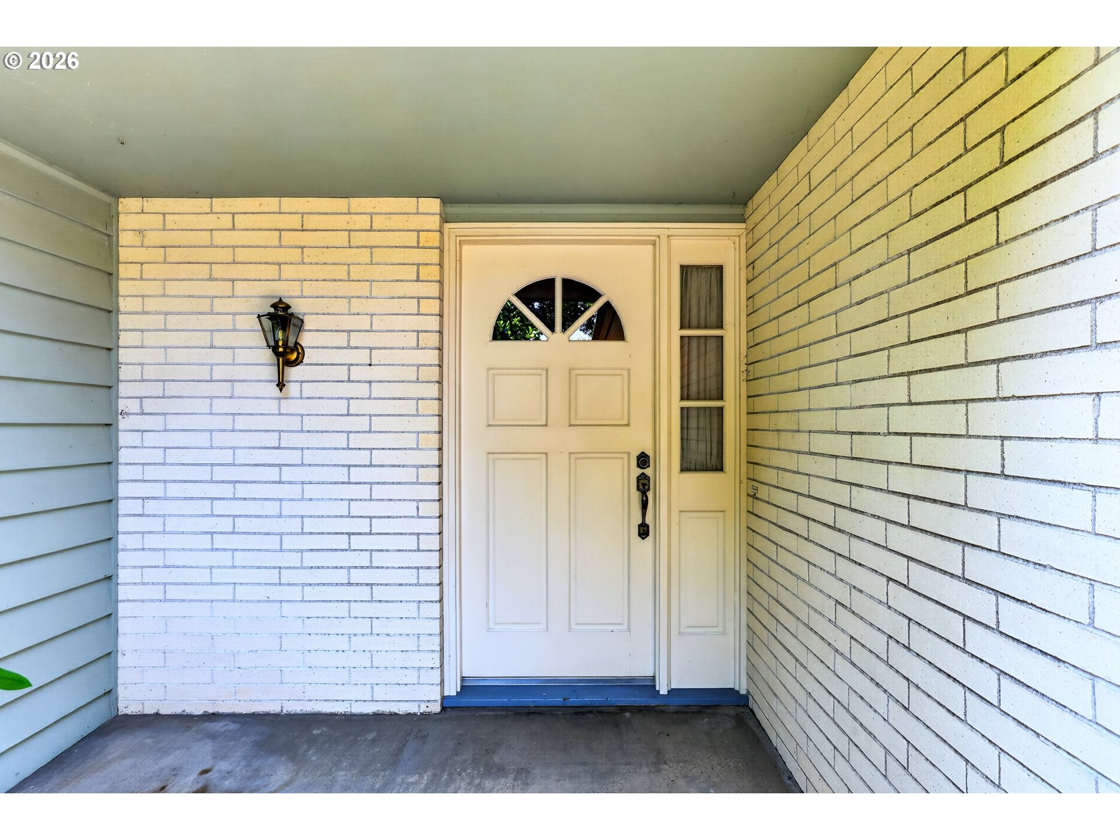
Large mid-century ranch situated on a beautiful lot in Rock Creek! Located at the end of a cul de sac, this 1968 build has never been listed on the MLS before. Beautiful wood trim throughout home. Kitchen has newer cabinets and granite countertops. Wall of windows in sunroom provides ample natural light and amazing views of the yard. Professionally landscaped front and back yard make this property feel like an oasis. Pride of ownership is apparent. The house features a woodstove in the sunroom and 2 fireplaces, one wood burning by the sunken living room and one gas burning by the family room/kitchen. Furnace was replaced in 2021 with AC added in 2024. 2 car garage was partially used as a wood shop. RV parking spot available next to driveway with extra area that could be cleared for larger RV parking space if needed. Walkable to Rock Creek Golf Course, Rock Creek Elementary, and Westview High School. Short drive to Portland Community College, Bethany, Tanasbourne, and HWY 26. Open house Noon-2 PM Saturday July 25th!

Save
Ask
Tour
Hide
Share
Listing Snapshot
Price 
$699,999
Days On Site 
3 Days
Bedrooms 
3
Inside Area (SqFt) 
2,095 sqft
Total Baths 
2
Full Baths 
2
Partial Baths 
N/A
Lot Size 
0.22 Acres
Year Built 
1968
MLS® Number 
729141619
Status 
Active
Property Tax 
$6,401.68
HOA/Condo/Coop Fees 
N/A
Sq Ft Source 
N/A
Friends & Family
Recent Activity
6 hours agoListing updated with changes from the MLS®
4 days agoListing first seen on site
General Features
Acres 
0.22
Attached Garage 
Yes
Disclosures 
Disclosure
Foundation 
Concrete Perimeter
Garage 
Yes
Garage Spaces 
2
Land Lease 
No
Parking 
Garage Door OpenerDrivewayOn StreetAttachedGarage
Parking Spaces 
2
Property Sub Type 
Single Family Residence
Sewer 
Public Sewer
SqFt Total 
2095
Style 
Stories1Ranch
Water Source 
Public
Interior Features
Appliances 
OvenGas Water HeaterWasherDryerCooktopDishwasherDisposalFree-Standing RefrigeratorMicrowave
Basement 
None
Cooling 
Central Air
Fireplace 
Yes
Fireplace Features 
GasWood Burning
Fireplaces 
3
Flooring 
TileVinylCarpet
Heating 
Forced Air
Interior 
High Ceilings
Window Features 
Aluminum FramesDouble Pane WindowsWood FramesSkylight(s)
Bedroom 1 
Dimensions - 13x10Level - MainDescription - _2ndBedroom
Bedroom 2 
Dimensions - 11x10Level - MainDescription - _3rdBedroom
Dining Room 
Dimensions - 10x10Level - MainDescription - DiningRoom
Family Room 
Dimensions - 20x13Level - MainDescription - FamilyRoom
Great Room 
Description - GreatRoom
Kitchen 
Dimensions - 11x9Level - MainDescription - Kitchen
Laundry 
Level - MainDescription - Laundry
Living Room 
Dimensions - 20x14Level - MainDescription - LivingRoom
Master Bedroom 
Dimensions - 14x13Level - MainDescription - PrimaryBedroom
SunRoom 
Dimensions - 20x16Level - MainDescription - SunRoom
Save
Ask
Tour
Hide
Share
Exterior Features
Construction Details 
Brick
Exterior 
Garden
Fencing 
Fenced
Lot Features 
Cul-De-SacLevelPrivate
Other Structures 
Workshop
Patio And Porch 
CoveredPatio
Roof 
CompositionShingle
Windows/Doors 
Aluminum FramesDouble Pane WindowsWood FramesSkylight(s)
Community Features
Financing Terms Available 
CashConventionalFHAVA Loan
MLS Area 
_149
Roads 
Paved
Schools
School District
Unknown
Elementary School
Rock Creek
Middle School
Stoller
High School
Westview
Listing courtesy of Chris Eden of eXp Realty, LLC (971) 712-6148


The content relating to real estate for sale on this website comes in part from the IDX program of the RMLS™ of Portland, Oregon. Real estate listings held by brokerage firms other than eXp Realty, LLC are marked with the RMLS™ logo, and detailed information about these properties includes the names of the listing brokers. Listing content is Copyright © 2026 RMLS™, Portland, Oregon. Some properties which appear for sale on this website may subsequently have sold or may no longer be available.

Last checked 2026-07-28 06:24 AM PDT.

All information provided is deemed reliable but is not guaranteed and should be independently verified

Neighborhood & Commute
Source: Walkscore
Disclosure: Community information and market data powered by Constellation Data Labs. Information is deemed reliable but not guaranteed.
Save
Ask
Tour
Hide
Share