Save
Ask
Tour
Hide
Share
$775,000
New Listing

6084 FERNHILL LOOP
Springfield, OR 97478

For Sale|Single Family Residence|Active
5
Beds
4
Total Baths
3
Full Baths
1
Partial Bath
3,530
SqFt
$220
/SqFt
2007
Built
Subdivision:
MOUNTAINGATE
County:
Lane
Listing courtesy of Jamie Paddock of Elite Realty Professionals (541) 484-6000

Due to the health concerns created by Coronavirus we are offering personal 1-1 online video walkthough tours where possible.
Call Now: 1-503-577-3371
Is this the listing for you? We can help make it yours.
1-503-577-3371
6084 FERNHILL LOOP6084 FERNHILL LOOP6084 FERNHILL LOOP6084 FERNHILL LOOP
Save
Ask
Tour
Hide
Share

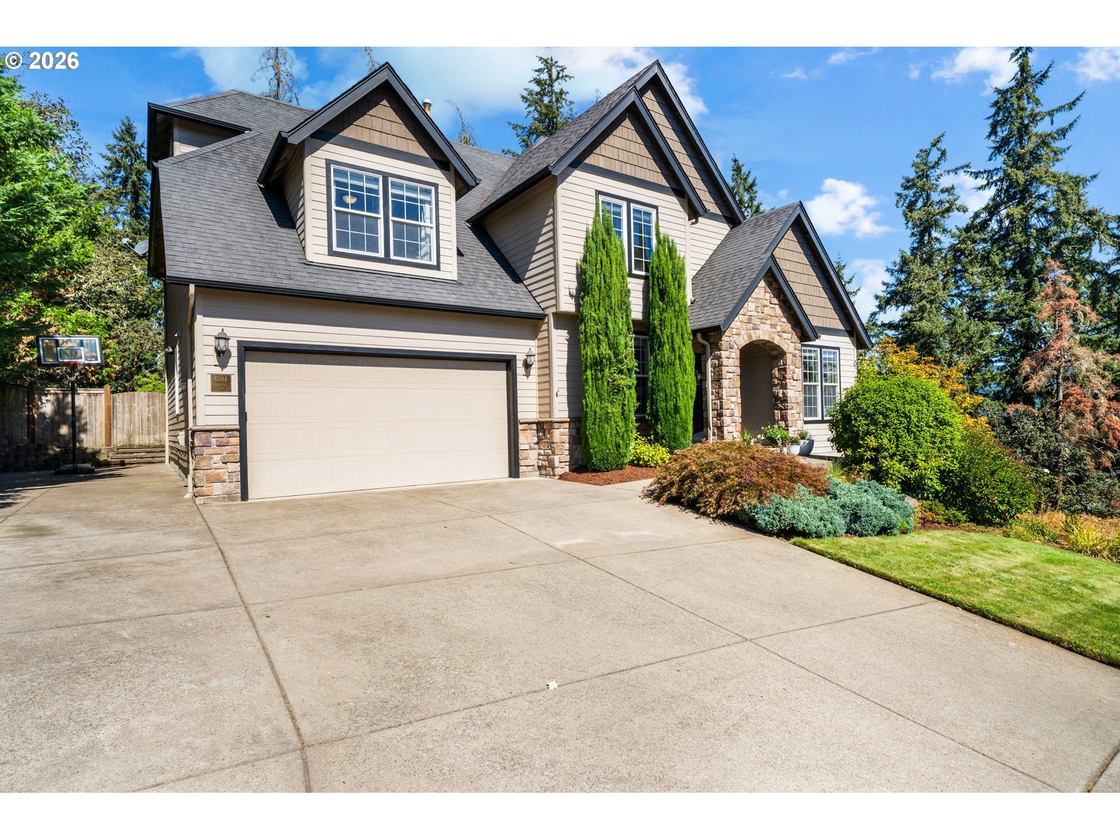
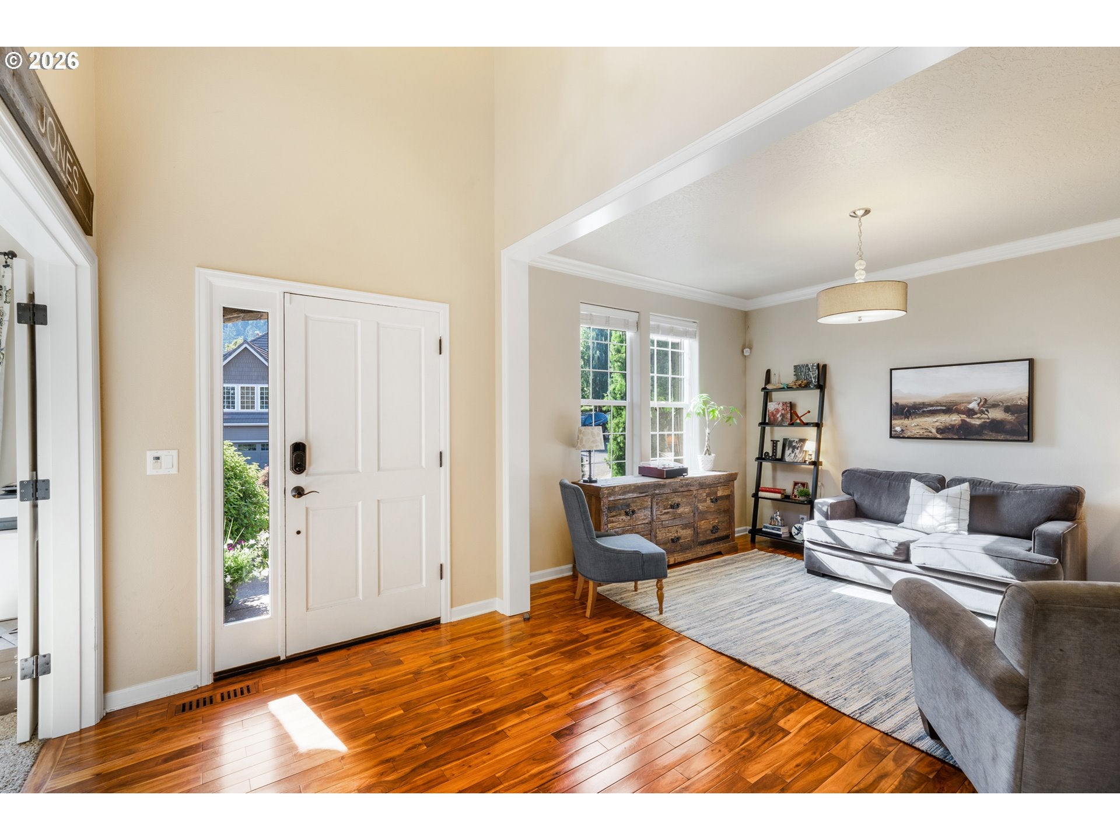
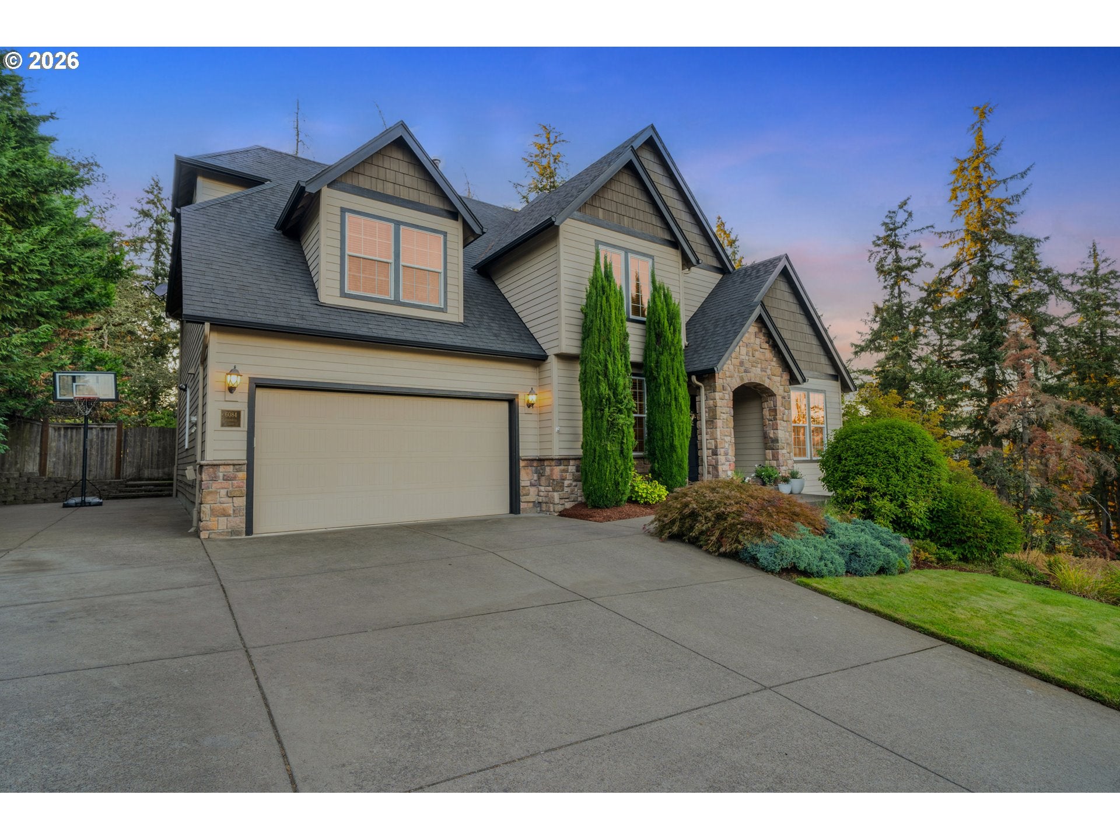
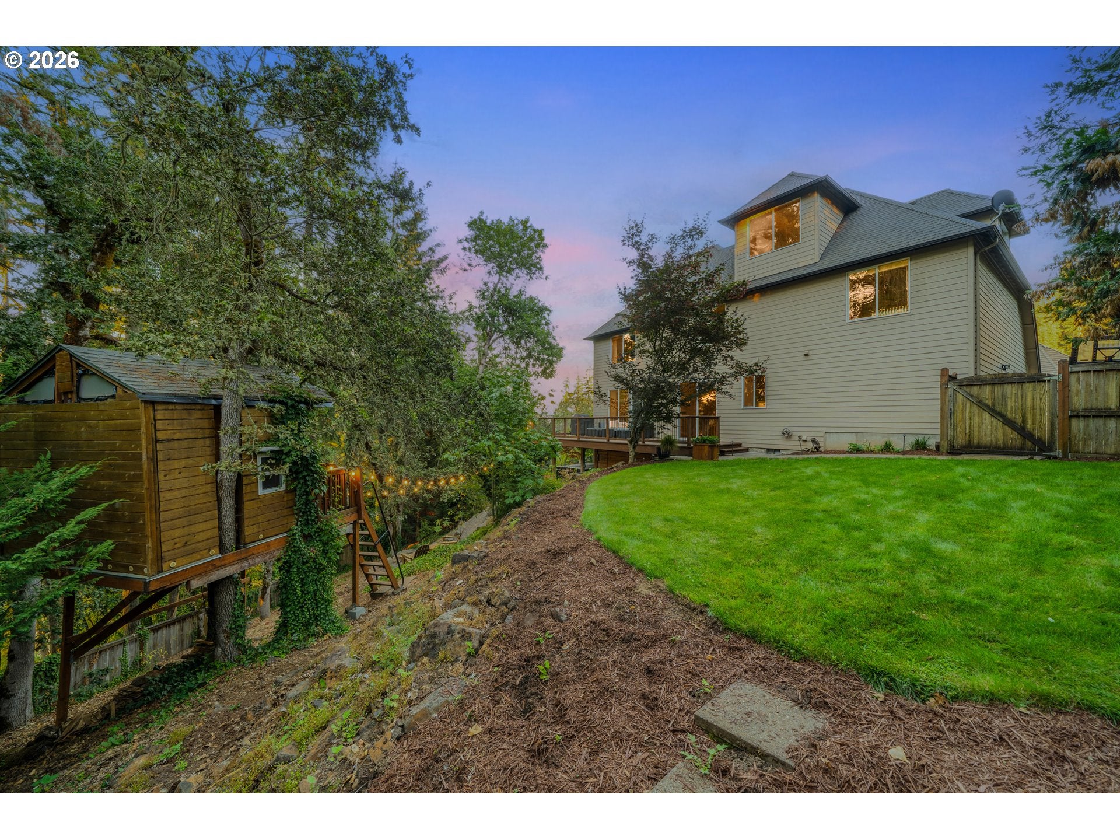
Space, privacy, and flexibility blend together in a beautiful natural setting within the desirable Mountaingate subdivision. With 5 bedrooms, 3.5 bathrooms, and multiple places to gather and unwind, this home has an incredible amount of space to make your own. Warm wood floors flow through the main level, where a cozy family room with a gas fireplace and a separate living room create plenty of space to entertain or relax. The kitchen features granite countertops and stainless steel gas appliances, while a main-level den offers flexibility as an office or additional bedroom. Upstairs, the spacious primary suite feels like a retreat, complete with a large walk-in closet and an expansive ensuite bathroom featuring a walk-in shower and soaking tub beneath a large window with peaceful views of the surrounding greenery. The third level offers over 600 sqft of living space, including a large sitting area, bedroom, and full bathroom, creating the perfect opportunity for a second primary suite, guest room, or flexible bonus area. A generously sized attic provides exceptional storage without sacrificing valuable living space.Outside, mature trees surround the expansive backyard, creating a private setting with room to entertain, garden, play, or simply relax. Spend evenings on the back deck overlooking the landscape, while a charming treehouse adds a little extra magic to the backyard. RV parking and an extra-deep 3-car garage provide plenty of room for vehicles, outdoor gear, and hobbies. With neighborhood trails and parks nearby, plus convenient access to Eugene and McKenzie River recreation, this home brings together generous living space, a beautiful setting, and incredible flexibility. A great opportunity!

Save
Ask
Tour
Hide
Share
Listing Snapshot
Price 
$775,000
Days On Site 
0 Days
Bedrooms 
5
Inside Area (SqFt) 
3,530 sqft
Total Baths 
4
Full Baths 
3
Partial Baths 
1
Lot Size 
0.34 Acres
Year Built 
2007
MLS® Number 
734576499
Status 
Active
Property Tax 
$9,507.3
HOA/Condo/Coop Fees 
$15 monthly
Sq Ft Source 
N/A
Friends & Family
Recent Activity
8 hours agoListing updated with changes from the MLS®
8 hours agoListing first seen on site
General Features
Acres 
0.34
Attached Garage 
Yes
Disclosures 
Disclosure
Garage 
Yes
Garage Spaces 
3
Land Lease 
No
Parking 
Garage Door OpenerOff StreetRV Access/ParkingAttachedGarage
Parking Spaces 
3
Property Sub Type 
Single Family Residence
Sewer 
Public Sewer
SqFt Total 
3530
Style 
ContemporaryCraftsman
Water Source 
Public
Zoning 
R1
Interior Features
Appliances 
Gas Water HeaterDishwasherDisposalFree-Standing RangeMicrowavePlumbed For Ice Maker
Basement 
Crawl Space
Cooling 
Central Air
Fireplace 
Yes
Fireplace Features 
Gas
Fireplaces 
1
Flooring 
Wood
Heating 
Forced Air
Interior 
Kitchen IslandHigh CeilingsSoaking Tub
Window Features 
Double Pane Windows
Bedroom 1 
Dimensions - 11x11Level - UpperDescription - _4thBedroom
Bedroom 2 
Level - UpperDescription - _5thBedroom
Bedroom 3 
Dimensions - 17x13Level - UpperDescription - _2ndBedroom
Bedroom 4 
Dimensions - 12x12Level - UpperDescription - _3rdBedroom
Den 
Dimensions - 10x10Level - MainDescription - Den
Dining Room 
Dimensions - 12x11Level - MainDescription - DiningRoom
Family Room 
Level - MainDescription - FamilyRoom
Great Room 
Description - GreatRoom
Kitchen 
Dimensions - 13x9Level - MainDescription - Kitchen
Living Room 
Dimensions - 19x18Level - MainDescription - LivingRoom
Master Bedroom 
Dimensions - 19x14Level - UpperDescription - PrimaryBedroom
Save
Ask
Tour
Hide
Share
Exterior Features
Construction Details 
Stone
Fencing 
Fenced
Lot Features 
SlopedGentle SlopingWooded
Patio And Porch 
Deck
Roof 
Composition
View 
Mountain(s)Valley
Waterview 
Mountain(s)Valley
Windows/Doors 
Double Pane Windows
Community Features
Association Dues 
180
Financing Terms Available 
CashConventionalFHAVA Loan
HOA Fee Frequency 
Annually
MLS Area 
_239
Roads 
Paved
Schools
School District
Unknown
Elementary School
Ridgeview
Middle School
Agnes Stewart
High School
Thurston
Listing courtesy of Jamie Paddock of Elite Realty Professionals (541) 484-6000


The content relating to real estate for sale on this website comes in part from the IDX program of the RMLS™ of Portland, Oregon. Real estate listings held by brokerage firms other than Elite Realty Professionals are marked with the RMLS™ logo, and detailed information about these properties includes the names of the listing brokers. Listing content is Copyright © 2026 RMLS™, Portland, Oregon. Some properties which appear for sale on this website may subsequently have sold or may no longer be available.

Last checked 2026-08-27 10:55 PM PDT.

All information provided is deemed reliable but is not guaranteed and should be independently verified

Neighborhood & Commute
Source: Walkscore
Disclosure: Community information and market data powered by Constellation Data Labs. Information is deemed reliable but not guaranteed.
Save
Ask
Tour
Hide
Share