Save
Ask
Tour
Hide
Share
$999,975
2 Days On Site

11255 KROENIG RD
Amity, OR 97101

For Sale|Single Family Residence|Active
5
Beds
3
Total Baths
3
Full Baths
2,406
SqFt
$416
/SqFt
1948
Built
County:
Polk
Listing courtesy of Christine Kites of eXp Realty, LLC (541) 231-4535

Due to the health concerns created by Coronavirus we are offering personal 1-1 online video walkthough tours where possible.
Call Now: 1-503-577-3371
Is this the listing for you? We can help make it yours.
1-503-577-3371
11255 KROENIG RD11255 KROENIG RD11255 KROENIG RD11255 KROENIG RD
Save
Ask
Tour
Hide
Share

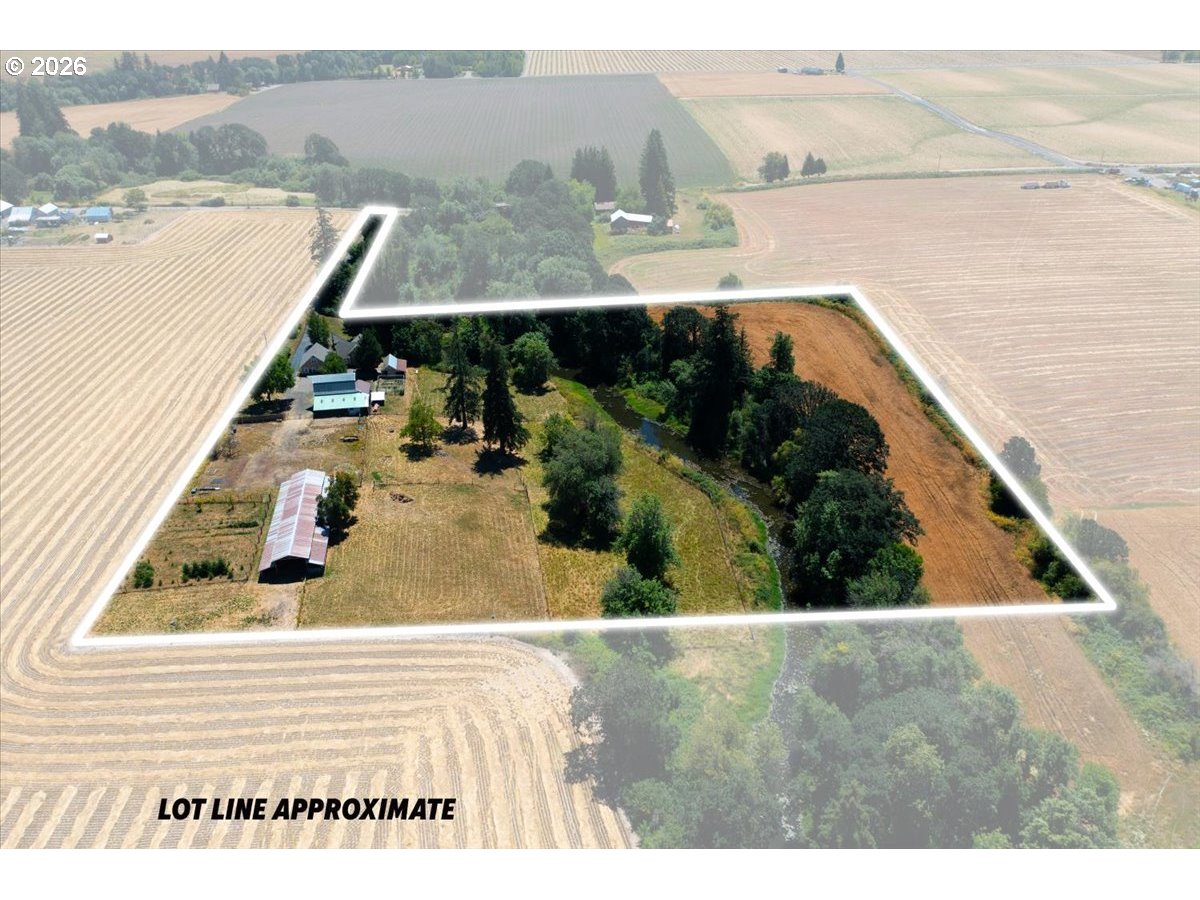
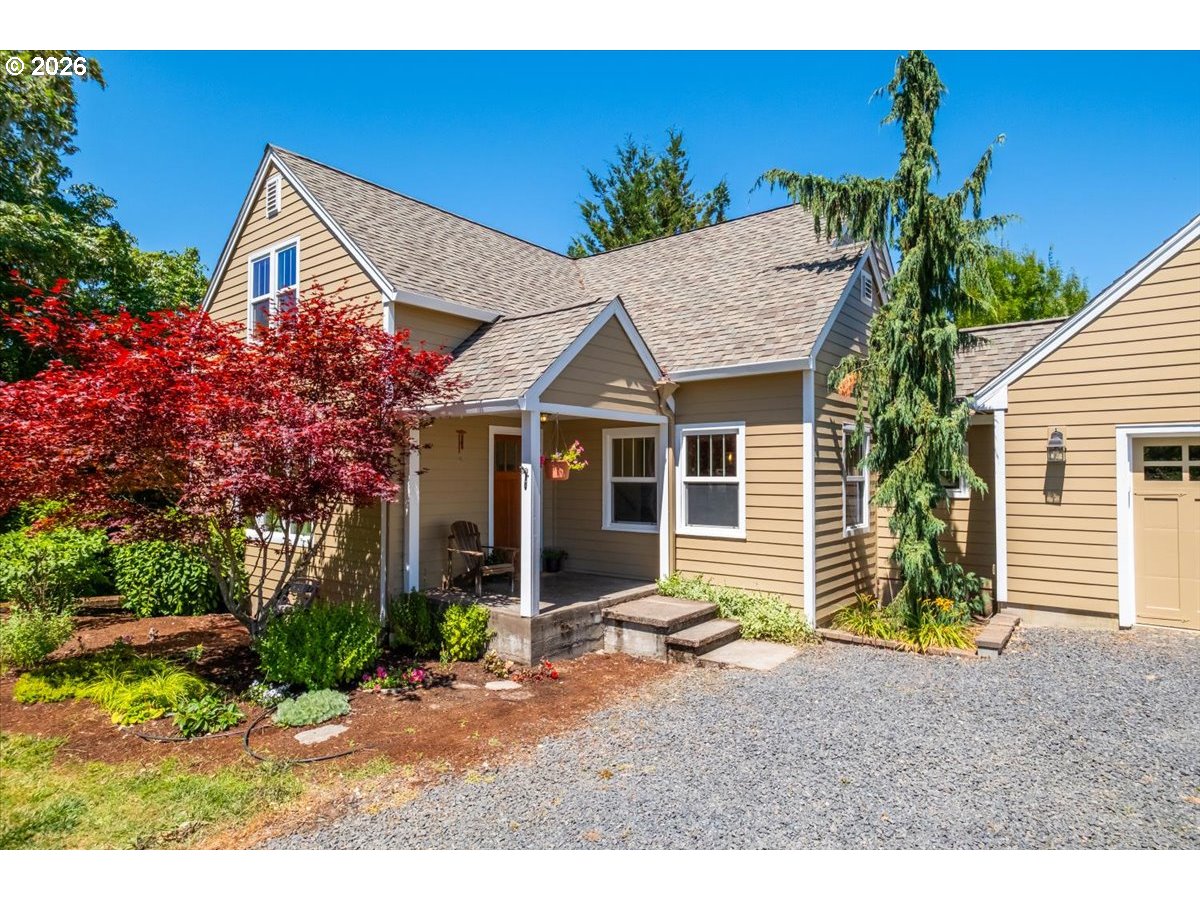
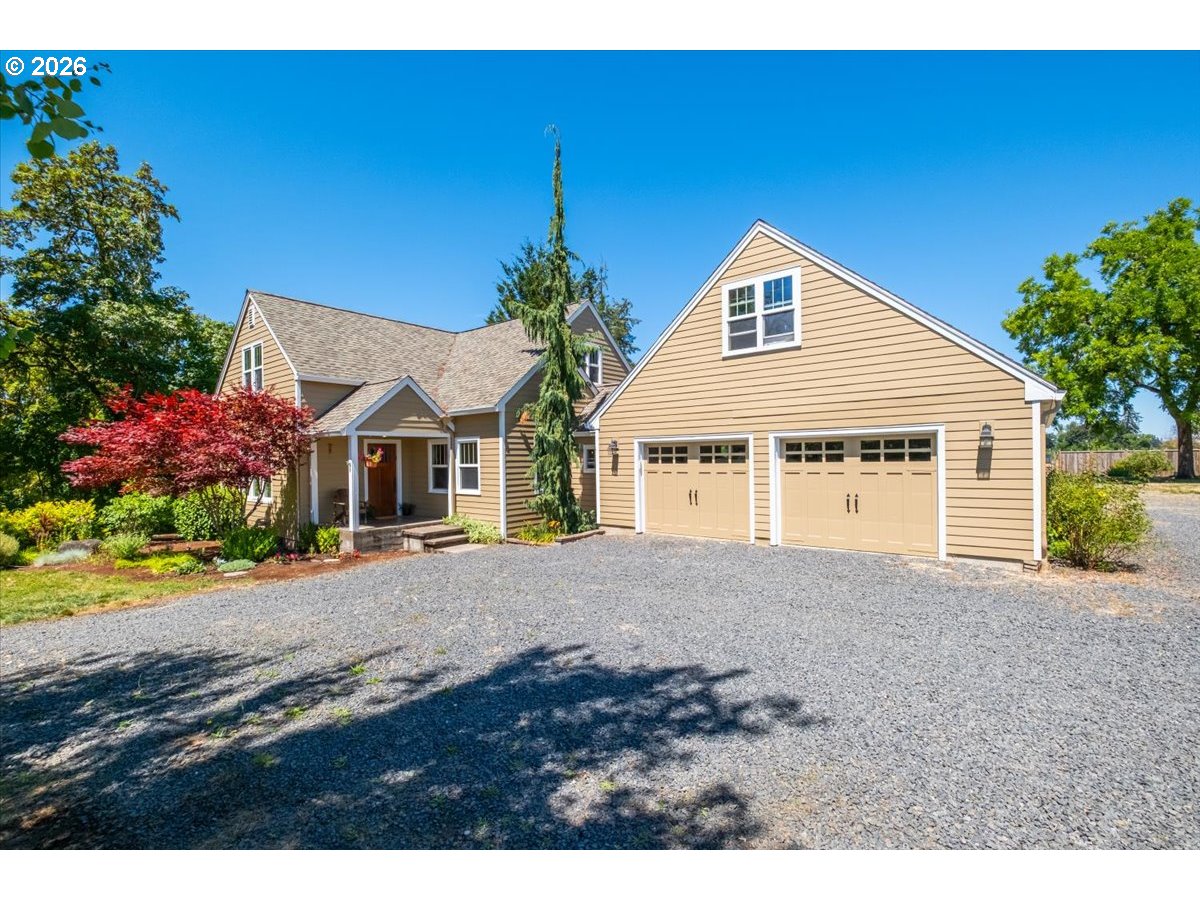
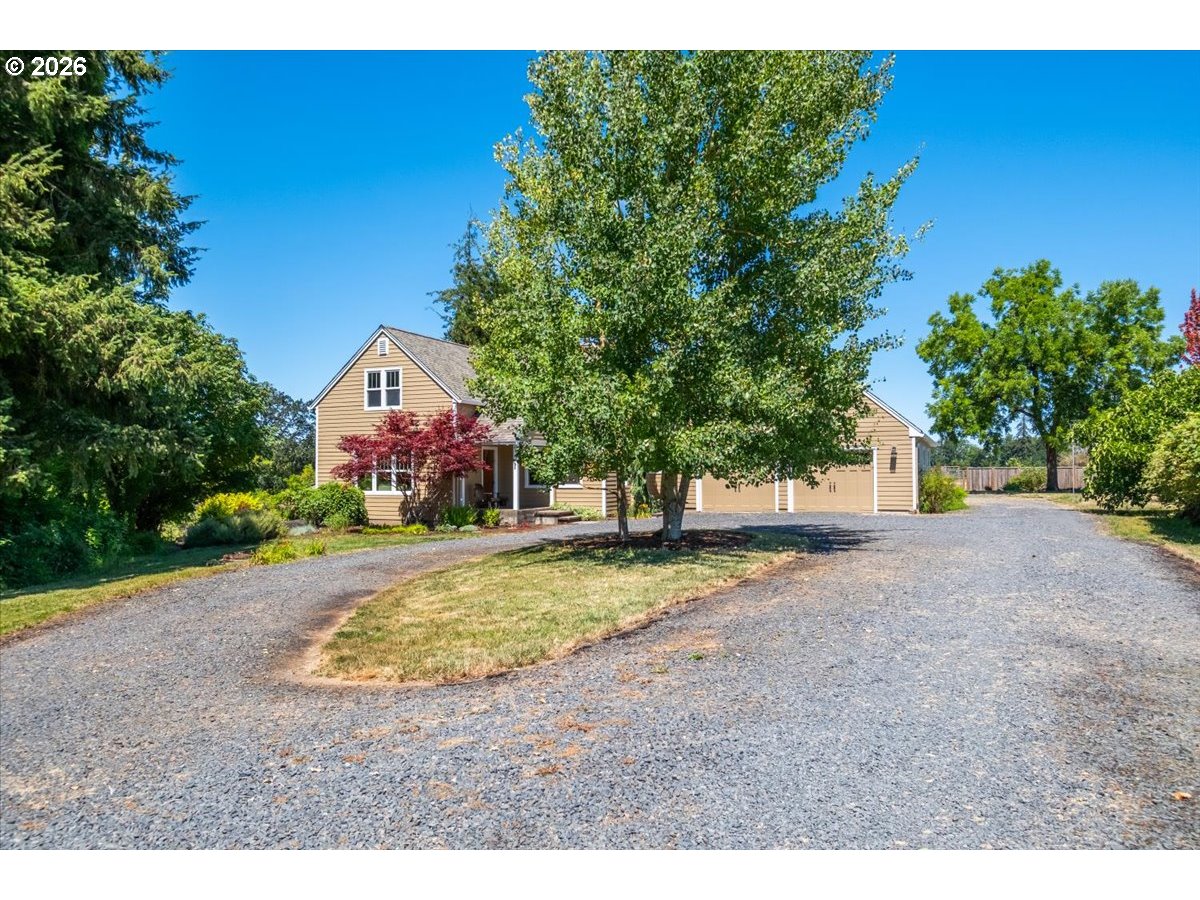
Rare Willamette Valley opportunity offering the perfect blend of farmhouse charm, usable acreage, water rights & incredible outbuildings! Nestled on 10-acre with gated fenced pastures, Salt Creek running thru with water rights & room for animals, hobbies, gardening & more. This Farmhouse with 2,166 SF features 4 bd, 2 ba, refinished hardwood floors, vinyl windows, FA furnace & A/C. Natural light streams in the windows thru out this home. Inviting living rm w/fireplace. Country kitchen w/ granite countertops, all energy efficient appl, eating bar w/ mini fireplace. Main level bd & ba. Oversized 2-car garage includes office/bonus rm (apprx. 200 sf) plus stairs leading to private guest quarters w/ full ba (apprx. 240 SF), ideal for visitors, work space, hobbies or additional flexibility. A Private drive with a circular driveway, access to basketball court area, fenced garden space & multiple outbuildings. Lots of options with the multipurpose shop/storage building, approx 20x50 barn with loft, stalls, ramp access & 3 sided lean-to/carport apprx 18x30, PLUS impressive apprx. 40x120 pole barn/hay cover with metal roof/siding, animal pens and gated access on both sides. Bring your animals, dreams & lifestyle vision — acreage properties with this combination of water rights, usable land, outbuildings & location are truly special. Long Part Open Pole Barn w/ some pens approx 40x120, Barn approx. 24x50 with stall & ramp, Additional Room/animal space, hay loft and 2 shop/storage rooms and Lean to with cobblestone pad approx. 18x30. Additional building with 3 spaces.

Save
Ask
Tour
Hide
Share
Listing Snapshot
Price 
$999,975
Days On Site 
2 Days
Bedrooms 
5
Inside Area (SqFt) 
2,406 sqft
Total Baths 
3
Full Baths 
3
Partial Baths 
N/A
Lot Size 
10 Acres
Year Built 
1948
MLS® Number 
734723590
Status 
Active
Property Tax 
$2,800.2
HOA/Condo/Coop Fees 
N/A
Sq Ft Source 
N/A
Friends & Family
Recent Activity
21 hours agoListing updated with changes from the MLS®
2 days agoListing first seen on site
General Features
Acres 
10
Attached Garage 
Yes
Disclosures 
Disclosure
Foundation 
Slab
Garage 
Yes
Garage Spaces 
2
Land Lease 
No
Parking 
Garage Door OpenerCoveredRV Access/ParkingAttachedGarage
Parking Spaces 
2
Property Condition 
Updated/Remodeled
Property Sub Type 
Single Family Residence
Security 
Security Lights
SqFt Total 
2406
Style 
Stories2Farmhouse
Zoning 
EFU
Interior Features
Appliances 
OvenBuilt-In RangeConvection OvenCooktopDishwasherDisposalDown DraftENERGY STAR Qualified AppliancesFree-Standing RefrigeratorMicrowave
Basement 
Partially FinishedStorage Space
Cooling 
Ceiling Fan(s)Central AirHeat Pump
Fireplace 
Yes
Fireplace Features 
Propane
Fireplaces 
2
Flooring 
HardwoodTileWood
Heating 
Forced AirHeat Pump
Interior 
High Ceilings
Window Features 
Double Pane Windows
Bedroom 1 
Dimensions - 10x15Level - LowerDescription - _4thBedroom
Bedroom 2 
Dimensions - 11x11Level - UpperDescription - _2ndBedroom
Bedroom 3 
Dimensions - 12x15Level - UpperDescription - _3rdBedroom
Dining Room 
Dimensions - 13x14Level - MainDescription - DiningRoom
Family Room 
Description - FamilyRoom
Great Room 
Description - GreatRoom
GuestQuarters 
Dimensions - 11x20Level - UpperDescription - GuestQuarters
Kitchen 
Dimensions - 10x11Level - MainDescription - Kitchen
Living Room 
Dimensions - 16x19Level - MainDescription - LivingRoom
Master Bedroom 
Dimensions - 12x15Level - UpperDescription - PrimaryBedroom
Office 
Dimensions - 12x18Level - MainDescription - Office
Save
Ask
Tour
Hide
Share
Exterior Features
Exterior 
Basketball CourtGarden
Fencing 
Fenced
Lot Features 
SlopedGentle SlopingLevelPastureWaterfront
Other Structures 
Barn(s)OutbuildingWorkshop
Patio And Porch 
Patio
Roof 
Composition
Waterfront 
Yes
Waterfront Features 
StreamCreek
Windows/Doors 
Double Pane Windows
Community Features
Financing Terms Available 
CashConventional
MLS Area 
_167
Roads 
Gravel
Schools
School District
Unknown
Elementary School
Amity
Middle School
Amity
High School
Amity
Listing courtesy of Christine Kites of eXp Realty, LLC (541) 231-4535


The content relating to real estate for sale on this website comes in part from the IDX program of the RMLS™ of Portland, Oregon. Real estate listings held by brokerage firms other than eXp Realty, LLC are marked with the RMLS™ logo, and detailed information about these properties includes the names of the listing brokers. Listing content is Copyright © 2026 RMLS™, Portland, Oregon. Some properties which appear for sale on this website may subsequently have sold or may no longer be available.

Last checked 2026-07-13 09:26 PM PDT.

All information provided is deemed reliable but is not guaranteed and should be independently verified

Neighborhood & Commute
Source: Walkscore
Disclosure: Community information and market data powered by Constellation Data Labs. Information is deemed reliable but not guaranteed.
Save
Ask
Tour
Hide
Share