Save
Ask
Tour
Hide
Share
$1,349,000
New Listing

15846 ALLISON PL
Lake Oswego, OR 97035

For Sale|Single Family Residence|Active
4
Beds
4
Total Baths
3
Full Baths
1
Partial Bath
3,720
SqFt
$363
/SqFt
2007
Built
County:
Clackamas
Listing courtesy of Kevin Hall of Cascade Hasson Sotheby's International Realty (503) 799-7255

Due to the health concerns created by Coronavirus we are offering personal 1-1 online video walkthough tours where possible.
Call Now: 1-503-577-3371
Is this the listing for you? We can help make it yours.
1-503-577-3371
15846 ALLISON PL15846 ALLISON PL15846 ALLISON PL15846 ALLISON PL
Save
Ask
Tour
Hide
Share

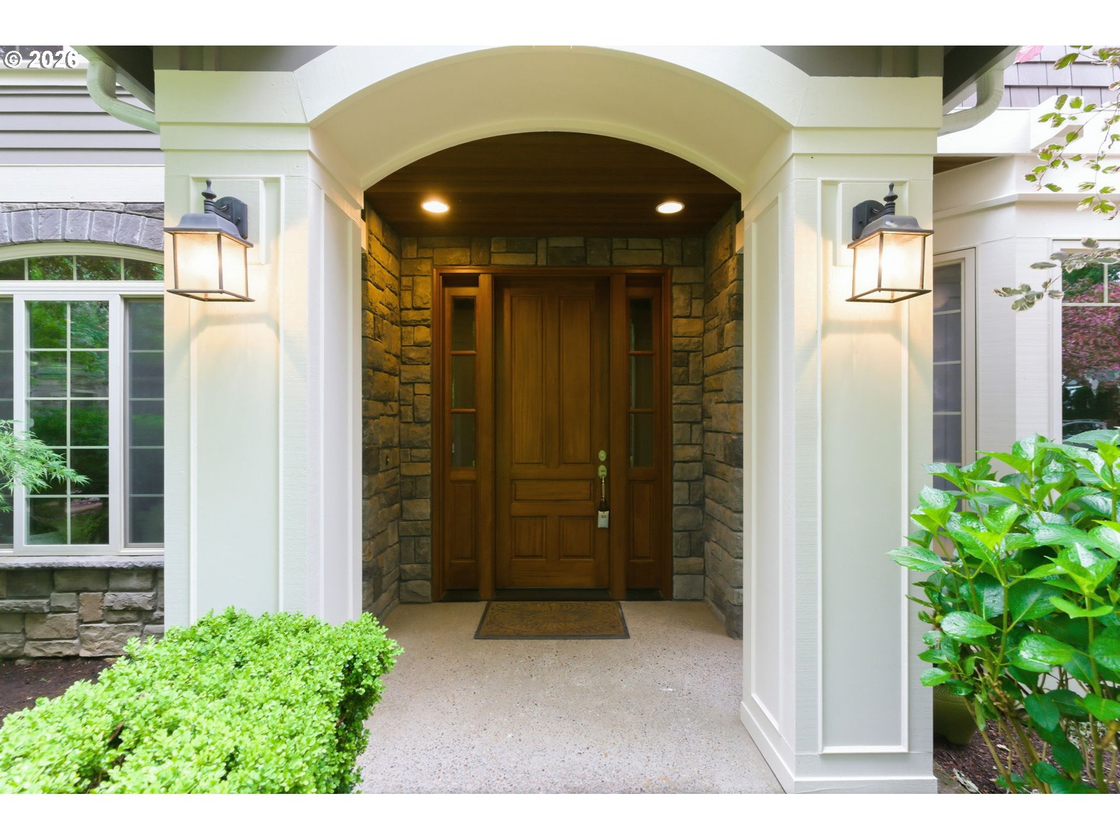
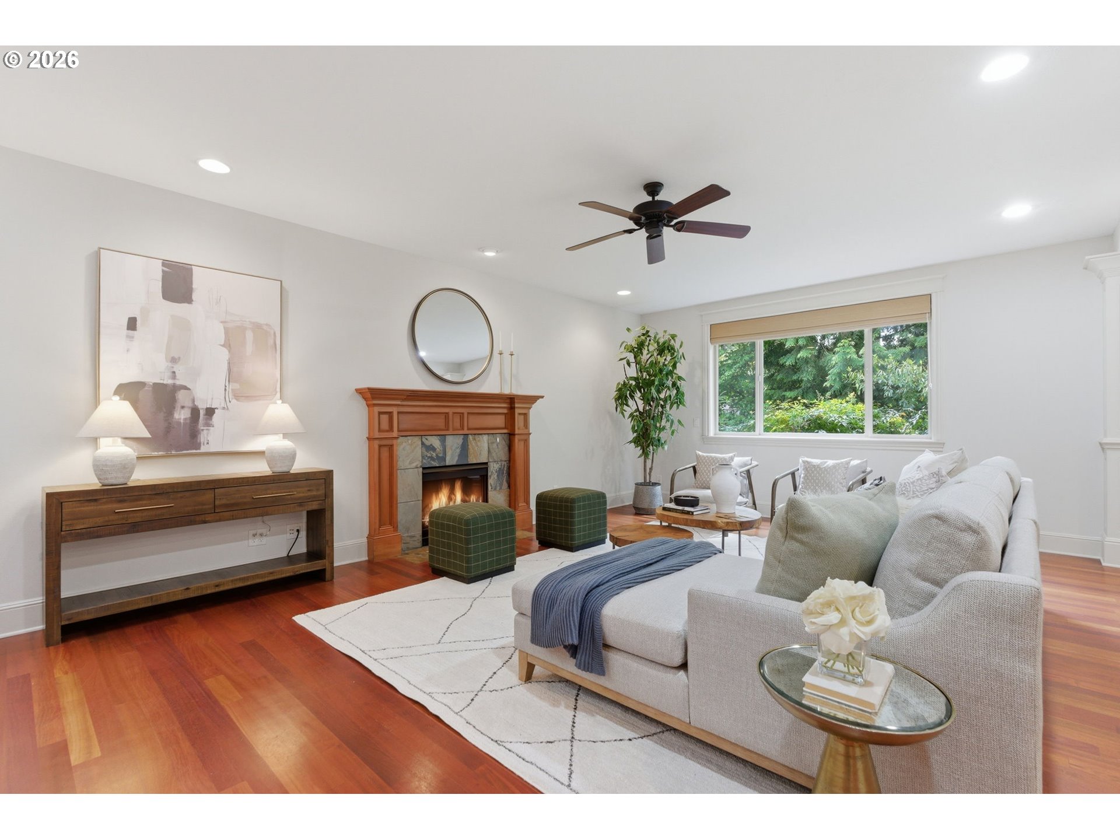
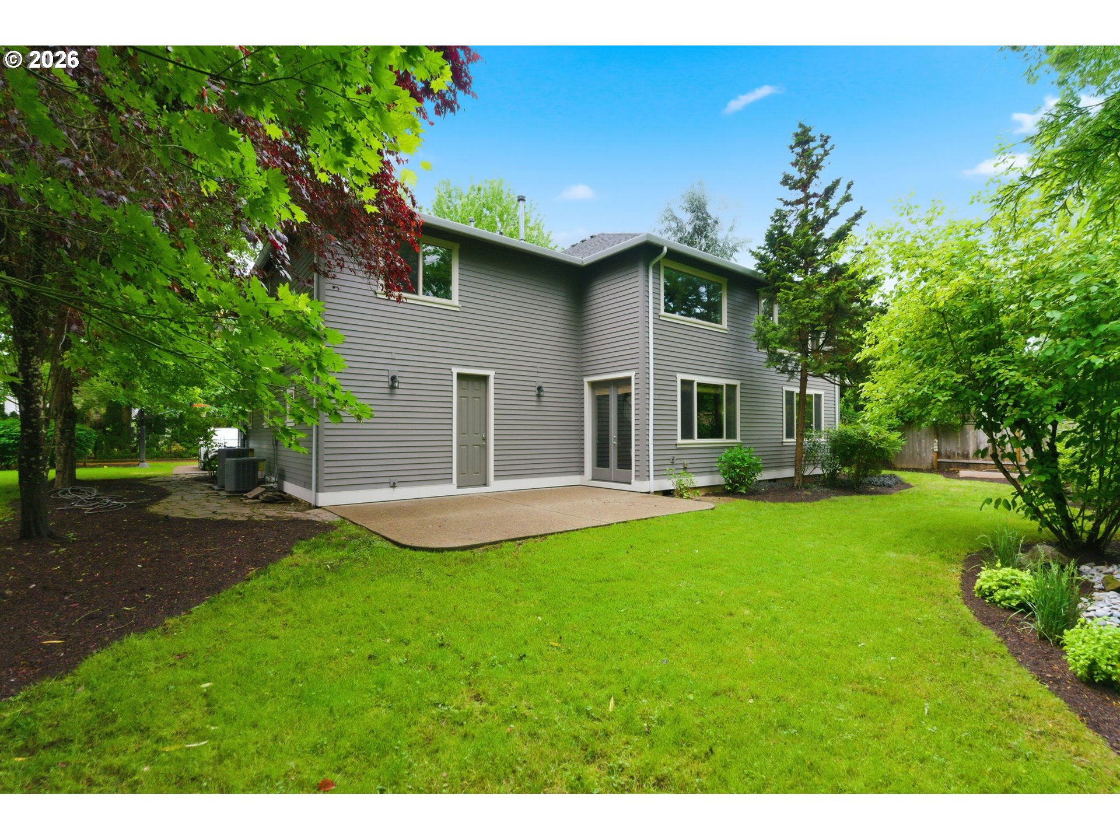
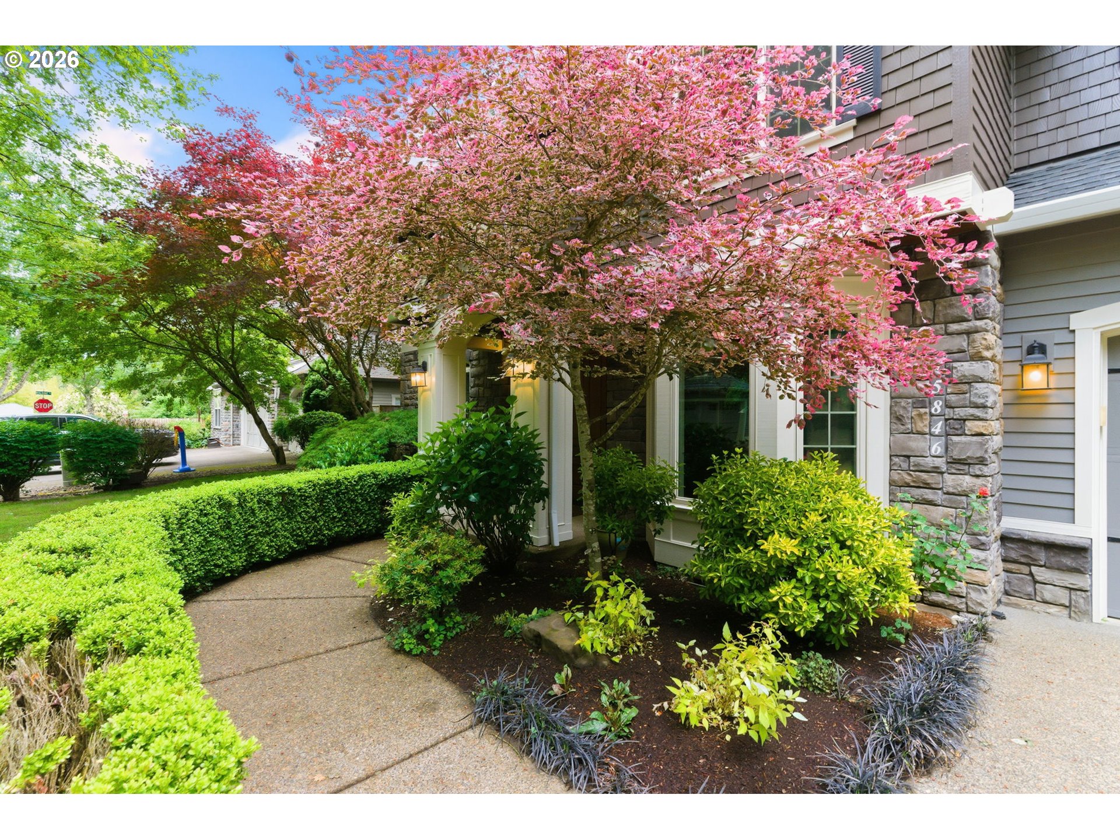
Timeless updates and spacious traditional living define this recently remodeled home in the desirable Lake Forest neighborhood of Lake Oswego offering 4 bedrooms, 3 full and 1 half bathrooms, and 3,720 SF on a private street within top-rated Lake Oswego Schools. Extensive 2026 improvements include a brand new roof and gutters, HVAC system, interior and exterior paint, and new carpet. The main level showcases rich Brazilian Cherry hardwood floors flowing through the formal dining room with wainscoting and into the spacious living room anchored by a gas fireplace. The open layout connects naturally to the kitchen and casual eating area, ideal for everyday living and entertaining, with granite countertops, island, eat bar, built-in double ovens, gas cooktop, butler’s pantry, and walk-in pantry. The dining area opens directly to the back patio for effortless indoor/outdoor living. A main-level den with French doors, wainscoting, and new carpet offers flexible work or study space. Upstairs features a private primary suite with dual walk-in closets and spa-inspired bath, along with a guest suite with attached bath, two additional bedrooms with Jack & Jill bath, bonus room, and upper-level laundry with utility sink and storage. Outdoor living is enhanced with professionally landscaped Pacific Northwest-inspired grounds, while the oversized attached tandem garage accommodates up to four cars. Centrally located near Lake Grove, downtown Lake Oswego amenities, and nearby parks including West Waluga Park and Waluga Park East, this home offers comfort, convenience, and a well-designed floor plan that enhances flow, functionality, and everyday livability.

Save
Ask
Tour
Hide
Share
Listing Snapshot
Price 
$1,349,000
Days On Site 
0 Days
Bedrooms 
4
Inside Area (SqFt) 
3,720 sqft
Total Baths 
4
Full Baths 
3
Partial Baths 
1
Lot Size 
0.22 Acres
Year Built 
2007
MLS® Number 
734956449
Status 
Active
Property Tax 
$14,957.4
HOA/Condo/Coop Fees 
N/A
Sq Ft Source 
N/A
Friends & Family
Recent Activity
17 hours agoListing updated with changes from the MLS®
17 hours agoListing first seen on site
General Features
Acres 
0.22
Attached Garage 
Yes
Disclosures 
Disclosure
Garage 
Yes
Garage Spaces 
4
Land Lease 
No
Parking 
Garage Door OpenerDrivewayAttachedGarageTandem
Parking Spaces 
4
Property Sub Type 
Single Family Residence
Security 
Security System
Sewer 
Public Sewer
SqFt Total 
3720
Style 
Stories2Traditional
Interior Features
Appliances 
OvenGas Water HeaterCooktopDishwasherDisposalDouble OvenMicrowaveRange Hood
Basement 
Crawl Space
Cooling 
Ceiling Fan(s)Central Air
Fireplace 
Yes
Fireplace Features 
Gas
Fireplaces 
1
Flooring 
TileWoodCarpet
Heating 
Forced Air
Interior 
Kitchen IslandPantryCentral VacuumHigh CeilingsSoaking Tub
Window Features 
Double Pane WindowsSkylight(s)
Bedroom 1 
Dimensions - 13x13Level - UpperDescription - _4thBedroom
Bedroom 2 
Dimensions - 13x11Level - UpperDescription - _2ndBedroom
Bedroom 3 
Dimensions - 15x11Level - UpperDescription - _3rdBedroom
Bonus Room 
Dimensions - 19x16Level - UpperDescription - BonusRoom
Den 
Dimensions - 15x11Level - MainDescription - Den
Dining Room 
Dimensions - 15x11Level - MainDescription - DiningRoom
Family Room 
Description - FamilyRoom
Great Room 
Description - GreatRoom
Kitchen 
Dimensions - 15x24Level - MainDescription - Kitchen
Living Room 
Dimensions - 22x15Level - MainDescription - LivingRoom
Master Bedroom 
Dimensions - 19x16Level - UpperDescription - PrimaryBedroom
Save
Ask
Tour
Hide
Share
Exterior Features
Construction Details 
Cedar
Lot Features 
LevelWooded
Patio And Porch 
PatioPorch
Roof 
Composition
Windows/Doors 
Double Pane WindowsSkylight(s)
Community Features
Financing Terms Available 
CashConventional
MLS Area 
_147
Roads 
Paved
Schools
School District
Unknown
Elementary School
River Grove
Middle School
Lakeridge
High School
Lakeridge
Listing courtesy of Kevin Hall of Cascade Hasson Sotheby's International Realty (503) 799-7255


The content relating to real estate for sale on this website comes in part from the IDX program of the RMLS™ of Portland, Oregon. Real estate listings held by brokerage firms other than Cascade Hasson Sotheby's International Realty are marked with the RMLS™ logo, and detailed information about these properties includes the names of the listing brokers. Listing content is Copyright © 2026 RMLS™, Portland, Oregon. Some properties which appear for sale on this website may subsequently have sold or may no longer be available.

Last checked 2026-05-29 09:00 AM PDT.

All information provided is deemed reliable but is not guaranteed and should be independently verified

Neighborhood & Commute
Source: Walkscore
Disclosure: Community information and market data powered by Constellation Data Labs. Information is deemed reliable but not guaranteed.
Save
Ask
Tour
Hide
Share